Desirable location. Sunny & bright 1st floor unit offers a welcoming open large living room and dining room combo with a gas fireplace and sliding door entrance to the private patio. Stainless Steel appliances in an open eat in kitchen with nice counter space, back splash and plenty of cabinet space for storage, and You will love the newly installed manufactured wood floor. Huge Master suite with private ensuite, vanity, and a huge walk in closet. The second bedroom also has the manufactured wood floor, and has a full wall closet by a complete hallway bath. There is a separate bright and spacious den, great for a conversation, relaxing and reading. This unit offers an attached 2 car garage with opener, plus redone driveway 8/20. A/C & Furnace replaced '22, HW '11, exterior siding and shutters redone in '23. Stove & microwave replaced '23. Close to Fox Bend Golf Club, Chesterfield Park, Oswego Commons and Rt 34 for all your shopping needs. This serene subdivision is a great place to call home. Realtors, do not let this opportunity slip away. Please bring your clients and it's easy to show. Nice patio next to the Livingroom to relax and enjoy the sun and nice breeze.
Active
Price cut: $5K (10/9)
$295,000
404 Cascade Ln #404, Oswego, IL 60543
2beds
1,549sqft
Condominium, Single Family Residence
Built in 1996
-- sqft lot
$293,000 Zestimate®
$190/sqft
$293/mo HOA
What's special
Gas fireplaceComplete hallway bathPrivate patioNice counter spaceRedone drivewayStainless steel appliancesBack splash
- 95 days
- 318
- 10
Zillow last checked:
Listing updated:
Listed by:
Krupa Pudi 847-722-3100,
Dome Realty, Inc
Source: MRED as distributed by MLS GRID,MLS#: 12690379
Facts & features
Interior
Bedrooms & bathrooms
- Bedrooms: 2
- Bathrooms: 2
- Full bathrooms: 2
Rooms
- Room types: Den
Primary bedroom
- Features: Flooring (Carpet), Window Treatments (All), Bathroom (Full)
- Level: Main
- Area: 195 Square Feet
- Dimensions: 15X13
Bedroom 2
- Features: Flooring (Engineered Hardwood), Window Treatments (All)
- Level: Main
- Area: 140 Square Feet
- Dimensions: 14X10
Den
- Features: Flooring (Carpet), Window Treatments (All)
- Level: Main
- Area: 121 Square Feet
- Dimensions: 11X11
Dining room
- Features: Flooring (Carpet)
- Level: Main
- Dimensions: COMBO
Kitchen
- Features: Kitchen (Eating Area-Breakfast Bar, Eating Area-Table Space), Flooring (Engineered Hardwood)
- Level: Main
- Area: 156 Square Feet
- Dimensions: 13X12
Laundry
- Features: Flooring (Vinyl)
- Level: Main
- Area: 49 Square Feet
- Dimensions: 7X7
Living room
- Features: Flooring (Carpet), Window Treatments (All)
- Level: Main
- Area: 300 Square Feet
- Dimensions: 20X15
Heating
- Natural Gas, Forced Air
Cooling
- Central Air
Appliances
- Included: Range, Microwave, Dishwasher, Refrigerator, Washer, Dryer, Disposal, Stainless Steel Appliance(s), Humidifier
- Laundry: In Unit
Features
- High Ceilings, Dining Combo
- Flooring: Laminate, Carpet
- Doors: Sliding Glass Door(s)
- Windows: Drapes
- Basement: None
- Number of fireplaces: 1
- Fireplace features: Attached Fireplace Doors/Screen, Gas Log, Gas Starter, Living Room
- Common walls with other units/homes: End Unit
Interior area
- Total structure area: 0
- Total interior livable area: 1,549 sqft
Property
Parking
- Total spaces: 2
- Parking features: Asphalt, Garage Door Opener, Yes, Garage Owned, Attached, Garage
- Attached garage spaces: 2
- Has uncovered spaces: Yes
Accessibility
- Accessibility features: No Disability Access
Features
- Patio & porch: Patio
Lot
- Features: Common Grounds, Landscaped
Details
- Parcel number: 0309457014
- Special conditions: None
- Other equipment: Ceiling Fan(s)
Construction
Type & style
- Home type: Condo
- Property subtype: Condominium, Single Family Residence
Materials
- Vinyl Siding
- Foundation: Concrete Perimeter
- Roof: Asphalt
Condition
- New construction: No
- Year built: 1996
Details
- Builder model: BROOKSIDE
Utilities & green energy
- Electric: Circuit Breakers
- Sewer: Public Sewer
- Water: Public
Community & HOA
Community
- Security: Carbon Monoxide Detector(s)
- Subdivision: Winding Waters
HOA
- Has HOA: Yes
- Services included: Insurance, Exterior Maintenance, Lawn Care, Snow Removal
- HOA fee: $293 monthly
Location
- Region: Oswego
Financial & listing details
- Price per square foot: $190/sqft
- Annual tax amount: $4,289
- Date on market: 7/11/2026
- Ownership: Condo
Estimated market value
$293,000
$278,000 - $308,000
$2,284/mo
Price history
| Date | Event | Price |
|---|---|---|
| 10/9/2026 | Price change | $295,000-1.7%$190/sqft |
Source:  MRED as distributed by MLS GRID #12690379 Report a problem MRED as distributed by MLS GRID #12690379 Report a problem | ||
| 9/25/2026 | Price change | $300,000-1.6%$194/sqft |
Source: MRED as distributed by MLS GRID #12690379 Report a problem | ||
| 8/15/2026 | Price change | $305,000-1.6%$197/sqft |
Source: MRED as distributed by MLS GRID #12690379 Report a problem | ||
| 7/26/2026 | Price change | $310,000-1.6%$200/sqft |
Source: MRED as distributed by MLS GRID #12690379 Report a problem | ||
| 7/11/2026 | Listed for sale | $315,000+16.7%$203/sqft |
Source: MRED as distributed by MLS GRID #12690379 Report a problem | ||
| 7/16/2024 | Sold | $270,000-3.5%$174/sqft |
Source: MRED as distributed by MLS GRID #12082332 Report a problem | ||
| 6/27/2024 | Contingent | $279,900$181/sqft |
Source: MRED as distributed by MLS GRID #12082332 Report a problem | ||
| 6/13/2024 | Listed for sale | $279,900+60%$181/sqft |
Source: MRED as distributed by MLS GRID #12082332 Report a problem | ||
| 9/25/2020 | Sold | $174,900$113/sqft |
Source: MRED as distributed by MLS GRID #10842491 Report a problem | ||
| 9/12/2020 | Pending sale | $174,900$113/sqft |
Source: RE/MAX Professionals Select #10842491 Report a problem | ||
| 9/10/2020 | Listed for sale | $174,900$113/sqft |
Source: RE/MAX Professionals Select #10842491 Report a problem | ||
| 9/3/2020 | Pending sale | $174,900$113/sqft |
Source: RE/MAX Professionals Select #10842491 Report a problem | ||
| 9/1/2020 | Listed for sale | $174,900$113/sqft |
Source: RE/MAX Professionals Select #10842491 Report a problem | ||
Public tax history
Tax history is unavailable.
Monthly payment
Est. payment
Payment breakdown
Explore the cost of this home by adjusting the details. Changes won't be saved.Climate risks
Neighborhood: 60543
Nearby schools
Schools provided by the listing agent
- District: 308
Source: MRED as distributed by MLS GRID. This data may not be complete. We recommend contacting the local school district to confirm school assignments for this home.

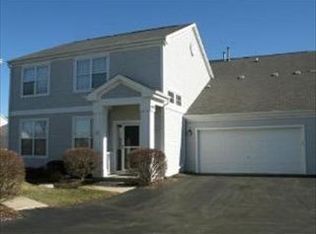
Similar homes
- $275,0002 bd2 ba1.3k sqft145 Springbrook Trl S, Oswego, IL 60543Active
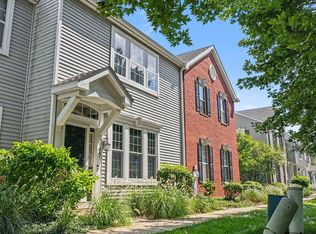 MLS ID #12738043, Francesca Markos, john greene, Realtor. MRED as distributed by MLS GRID
 - $269,9902 bd3 ba1.6k sqft131 Springbrook Trl S, Oswego, IL 60543Active
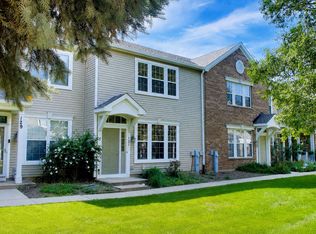 MLS ID #12744634, Hisham Bedeir, ABR,PSA,RSPS,SRS, Compass. MRED as distributed by MLS GRID
 - $275,0003 bd3 ba1.4k sqft185 Springbrook Trl S, Oswego, IL 60543Active
 MLS ID #12744200, LaTanya Little, Legacy Properties. MRED as distributed by MLS GRID
 - $219,0002 bd1 ba960 sqft354 Ogden Falls Blvd #354, Oswego, IL 60543Active
 MLS ID #12782156, Lisa Jahjah, ELLSBURY GROUP LLC. MRED as distributed by MLS GRID
