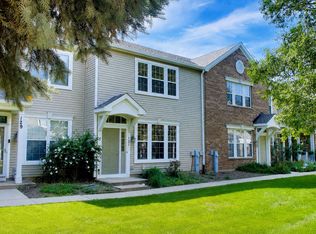
Welcome to 185 Springbrook Trail-a clean, move-in-ready 3-bedroom, 2.5-bath townhome offering a smart layout, flexible living space and the convenience of low-maintenance living in Oswego.The bright main level features an inviting kitchen with 42-inch cabinetry, a pantry, and a breakfast bar that opens to the living and dining areas, creating an easy flow for everyday living and entertaining. Upstairs, you'll find three bedrooms, convenient second-floor laundry and a versatile loft that can be tailored to your lifestyle as a home office, reading area, play space or media room. The spacious primary suite offers a private retreat with a large walk-in closet and an en-suite bath featuring dual sinks, a soaking tub, and a separate shower. A 2-car attached garage adds everyday convenience, while the 2023 roof provides additional peace of mind. Enjoy the benefits of the Springbrook community, including walking trails, a pond with gazebo and playground, while being conveniently located near shopping, dining and everyday amenities. If you're looking for three bedrooms, flexible upstairs living space and the ease of townhome living, this one is worth a fresh look.
Active
$275,000
185 Springbrook Trl S, Oswego, IL 60543
3beds
1,472sqft
Townhouse, Single Family Residence
Built in 2005
1,636 Square Feet Lot
$-- Zestimate®
$187/sqft
$315/mo HOA
What's special
Versatile loftPond with gazeboPrivate retreatSmart layoutFlexible living spaceInviting kitchenBright main level
- --
- 1,218
- views
- 75
- saves
Likely to sell faster than
Zillow last checked:
Listing updated:
Listed by:
LaTanya Little 630-854-0140,
Legacy Properties
Source: MRED as distributed by MLS GRID,MLS#: 12744200
Facts & features
Interior
Bedrooms & bathrooms
- Bedrooms: 3
- Bathrooms: 3
- Full bathrooms: 2
- 1/2 bathrooms: 1
Rooms
- Room types: Loft, Walk In Closet
Primary bedroom
- Features: Flooring (Carpet), Window Treatments (Blinds, Double Pane Windows, Screens), Bathroom (Full, Double Sink)
- Level: Second
- Area: 165 Square Feet
- Dimensions: 15X11
Bedroom 2
- Features: Flooring (Carpet), Window Treatments (Blinds, Double Pane Windows, Screens)
- Level: Second
- Area: 110 Square Feet
- Dimensions: 10X11
Bedroom 3
- Features: Flooring (Carpet), Window Treatments (Blinds, Double Pane Windows, Screens)
- Level: Second
- Area: 99 Square Feet
- Dimensions: 9X11
Dining room
- Features: Flooring (Carpet), Window Treatments (Blinds, Double Pane Windows, Screens)
- Level: Main
- Area: 63 Square Feet
- Dimensions: 07X09
Kitchen
- Features: Kitchen (Pantry-Closet, Pantry), Flooring (Vinyl)
- Level: Main
- Area: 132 Square Feet
- Dimensions: 12X11
Laundry
- Features: Flooring (Vinyl)
- Level: Second
- Area: 40 Square Feet
- Dimensions: 05X08
Living room
- Features: Flooring (Carpet), Window Treatments (Blinds, Double Pane Windows, Screens)
- Level: Main
- Area: 182 Square Feet
- Dimensions: 13X14
Loft
- Features: Flooring (Carpet)
- Level: Second
- Area: 120 Square Feet
- Dimensions: 12X10
Walk in closet
- Features: Flooring (Carpet)
- Level: Second
- Area: 55 Square Feet
- Dimensions: 05X11
Heating
- Natural Gas
Cooling
- Central Air
Appliances
- Included: Range, Microwave, Dishwasher, Refrigerator, Disposal
- Laundry: Upper Level, Washer Hookup, Gas Dryer Hookup, In Unit
Features
- Storage, Walk-In Closet(s), High Ceilings
- Flooring: Carpet
- Windows: Screens, Drapes
- Basement: None
Interior area
- Total structure area: 0
- Total interior livable area: 1,472 sqft
- Finished area below ground: 0
Property
Parking
- Total spaces: 2
- Parking features: Asphalt, Garage Door Opener, Yes, Garage Owned, Attached, Garage
- Attached garage spaces: 2
- Has uncovered spaces: Yes
Accessibility
- Accessibility features: No Disability Access
Features
- Patio & porch: Porch
- Waterfront features: Pond
Lot
- Size: 1,636 Square Feet
- Features: Landscaped
Details
- Parcel number: 0303458023
- Special conditions: None
- Other equipment: TV-Cable, Ceiling Fan(s)
Construction
Type & style
- Home type: Townhouse
- Property subtype: Townhouse, Single Family Residence
Materials
- Vinyl Siding
- Foundation: Concrete Perimeter
- Roof: Asphalt
Condition
- New construction: No
- Year built: 2005
Utilities & green energy
- Electric: Circuit Breakers
- Sewer: Public Sewer
- Water: Public
- Utilities for property: Cable Available
Community & HOA
Community
- Features: Sidewalks, Street Lights
- Security: Carbon Monoxide Detector(s)
- Subdivision: Springbrook Townhomes
HOA
- Has HOA: Yes
- Amenities included: Park, Ceiling Fan, School Bus, Trail(s)
- Services included: Insurance, Exterior Maintenance, Lawn Care, Snow Removal
- HOA fee: $315 monthly
Location
- Region: Oswego
Financial & listing details
- Price per square foot: $187/sqft
- Tax assessed value: $230,658
- Annual tax amount: $5,997
- Date on market: 8/27/2026
- Ownership: Fee Simple w/ HO Assn.
Estimated market value
Not available
Estimated sales range
Not available
Not available
Price history
| Date | Event | Price |
|---|---|---|
| 8/27/2026 | Listing removed | $279,000$190/sqft |
Source: MRED as distributed by MLS GRID #12703138 Report a problem | ||
| 8/10/2026 | Price change | $279,000-2.1%$190/sqft |
Source: MRED as distributed by MLS GRID #12703138 Report a problem | ||
| 7/27/2026 | Price change | $285,000-1%$194/sqft |
Source: MRED as distributed by MLS GRID #12703138 Report a problem | ||
| 7/20/2026 | Price change | $288,000-0.5%$196/sqft |
Source:  MRED as distributed by MLS GRID #12703138 Report a problem MRED as distributed by MLS GRID #12703138 Report a problem | ||
| 6/26/2026 | Listed for sale | $289,500+37.9%$197/sqft |
Source: MRED as distributed by MLS GRID #12676614 Report a problem | ||
| 8/23/2021 | Sold | $210,000$143/sqft |
Source: MRED as distributed by MLS GRID #11116844 Report a problem | ||
| 7/25/2021 | Contingent | $210,000$143/sqft |
Source: MRED as distributed by MLS GRID #11116844 Report a problem | ||
| 7/8/2021 | Listed for sale | $210,000+21.4%$143/sqft |
Source: MRED as distributed by MLS GRID #11116844 Report a problem | ||
| 11/19/2015 | Listing removed | $1,500$1/sqft |
Source: Berkshire Hathaway HomeServices KoenigRubloff Realty Group #09067405 Report a problem | ||
| 10/21/2015 | Price change | $1,500-1.6%$1/sqft |
Source: Berkshire Hathaway HomeServices KoenigRubloff Realty Group #09067405 Report a problem | ||
| 10/2/2015 | Price change | $1,525-1%$1/sqft |
Source: Berkshire Hathaway HomeServices KoenigRubloff Realty Group #09067405 Report a problem | ||
| 9/18/2015 | Price change | $1,540-0.6%$1/sqft |
Source: Berkshire Hathaway HomeServices KoenigRubloff Realty Group #09067405 Report a problem | ||
| 7/2/2015 | Listed for rent | $1,550+5.1%$1/sqft |
Source: Berkshire Hathaway HomeServices KoenigRubloff #08969817 Report a problem | ||
| 9/3/2014 | Listing removed | $1,475$1/sqft |
Source: Berkshire Hathaway HomeServices KoenigRubloff Realty Group #08599937 Report a problem | ||
| 7/10/2014 | Price change | $1,475-1.3%$1/sqft |
Source: BHHS #08599937 Report a problem | ||
| 5/1/2014 | Listed for rent | $1,495$1/sqft |
Source: BHHS #08599937 Report a problem | ||
| 1/9/2006 | Sold | $173,000$118/sqft |
Source: Public Record Report a problem | ||
Public tax history
| Year | Property taxes | Tax assessment |
|---|---|---|
| 2024 | $5,704 +7% | $76,886 +15% |
| 2023 | $5,330 +4.5% | $66,857 +7% |
| 2022 | $5,100 -6.7% | $62,483 +7% |
| 2021 | $5,464 +2% | $58,395 +3% |
| 2020 | $5,357 +13.7% | $56,695 +2.5% |
| 2019 | $4,713 | $55,323 +17.3% |
| 2018 | $4,713 +5.8% | $47,147 +8.5% |
| 2017 | $4,455 +8.4% | $43,453 +10% |
| 2016 | $4,109 +6.8% | $39,503 +12% |
| 2015 | $3,847 | $35,270 +6% |
| 2014 | $3,847 | $33,273 -8% |
| 2013 | -- | $36,166 -19.2% |
| 2012 | -- | $44,760 -9% |
| 2011 | -- | $49,187 -5% |
| 2010 | -- | $51,775 -8.1% |
| 2009 | -- | $56,367 -3.5% |
| 2008 | -- | $58,390 +3% |
| 2007 | -- | $56,690 |
| 2006 | $4,276 | $56,690 +15017.3% |
| 2005 | -- | $375 +4.5% |
| 2004 | $28 | $359 |
| 2003 | -- | -- |
Find assessor info on the county website
Monthly payment
Est. payment
Payment breakdown
Explore the cost of this home by adjusting the details. Changes won't be saved.Climate risks
Neighborhood: Farmington Lake
Nearby schools
Schools provided by the listing agent
- District: 308
Source: MRED as distributed by MLS GRID. This data may not be complete. We recommend contacting the local school district to confirm school assignments for this home.
Similar homes
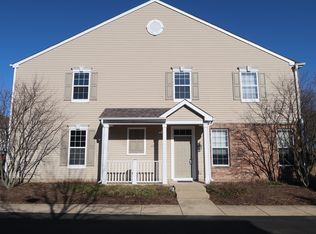
- $275,0002 bd2 ba1.3k sqft145 Springbrook Trl S, Oswego, IL 60543Active
 MLS ID #12738043, Francesca Markos, john greene, Realtor. MRED as distributed by MLS GRID
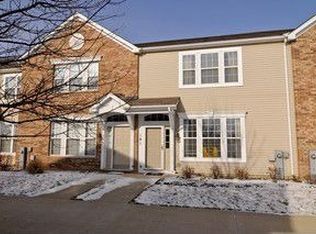
 - $269,9902 bd3 ba1.6k sqft131 Springbrook Trl S, Oswego, IL 60543Price Change
 MLS ID #12744634, Hisham Bedeir, ABR,PSA,RSPS,SRS, Compass. MRED as distributed by MLS GRID
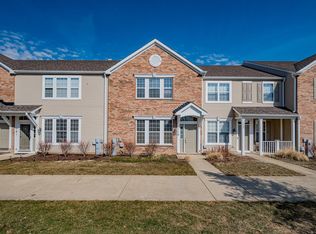
 - $275,0002 bd3 ba1.3k sqft637 Lincoln Station Dr, Oswego, IL 60543Active
 MLS ID #12721801, Sean Schaefer, Coldwell Banker Realty. MRED as distributed by MLS GRID
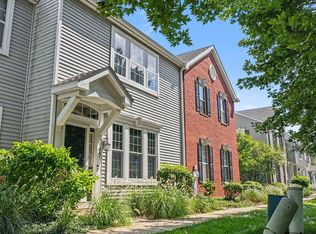
 - $265,0002 bd3 ba1.3k sqft209 Oxford Ct, Oswego, IL 60543Active
 MLS ID #12740450, Joshua Barreto, OnPath Realty Inc.. MRED as distributed by MLS GRID
