Welcome Home! This beautifully maintained 2-bedroom, 3.1-bath townhome in the highly sought-after Seasons of Southbury offers the perfect combination of space, style, and convenience. Freshly painted throughout with newer flooring, this move-in-ready home features an inviting open layout that's perfect for everyday living and entertaining. The large kitchen is highlighted by timeless shaker-style maple cabinets, newer appliances, plenty of workspace for preparing meals, a balcony and tons of room for a breakfast table. Upstairs, the spacious primary suite provides a relaxing retreat with a private bath featuring a separate soaking tub and shower. The finished walkout lower level offers outstanding flexibility for a family room, home office, workout space, in-law arrangement or guest area, along with a third full bath. Step outside to the concrete patio, perfect for relaxing or entertaining, with direct access to the attached 2-car garage. Located in the highly acclaimed District 308 school district and close to parks, shopping, dining, and major transportation routes, this home truly has it all. Check out the video for a full walkthrough and come and see it today!
Active
$349,900
335 Lakeshore Dr, Oswego, IL 60543
2beds
1,895sqft
:
Get pre-qualified$2,695/mo
Townhouse, Single Family Residence
Built in 2008
-- sqft lot
$-- Zestimate®
$185/sqft
$200/mo HOA
What's special
Freshly painted throughoutLarge kitchenInviting open layoutFinished walkout lower levelNewer flooringNewer appliancesTimeless shaker-style maple cabinets
- --
- on Zillow |
- 303
- views |
- 15
- saves |
Likely to sell faster than
Zillow last checked:
Listing updated:
Listed by:
Michael Christoffel 630-308-3385,
MBC Realty & Insurance Group I
Source: MRED as distributed by MLS GRID,MLS#: 12707573
Facts & features
Interior
Bedrooms & bathrooms
- Bedrooms: 2
- Bathrooms: 4
- Full bathrooms: 3
- 1/2 bathrooms: 1
Rooms
- Room types: No additional rooms
Primary bedroom
- Features: Flooring (Wood Laminate), Window Treatments (Blinds), Bathroom (Full)
- Level: Second
- Area: 260 Square Feet
- Dimensions: 20X13
Bedroom 2
- Features: Flooring (Wood Laminate)
- Level: Second
- Area: 130 Square Feet
- Dimensions: 13X10
Dining room
- Features: Flooring (Wood Laminate)
- Level: Main
- Area: 168 Square Feet
- Dimensions: 14X12
Family room
- Features: Flooring (Wood Laminate)
- Level: Lower
- Area: 182 Square Feet
- Dimensions: 14X13
Kitchen
- Features: Kitchen (Eating Area-Breakfast Bar, Eating Area-Table Space), Flooring (Tile)
- Level: Main
- Area: 276 Square Feet
- Dimensions: 12X23
Living room
- Features: Flooring (Wood Laminate), Window Treatments (Blinds)
- Level: Main
- Area: 208 Square Feet
- Dimensions: 16X13
Heating
- Natural Gas, Forced Air
Cooling
- Central Air
Appliances
- Included: Range, Microwave, Dishwasher, Refrigerator, Washer, Dryer, Stainless Steel Appliance(s)
- Laundry: Upper Level, Gas Dryer Hookup, In Unit
Features
- In-Law Floorplan, Walk-In Closet(s)
- Flooring: Laminate
- Doors: 6 Panel Door(s)
- Basement: Finished,Full,Walk-Out Access
Interior area
- Total structure area: 0
- Total interior livable area: 1,895 sqft
Video & virtual tour
Property
Parking
- Total spaces: 2
- Parking features: Asphalt, Garage Door Opener, Yes, Garage Owned, Attached, Garage
- Attached garage spaces: 2
- Has uncovered spaces: Yes
Accessibility
- Accessibility features: No Disability Access
Features
- Patio & porch: Patio
- Exterior features: Balcony
Lot
- Features: Common Grounds
Details
- Parcel number: 0321126009
- Special conditions: None
Construction
Type & style
- Home type: Townhouse
- Property subtype: Townhouse, Single Family Residence
Materials
- Vinyl Siding
- Foundation: Concrete Perimeter
- Roof: Asphalt
Condition
- New construction: No
- Year built: 2008
Utilities & green energy
- Sewer: Public Sewer
- Water: Public
Community & HOA
Community
- Subdivision: Seasons At Southbury
HOA
- Has HOA: Yes
- Services included: Insurance, Clubhouse, Exercise Facilities, Pool, Exterior Maintenance, Lawn Care, Snow Removal
- HOA fee: $200 monthly
Location
- Region: Oswego
Financial & listing details
- Price per square foot: $185/sqft
- Tax assessed value: $272,592
- Annual tax amount: $6,689
- Date on market: 7/16/2026
- Ownership: Fee Simple w/ HO Assn.
Estimated market value
Not available
Estimated sales range
Not available
Not available
Price history
| Date | Event | Price |
|---|---|---|
| 1/8/2013 | Sold | $105,000+34.6%$55/sqft |
Source: Public Record Report a problem | ||
| 2/6/2012 | Sold | $78,000-75.6%$41/sqft |
Source: Public Record Report a problem | ||
| 12/23/2008 | Sold | $320,000$169/sqft |
Source: Public Record Report a problem | ||
Public tax history
| Year | Property taxes | Tax assessment |
|---|---|---|
| 2024 | $6,829 +3.8% | $90,864 +12% |
| 2023 | $6,580 +6.5% | $81,129 +9% |
| 2022 | $6,179 +6% | $74,431 +9% |
| 2021 | $5,828 +4.5% | $68,285 +5% |
| 2020 | $5,578 +19% | $65,033 +3.5% |
| 2019 | $4,687 | $62,814 +18.8% |
| 2018 | $4,687 +7% | $52,892 +8.5% |
| 2017 | $4,382 +10% | $48,748 +10% |
| 2016 | $3,985 +6.6% | $44,317 +10% |
| 2015 | $3,740 | $40,288 +3% |
| 2014 | $3,740 | $39,115 -26.6% |
| 2013 | -- | $53,326 +29.7% |
| 2012 | -- | $41,126 +216352.6% |
| 2011 | -- | $19 -96.3% |
| 2010 | -- | $507 -13.2% |
| 2009 | -- | $584 +7.2% |
| 2008 | -- | $545 |
Find assessor info on the county website
Monthly payment
Est. payment
Payment breakdown
Explore the cost of this home by adjusting the details. Changes won't be saved.Climate risks
Neighborhood: 60543
Nearby schools
GreatSchools rating
- 7/10Southbury Elementary SchoolGrades: K-5Distance: 0.4 mi
- 6/10Traughber Jr High SchoolGrades: 6-8Distance: 0.5 mi
- 8/10Oswego High SchoolGrades: 9-12Distance: 0.6 mi
Schools provided by the listing agent
- District: 308
Source: MRED as distributed by MLS GRID. This data may not be complete. We recommend contacting the local school district to confirm school assignments for this home.
- $350,0003 bd4 ba2k sqft337 Lakeshore Dr, Oswego, IL 60543Sold
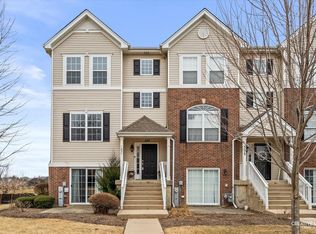
- $327,3002 bd2 ba2k sqft333 Lakeshore Dr, Oswego, IL 60543Off Market

- $346,2002 bd3 ba1.9k sqft331 Lakeshore Dr, Oswego, IL 60543Off Market

- $325,0003 bd3 ba1.8k sqft253 Lakeshore Dr, Oswego, IL 60543Sold

- $345,6003 bd3 ba1.7k sqft255 Lakeshore Dr, Oswego, IL 60543Off Market
- $340,0003 bd3 ba2k sqft263 Lakeshore Dr, Oswego, IL 60543For Sale
- $389,7003 bd3 ba2.2k sqft251 Lakeshore Dr, Oswego, IL 60543Off Market
- $345,4003 bd2 ba1.8k sqft225 Lakeshore Dr, Oswego, IL 60543Off Market
A local agent can set up tours, give advice and negotiate with sellers.
Similar homes
- $375,0002 bd3 ba1.7k sqft309 Lakeshore Dr, Oswego, IL 60543Active
 MLS ID #12581758, Sairavi Suribhotla, Keller Williams Infinity. MRED as distributed by MLS GRID
 - $340,0003 bd3 ba2k sqft263 Lakeshore Dr, Oswego, IL 60543Active
 MLS ID #12688501, Rich Ayers, ABR,CRB,CRS,GRI, Ayers Realty Group. MRED as distributed by MLS GRID
 - $349,0002 bd2 ba1.3k sqft128 Laurie Ln, Oswego, IL 60543New
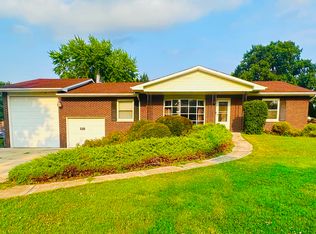 MLS ID #12716848, Naomi Koesler, Keller Williams Innovate - Aurora. MRED as distributed by MLS GRID
 - $389,9993 bd3 ba2.2k sqft195 Lakeshore Dr, Oswego, IL 60543Re-activated
 MLS ID #12641539, John Hu, John Hu. MRED as distributed by MLS GRID
 - $300,0003 bd3 ba1.5k sqft302 Cascade Ln, Oswego, IL 60543ActiveMLS ID #12691267, Lori Johanneson, @properties Christies International Real Estate. MRED as distributed by MLS GRID
- $349,9003 bd2 ba1.3k sqft473 Barnaby Dr, Oswego, IL 60543ActiveMLS ID #12711553, Brian Hauser, Charles Rutenberg Realty of IL. MRED as distributed by MLS GRID
- $315,0003 bd3 ba1.6k sqft215 Grays Dr, Oswego, IL 60543ActiveMLS ID #12669940, Gina Bogus, Berkshire Hathaway HomeServices American Heritage. MRED as distributed by MLS GRID
- $419,9003 bd4 ba1.8k sqft597 Sudbury Cir, Oswego, IL 60543NewMLS ID #12717451, Debbie Stukel-Podzimek, HomeSmart Realty Group. MRED as distributed by MLS GRID
- $334,9003 bd3 ba2k sqft464 Gloria Ln, Oswego, IL 60543ActiveMLS ID #12697052, Vitali Kniazkov, Coldwell Banker Realty. MRED as distributed by MLS GRID
- $349,9003 bd3 ba1.6k sqft440 Newport Cir, Oswego, IL 60543ActiveMLS ID #12706613, Kelly-Anne Gallo, Coldwell Banker Realty. MRED as distributed by MLS GRID
- $450,0004 bd3 ba2.4k sqft490 Waubonsee Cir, Oswego, IL 60543NewMLS ID #12708521, Kimberly Grant, CSC, john greene, Realtor. MRED as distributed by MLS GRID
- $279,0003 bd2 ba1.3k sqft39 Park St, Oswego, IL 60543ActiveMLS ID #12701956, Landon Kelly, Real Broker, LLC. MRED as distributed by MLS GRID
- $399,9004 bd3 ba2.2k sqft328 Barnaby Dr, Oswego, IL 60543ActiveMLS ID #12712634, Asif Mohammed, Signature Realty Group LLC. MRED as distributed by MLS GRID
- $418,9903 bd3 ba1.7k sqft201 Cooney Way, Oswego, IL 60543NewMRED as distributed by MLS GRID
- $310,0002 bd2 ba1.5k sqft404 Cascade Ln #404, Oswego, IL 60543Price ChangeMLS ID #12690379, Krupa Pudi, Dome Realty, Inc. MRED as distributed by MLS GRID
- $384,9903 bd3 ba1.5k sqft2270 Bodega Dr, Oswego, IL 60543ActiveMLS ID #12712426, Daynae Gaudio, Daynae Gaudio. MRED as distributed by MLS GRID
- $399,0002 bd1 ba1.2k sqft34 N Adams St, Oswego, IL 60543ActiveMLS ID #12669255, Adam Chaudhry, Berkshire Hathaway HomeServices Chicago. MRED as distributed by MLS GRID
- $339,9903 bd3 ba1.5k sqft2276 Bodega Rd, Oswego, IL 60543ActiveMRED as distributed by MLS GRID
- $339,9903 bd3 ba1.5k sqft2274 Bodega Rd, Oswego, IL 60543ActiveMRED as distributed by MLS GRID
- $339,9903 bd3 ba1.5k sqft2272 Bodega Rd, Oswego, IL 60543ActiveMRED as distributed by MLS GRID
