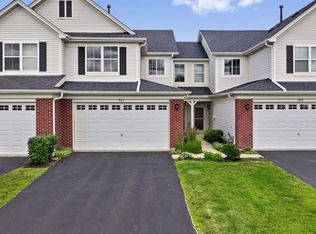
This Beautfiful townhome built in October 2021 and located in the beautiful Seasons at Southbury community, this stunning Amherst model offers modern three-story urban townhome living with thoughtful upgrades throughout. The home features 2 bedrooms, a loft, 2.5 bathrooms, a finished lower level, and a 2-car garage, designed to perfectly blend comfort, style, and functionality. The finished lower level provides access from the rear-entry garage and includes a laundry room, coat closet, and a versatile finished space ideal for a recreation area, home gym, or entertainment room. The main level showcases an open-concept layout with a spacious family room that flows seamlessly into a modern kitchen and adjacent dining area. The kitchen is fully appointed with a large island, quartz countertops, a single-bowl undermount sink, Aristokraft cabinetry, stainless steel GE appliances, and a stylish backsplash. Luxury vinyl flooring enhances the main level, complemented by custom UV-block window shades, upgraded dining light fixtures, accent walls, and smart Kasa switches. The coat closet has also been converted into an additional pantry with custom shelving for extra storage. Upstairs, the third level features a generous primary suite, a custom-built walk-in closet with shelving, accent wall, smart ceiling fan with light, custom closet paint, and UV-block window shades. The secondary bedroom includes a built-in closet with custom shelving, custom closet paint, and matching window shades. A loft area provides flexible space for a home office or lounge. The garage has been upgraded with an EV charging station, smudge-resistant waterproof painted walls, and custom wall shelving for added functionality. Additional highlights include LED lighting, modern two-panel interior doors with colonist trim, vinyl plank flooring in key areas, and a garage door opener. The home features advanced Smart Home Automation, including remote thermostat access, wireless touch entry, and a video doorbell. The community's homes are among the world's first to receive the internationally recognized Wi-Fi CERTIFIED designation, ensuring superior connectivity throughout the home. With numerous custom upgrades and modern smart-home features, this home offers a perfect blend of convenience, technology, and contemporary design.
Active
$375,000
309 Lakeshore Dr, Oswego, IL 60543
2beds
1,764sqft
:
Get pre-qualified$2,908/mo
Townhouse, Single Family Residence
Built in 2021
8,468 Square Feet Lot
$-- Zestimate®
$213/sqft
$210/mo HOA
What's special
Garage door openerLarge islandGenerous primary suiteSpacious family roomCustom uv-block window shadesSmart kasa switchesOpen-concept layout
- --
- on Zillow |
- 131
- views |
- 9
- saves |
Zillow last checked:
Listing updated:
Listed by:
Sairavi Suribhotla (513)349-7284,
Keller Williams Infinity,
Raj Potluri,
Keller Williams Infinity
Source: MRED as distributed by MLS GRID,MLS#: 12581758
Facts & features
Interior
Bedrooms & bathrooms
- Bedrooms: 2
- Bathrooms: 3
- Full bathrooms: 2
- 1/2 bathrooms: 1
Rooms
- Room types: Breakfast Room, Bonus Room, Loft
Primary bedroom
- Features: Flooring (Vinyl), Bathroom (Full)
- Level: Second
- Area: 192 Square Feet
- Dimensions: 16X12
Bedroom 2
- Features: Flooring (Carpet)
- Level: Second
- Area: 99 Square Feet
- Dimensions: 11X9
Bonus room
- Features: Flooring (Vinyl)
- Level: Lower
- Area: 117 Square Feet
- Dimensions: 13X9
Breakfast room
- Features: Flooring (Carpet)
- Level: Main
- Area: 88 Square Feet
- Dimensions: 11X8
Dining room
- Features: Flooring (Vinyl)
- Level: Main
- Area: 90 Square Feet
- Dimensions: 10X9
Family room
- Features: Flooring (Vinyl)
- Level: Main
- Area: 195 Square Feet
- Dimensions: 15X13
Kitchen
- Features: Kitchen (Eating Area-Table Space, Pantry-Closet), Flooring (Vinyl)
- Level: Main
- Area: 132 Square Feet
- Dimensions: 12X11
Laundry
- Features: Flooring (Vinyl)
- Level: Lower
- Area: 54 Square Feet
- Dimensions: 9X6
Loft
- Features: Flooring (Carpet)
- Level: Second
- Area: 80 Square Feet
- Dimensions: 10X8
Heating
- Natural Gas, Steam
Cooling
- Central Air
Appliances
- Included: Range, Microwave, Dishwasher, Refrigerator, Disposal, Stainless Steel Appliance(s)
- Laundry: Washer Hookup
Features
- Storage, Walk-In Closet(s)
- Basement: Finished,Partial,Daylight
Interior area
- Total structure area: 0
- Total interior livable area: 1,764 sqft
Property
Parking
- Total spaces: 2
- Parking features: Asphalt, Garage Door Opener, Yes, Garage Owned, Attached, Garage
- Attached garage spaces: 2
- Has uncovered spaces: Yes
Accessibility
- Accessibility features: No Disability Access
Features
- Patio & porch: Deck
Lot
- Size: 8,468 Square Feet
Details
- Parcel number: 0321126030
- Special conditions: None
Construction
Type & style
- Home type: Townhouse
- Property subtype: Townhouse, Single Family Residence
Materials
- Vinyl Siding
- Foundation: Concrete Perimeter
- Roof: Asphalt
Condition
- New construction: No
- Year built: 2021
Details
- Builder model: AMHERST
Utilities & green energy
- Sewer: Public Sewer
- Water: Public
Community & HOA
Community
- Subdivision: Southbury
HOA
- Has HOA: Yes
- Amenities included: Exercise Room, Park, Party Room, Pool, Tennis Court(s)
- Services included: Insurance, Clubhouse, Exercise Facilities, Pool, Exterior Maintenance, Lawn Care, Snow Removal
- HOA fee: $210 monthly
Location
- Region: Oswego
Financial & listing details
- Price per square foot: $213/sqft
- Tax assessed value: $294,318
- Annual tax amount: $7,259
- Date on market: 7/17/2026
- Ownership: Fee Simple w/ HO Assn.
Estimated market value
Not available
Estimated sales range
Not available
Not available
Price history
| Date | Event | Price |
|---|---|---|
| 11/22/2021 | Sold | $288,995$164/sqft |
Source:  MRED as distributed by MLS GRID #11087617 Report a problem MRED as distributed by MLS GRID #11087617 Report a problem | ||
Public tax history
| Year | Property taxes | Tax assessment |
|---|---|---|
| 2024 | $7,412 +3.7% | $98,106 +12% |
| 2023 | $7,146 +6.4% | $87,595 +9% |
| 2022 | $6,715 | $80,363 |
Find assessor info on the county website
Monthly payment
Est. payment
Payment breakdown
Explore the cost of this home by adjusting the details. Changes won't be saved.Climate risks
Neighborhood: 60543
Nearby schools
GreatSchools rating
- 7/10Southbury Elementary SchoolGrades: K-5Distance: 0.5 mi
- 6/10Traughber Jr High SchoolGrades: 6-8Distance: 0.5 mi
- 8/10Oswego High SchoolGrades: 9-12Distance: 0.6 mi
Schools provided by the listing agent
- Elementary: Southbury Elementary School
- Middle: Traughber Junior High School
- High: Oswego High School
- District: 308
Source: MRED as distributed by MLS GRID. This data may not be complete. We recommend contacting the local school district to confirm school assignments for this home.
- $78-- bd-- ba-- sqft307-313 Lakeshore Dr, Oswego, IL 60543Off Market
- $300,0002 bd3 ba1.6k sqft311 Lakeshore Dr, Oswego, IL 60543Sold

- $429,500-- bd-- ba-- sqft307 Lakeshore Dr, Oswego, IL 60543Off Market
- $364,0003 bd3 ba2k sqft313 Lakeshore Dr, Oswego, IL 60543Off Market
- $401,800-- bd-- ba-- sqft319 Lakeshore Dr, Oswego, IL 60543Off Market
- $320,0003 bd3 ba1.6k sqft321 Lakeshore Dr, Oswego, IL 60543Sold
- $396,500-- bd-- ba-- sqft323 Lakeshore Dr, Oswego, IL 60543Off Market
- $342,6002 bd3 ba2.1k sqft325 Lakeshore Dr, Oswego, IL 60543Off Market
A local agent can set up tours, give advice and negotiate with sellers.
Similar homes
- $389,9983 bd3 ba2.2k sqft195 Lakeshore Dr, Oswego, IL 60543Price Change
 MLS ID #12641539, John Hu, John Hu. MRED as distributed by MLS GRID
 - $289,9002 bd3 ba1.6k sqft131 Springbrook Trl S, Oswego, IL 60543New
 MLS ID #12715505, Hisham Bedeir, ABR,PSA,RSPS,SRS, Compass. MRED as distributed by MLS GRID
 - $399,9004 bd3 ba2.2k sqft328 Barnaby Dr, Oswego, IL 60543Active
 MLS ID #12712634, Asif Mohammed, Signature Realty Group LLC. MRED as distributed by MLS GRID
 - $340,0003 bd3 ba1.7k sqft371 McGrath Dr, Oswego, IL 60543Price Change
 MLS ID #12701200, Gage Burton, RE/MAX of Naperville. MRED as distributed by MLS GRID
 - $399,0002 bd4 ba2.2k sqft494 Vaughn Cir, Aurora, IL 60502NewMLS ID #12720339, Bruce Stafford, Infiniti Properties, Inc.. MRED as distributed by MLS GRID
- $410,0002 bd3 ba1.7k sqft857 Finley Dr, Aurora, IL 60504NewMLS ID #12718300, Ryan Widerberg, ABR,PSA,RENE,SFR, eXp Realty - Chicago North Ave. MRED as distributed by MLS GRID
- $285,0003 bd3 ba1.4k sqft185 Springbrook Trl S, Oswego, IL 60543Price ChangeMLS ID #12703138, LaTanya Little, Legacy Properties. MRED as distributed by MLS GRID
- $399,9903 bd3 ba1.5k sqft2475 Barbera Dr, Oswego, IL 60543ActiveMRED as distributed by MLS GRID
- $299,0002 bd2 ba1.1k sqft3193 Ketch Ct, Aurora, IL 60503NewMLS ID #12716433, Kim Alden, Compass. MRED as distributed by MLS GRID
- $285,0002 bd3 ba1.3k sqft661 Lincoln Station Dr, Oswego, IL 60543ActiveMLS ID #12664886, Ben Zerfas, CNC, Charles Rutenberg Realty of IL. MRED as distributed by MLS GRID
- $288,8002 bd3 ba1.3k sqft616 Lincoln Station Dr, Oswego, IL 60543ActiveMLS ID #12695041, Sophia Su, RE/MAX of Naperville. MRED as distributed by MLS GRID
- $290,0002 bd3 ba1.7k sqft1808 Candlelight Cir, Montgomery, IL 60538NewMLS ID #12703227, Beverly Callison, Redfin Corporation. MRED as distributed by MLS GRID
- $349,0003 bd3 ba1.8k sqft1476 Manning Ave, Montgomery, IL 60538ActiveMLS ID #12667846, Sairavi Suribhotla, Keller Williams Infinity. MRED as distributed by MLS GRID
- $450,0003 bd3 ba1.8k sqft3131 Saganashkee Ln, Naperville, IL 60564NewMLS ID #12720798, Nidhi Kapoor, Keller Williams Infinity. MRED as distributed by MLS GRID
- $414,9003 bd3 ba1.9k sqft809 Brodhead Dr, Aurora, IL 60504NewMLS ID #12719388, Nishad Jose, eXp Realty. MRED as distributed by MLS GRID
- $409,0004 bd3 ba2.1k sqft6710 Sahara Dr, Plainfield, IL 60586NewMLS ID #12716325, Kimberly Brown-Lewis, Redfin Corporation. MRED as distributed by MLS GRID
- $347,0003 bd2 ba1.5k sqft24928 Gates Ln, Plainfield, IL 60585ActiveMLS ID #12696878, Chad Cutshall, Real People Realty. MRED as distributed by MLS GRID
- $369,9003 bd3 ba1.8k sqft8593 Sandalwood Dr, Darien, IL 60561NewMLS ID #12681426, Sara Kolpek, ABR,CSC,RENE, Platinum Partners Realtors. MRED as distributed by MLS GRID
- $389,9002 bd3 ba1.7k sqft3325 Rosecroft Ln, Naperville, IL 60564ActiveMLS ID #12700400, Christopher Lobrillo, SRES, Grandview Realty, LLC. MRED as distributed by MLS GRID
- $--3 bd3 ba1.7k sqft1318 E Braymore Cir, Naperville, IL 60564AuctionAuction.com 2
