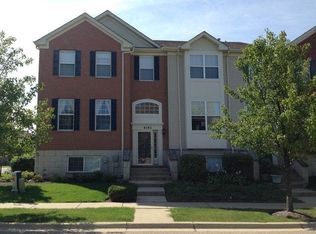
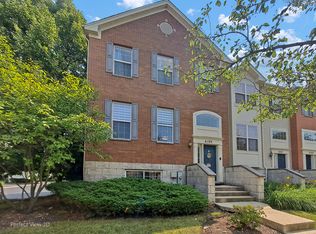
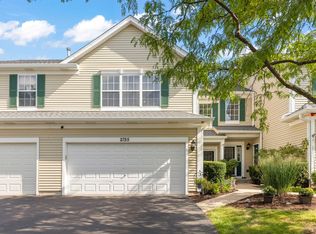
Close to 2000 SQFT of Sun-drenched East/West exposure town house with LOW HOA fees and PRIME location. Natural light fills every level of this pristine 3-bedroom, 2.1-bath 3-story townhome in premier District 204 with coveted Metea Valley High School attendance. The open-concept main floor features sleek newer flooring, recessed lighting, and a private balcony. The renovated kitchen shines with 44" custom white cabinetry, crown molding, brand-new quartz countertops, all-new appliances, and a butcher block island. Upstairs features three dedicated bedrooms, including a spacious primary suite with a walk-in closet and private bath. Enjoy a versatile, finished English lower level ideal for a private office, rec space, and dedicated laundry. Situated in an established, welcoming neighborhood less than 3 minutes to the Route 59 Metra, I-88, and countless dining and retail destinations along 75th and Rt 59. Washer and dryer included. Motivated sellers-ready for immediate move-in!
Active
$405,000
809 Brodhead Dr, Aurora, IL 60504
3beds
1,972sqft
Townhouse, Single Family Residence
Built in 2007
-- sqft lot
$-- Zestimate®
$205/sqft
$190/mo HOA
What's special
Private balconySleek newer flooringThree dedicated bedroomsRecessed lightingButcher block islandPrivate officeCrown molding
- 8 days
- 472
- 35
Likely to sell faster than
Zillow last checked:
Listing updated:
Listed by:
Abhijit Leekha 630-283-2111,
Property Economics Inc.
Source: MRED as distributed by MLS GRID,MLS#: 12762095
Facts & features
Interior
Bedrooms & bathrooms
- Bedrooms: 3
- Bathrooms: 3
- Full bathrooms: 2
- 1/2 bathrooms: 1
Rooms
- Room types: Office
Primary bedroom
- Features: Flooring (Carpet), Bathroom (Full)
- Level: Second
- Area: 224 Square Feet
- Dimensions: 16X14
Bedroom 2
- Features: Flooring (Carpet)
- Level: Second
- Area: 110 Square Feet
- Dimensions: 11X10
Bedroom 3
- Features: Flooring (Carpet)
- Level: Second
- Area: 100 Square Feet
- Dimensions: 10X10
Dining room
- Features: Flooring (Wood Laminate)
- Level: Main
- Area: 120 Square Feet
- Dimensions: 12X10
Kitchen
- Features: Kitchen (Island, Pantry-Closet), Flooring (Wood Laminate)
- Level: Main
- Area: 187 Square Feet
- Dimensions: 17X11
Laundry
- Features: Flooring (Vinyl)
- Level: Basement
- Area: 54 Square Feet
- Dimensions: 9X6
Living room
- Features: Flooring (Carpet)
- Level: Main
- Area: 224 Square Feet
- Dimensions: 16X14
Office
- Features: Flooring (Carpet)
- Level: Basement
- Area: 140 Square Feet
- Dimensions: 14X10
Heating
- Natural Gas, Forced Air
Cooling
- Central Air
Appliances
- Included: Range, Microwave, Dishwasher, Refrigerator, Washer, Dryer, Disposal
- Laundry: Washer Hookup, In Unit
Features
- Flooring: Laminate
- Windows: Screens
- Basement: Finished,Daylight
Interior area
- Total structure area: 1,972
- Total interior livable area: 1,972 sqft
Property
Parking
- Total spaces: 2
- Parking features: Asphalt, Garage Door Opener, Yes, Garage Owned, Attached, Garage
- Attached garage spaces: 2
- Has uncovered spaces: Yes
Accessibility
- Accessibility features: No Disability Access
Features
- Exterior features: Balcony
Lot
- Features: Common Grounds, Landscaped
Details
- Parcel number: 0721211191
- Special conditions: None
- Other equipment: Ceiling Fan(s)
Construction
Type & style
- Home type: Townhouse
- Property subtype: Townhouse, Single Family Residence
Materials
- Vinyl Siding
- Foundation: Concrete Perimeter
- Roof: Asphalt
Condition
- New construction: No
- Year built: 2007
- Major remodel year: 2021
Utilities & green energy
- Electric: Circuit Breakers
- Sewer: Public Sewer
- Water: Public
Community & HOA
Community
- Security: Carbon Monoxide Detector(s)
- Subdivision: Lehigh Station
HOA
- Has HOA: Yes
- Services included: Insurance, Exterior Maintenance, Lawn Care, Snow Removal
- HOA fee: $190 monthly
Location
- Region: Aurora
Financial & listing details
- Price per square foot: $205/sqft
- Tax assessed value: $110,144
- Annual tax amount: $7,766
- Date on market: 9/17/2026
- Ownership: Condo
Estimated market value
Not available
Estimated sales range
Not available
Not available
Price history
| Date | Event | Price |
|---|---|---|
| 9/17/2026 | Listed for sale | $405,000-2.4%$205/sqft |
Source:  MRED as distributed by MLS GRID #12762095 Report a problem MRED as distributed by MLS GRID #12762095 Report a problem | ||
| 8/29/2026 | Listing removed | $414,900$210/sqft |
Source: eXp Realty #12719388 Report a problem | ||
| 7/30/2026 | Listed for sale | $414,900-2.4%$210/sqft |
Source: MRED as distributed by MLS GRID #12719388 Report a problem | ||
| 7/29/2026 | Listing removed | $424,999$216/sqft |
Source: eXp Realty #12659251 Report a problem | ||
| 7/6/2026 | Price change | $424,9990%$216/sqft |
Source: MRED as distributed by MLS GRID #12659251 Report a problem | ||
| 5/28/2026 | Listed for sale | $425,000+63.5%$216/sqft |
Source: MRED as distributed by MLS GRID #12659251 Report a problem | ||
| 3/30/2020 | Sold | $260,000+2%$132/sqft |
Source: MRED as distributed by MLS GRID #10611795 Report a problem | ||
| 1/23/2020 | Pending sale | $255,000$129/sqft |
Source: United Real Estate - Chicago #10611795 Report a problem | ||
| 1/16/2020 | Listed for sale | $255,000+7.1%$129/sqft |
Source: United Real Estate - Chicago #10611795 Report a problem | ||
| 8/31/2016 | Sold | $238,000+8.2%$121/sqft |
Source: MRED as distributed by MLS GRID #09253774 Report a problem | ||
| 10/24/2014 | Sold | $220,000-2.2%$112/sqft |
Source: Public Record Report a problem | ||
| 10/15/2014 | Listed for sale | $224,900$114/sqft |
Source: RE/MAX Action #08728057 Report a problem | ||
| 10/13/2014 | Pending sale | $224,900$114/sqft |
Source: RE/MAX Action #08728057 Report a problem | ||
| 9/20/2014 | Listed for sale | $224,900$114/sqft |
Source: RE/MAX Action #08728057 Report a problem | ||
| 9/20/2014 | Pending sale | $224,900$114/sqft |
Source: RE/MAX Action #08728057 Report a problem | ||
| 9/16/2014 | Listed for sale | $224,900-21.1%$114/sqft |
Source: RE/MAX Action #08728057 Report a problem | ||
| 9/15/2014 | Listing removed | $1,700$1/sqft |
Source: Owner Report a problem | ||
| 8/29/2014 | Listed for rent | $1,700$1/sqft |
Source: Owner Report a problem | ||
| 4/18/2007 | Sold | $285,000$145/sqft |
Source: Public Record Report a problem | ||
Public tax history
| Year | Property taxes | Tax assessment |
|---|---|---|
| 2024 | $7,766 +5.1% | $110,144 +11.3% |
| 2023 | $7,393 +6.1% | $98,970 +11.1% |
| 2022 | $6,966 +2.8% | $89,070 +3.7% |
| 2021 | $6,777 -1.2% | $85,890 |
| 2020 | $6,860 +3.7% | $85,890 +5.1% |
| 2019 | $6,612 +4.8% | $81,690 +5.5% |
| 2018 | $6,309 +1.8% | $77,430 +3.5% |
| 2017 | $6,199 +1.9% | $74,800 +4.2% |
| 2016 | $6,082 +1.2% | $71,780 +5.3% |
| 2015 | $6,012 +10.1% | $68,150 +12.1% |
| 2014 | $5,459 +1% | $60,790 -0.7% |
| 2013 | $5,404 +3% | $61,210 -2% |
| 2012 | $5,245 -8.9% | $62,480 -15.8% |
| 2011 | $5,757 -6.4% | $74,190 -10.9% |
| 2010 | $6,151 +3% | $83,230 -4% |
| 2009 | $5,972 +2.9% | $86,700 +1.8% |
| 2008 | $5,804 | $85,160 |
Find assessor info on the county website
Monthly payment
Est. payment
Payment breakdown
Explore the cost of this home by adjusting the details. Changes won't be saved.Climate risks
Neighborhood: 60504
Nearby schools
Schools provided by the listing agent
- Elementary: Watts Elementary School
- Middle: Hill Middle School
- High: Metea Valley High School
- District: 204
Source: MRED as distributed by MLS GRID. This data may not be complete. We recommend contacting the local school district to confirm school assignments for this home.
Similar homes
- $444,5003 bd3 ba2.1k sqft442 Plaza Pl, Aurora, IL 60504Active
 MLS ID #12697491, Jack Ehlert, Keller Williams Infinity. MRED as distributed by MLS GRID
 - $371,9004 bd3 ba1.7k sqft1739 Hickory Park Ln, Aurora, IL 60504New
 MLS ID #12765729, Araceli Munoz, xr realty. MRED as distributed by MLS GRID
 - $369,9994 bd3 ba2.7k sqft1779 Hickory Park Ln, Aurora, IL 60504Active
 MLS ID #12762653, Olena Nakonechna, Chicagoland Brokers, Inc. MRED as distributed by MLS GRID
 - $389,0003 bd3 ba1.6k sqft2755 McClennan Ct, Naperville, IL 60563Price Change
 MLS ID #12743900, Henry Zehnal, Compass. MRED as distributed by MLS GRID
