Lovingly cared for Bartlett townhome. Truly move in ready. A short walk to park, playground, bike path and dog park. Three bedrooms and 2 1/2 updated baths. Master bedroom bath has double sinks, a large separate shower and soaking tub. Bonus room on lower level can be a fourth bedroom, office, work out space, craft room, toy room. Large laundry room. Lots of room to comfortably live. 9 foot ceilings, hardwood floors. New light fixtures throughout. Great natural light. Ceiling fans in all bedrooms. Oversized private balcony. Two car attached garage. Low monthly HOA. Easy access to major roads - Route 20, Route 59, Metra. Villa Olivia for golf and skiing is minutes away. Quick close possible.
Active
$369,000
734 Thornbury Rd, Bartlett, IL 60103
3beds
1,900sqft
Townhouse, Single Family Residence
Built in 2006
-- sqft lot
$-- Zestimate®
$194/sqft
$280/mo HOA
What's special
Oversized private balconyGreat natural lightTwo car attached garageLarge laundry roomThree bedroomsHardwood floorsNew light fixtures throughout
- --
- 275
- views
- 16
- saves
Zillow last checked:
Listing updated:
Listed by:
Shane Crawford 630-980-4440,
REMAX Legends,
Lori Palmer,
REMAX Legends
Source: MRED as distributed by MLS GRID,MLS#: 12762922
Facts & features
Interior
Bedrooms & bathrooms
- Bedrooms: 3
- Bathrooms: 3
- Full bathrooms: 2
- 1/2 bathrooms: 1
Rooms
- Room types: Office, Balcony/Porch/Lanai
Primary bedroom
- Features: Flooring (Carpet), Window Treatments (Blinds), Bathroom (Full, Double Sink, Tub & Separate Shwr)
- Level: Second
- Area: 208 Square Feet
- Dimensions: 16X13
Bedroom 2
- Features: Flooring (Carpet), Window Treatments (Blinds)
- Level: Second
- Area: 130 Square Feet
- Dimensions: 13X10
Bedroom 3
- Features: Flooring (Carpet), Window Treatments (Blinds)
- Level: Second
- Area: 100 Square Feet
- Dimensions: 10X10
Balcony porch lanai
- Level: Main
- Area: 85 Square Feet
- Dimensions: 17X5
Dining room
- Features: Flooring (Hardwood)
- Level: Main
- Area: 132 Square Feet
- Dimensions: 12X11
Kitchen
- Features: Kitchen (Pantry-Butler), Flooring (Hardwood), Window Treatments (Blinds)
- Level: Main
- Area: 143 Square Feet
- Dimensions: 13X11
Laundry
- Features: Flooring (Vinyl)
- Level: Lower
- Area: 54 Square Feet
- Dimensions: 9X6
Living room
- Features: Flooring (Hardwood), Window Treatments (Blinds)
- Level: Main
- Area: 252 Square Feet
- Dimensions: 21X12
Office
- Features: Flooring (Wood Laminate), Window Treatments (Blinds)
- Level: Lower
- Area: 130 Square Feet
- Dimensions: 13X10
Heating
- Natural Gas
Cooling
- Central Air
Appliances
- Included: Range, Microwave, Dishwasher, Refrigerator, Washer, Dryer, Disposal, Stainless Steel Appliance(s)
- Laundry: Washer Hookup, In Unit
Features
- Walk-In Closet(s), High Ceilings, Open Floorplan
- Flooring: Hardwood, Carpet
- Windows: Screens, Window Treatments, Drapes
- Basement: Finished,Partial
- Number of fireplaces: 1
- Fireplace features: Double Sided, Gas Log, Family Room
Interior area
- Total structure area: 0
- Total interior livable area: 1,900 sqft
Property
Parking
- Total spaces: 2
- Parking features: Asphalt, Garage Door Opener, Yes, Garage Owned, Attached, Garage
- Attached garage spaces: 2
- Has uncovered spaces: Yes
Accessibility
- Accessibility features: No Disability Access
Details
- Parcel number: 06292050281069
- Special conditions: None
- Other equipment: Ceiling Fan(s), Sump Pump
Construction
Type & style
- Home type: Townhouse
- Property subtype: Townhouse, Single Family Residence
Materials
- Vinyl Siding, Brick
- Foundation: Concrete Perimeter
Condition
- New construction: No
- Year built: 2006
Utilities & green energy
- Sewer: Public Sewer
- Water: Lake Michigan
Community & HOA
Community
- Features: Sidewalks, Street Lights
- Security: Carbon Monoxide Detector(s)
- Subdivision: Castle Creek
HOA
- Has HOA: Yes
- Amenities included: Ceiling Fan
- Services included: Insurance, Exterior Maintenance, Lawn Care, Snow Removal
- HOA fee: $280 monthly
Location
- Region: Bartlett
Financial & listing details
- Price per square foot: $194/sqft
- Annual tax amount: $6,149
- Date on market: 9/18/2026
- Ownership: Condo
Estimated market value
Not available
Estimated sales range
Not available
Not available
Price history
| Date | Event | Price |
|---|---|---|
| 9/17/2026 | Listing removed | $372,900$196/sqft |
Source: MRED as distributed by MLS GRID #12724350 Report a problem | ||
| 9/4/2026 | Price change | $372,900-0.5%$196/sqft |
Source:  MRED as distributed by MLS GRID #12724350 Report a problem MRED as distributed by MLS GRID #12724350 Report a problem | ||
| 8/5/2026 | Listed for sale | $374,900$197/sqft |
Source: MRED as distributed by MLS GRID #12724350 Report a problem | ||
Public tax history
Tax history is unavailable.
Monthly payment
Est. payment
Payment breakdown
Explore the cost of this home by adjusting the details. Changes won't be saved.Climate risks
Neighborhood: Southeast Elgin
Nearby schools
Schools provided by the listing agent
- District: 46
Source: MRED as distributed by MLS GRID. This data may not be complete. We recommend contacting the local school district to confirm school assignments for this home.

- $349,1004 bd3 ba1.9k sqft766 Thornbury Ct #107-4, Bartlett, IL 60103Off Market
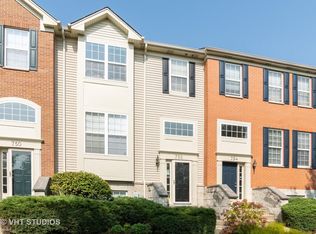
- $346,6002 bd-- ba-- sqft754 Thornbury Ct #1083, Bartlett, IL 60103Off Market
- $341,3002 bd-- ba-- sqft682 Lambert Ln #119-2, Bartlett, IL 60103Off Market
- $340,4003 bd3 ba1.8k sqft752 Thornbury Ct #108-2, Bartlett, IL 60103Off Market
Similar homes
- $385,0002 bd4 ba1.5k sqft978 Oak Ridge Blvd, Elgin, IL 60120Active
 MLS ID #12732474, Henry B Torn, ListWithFreedom.com. MRED as distributed by MLS GRID
 - $375,0003 bd3 ba1.6k sqft670 Versailles Cir Unit D, Elk Grove Village, IL 60007New
 MLS ID #12722097, Jen Ortman, Berkshire Hathaway HomeServices Starck Real Estate. MRED as distributed by MLS GRID
 - $395,0003 bd3 ba2k sqft2833 Waterfront Ave, Algonquin, IL 60102New
 MLS ID #12765004, Lisa Wolf, Keller Williams North Shore West. MRED as distributed by MLS GRID
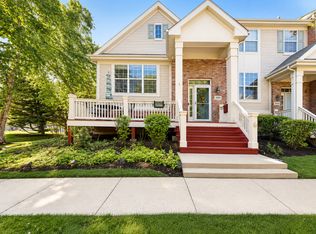
 - $410,0002 bd3 ba1.5k sqft394 Broadmoor Ln, Bartlett, IL 60103Re-activated
 MLS ID #12702891, Greg Cirone, xr realty. MRED as distributed by MLS GRID
