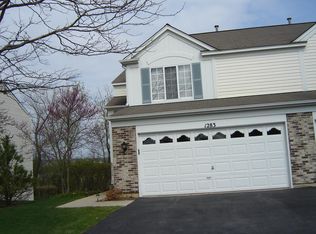
FABULOUS PRIVATE LOCATION BACKING TO A BEAUTIFUL FOREST PRESERVE AND WETLANDS! This move-in-ready home offers the perfect combination of privacy, comfort, and modern updates! Step inside to discover soaring vaulted ceilings, fresh paint, and newer engineered hardwood flooring. The inviting living area features a cozy fireplace with gas starter, perfect for relaxing or entertaining. The bright white kitchen boasts granite countertops, stainless steel appliances, a convenient breakfast bar, and direct access to a private deck overlooking the peaceful natural surroundings. The spacious primary bedroom offers TWO large walk-in closets, providing exceptional storage space. Additional highlights include convenient first-floor laundry with newer washer and dryer, a generous 8' x 8' storage room, and an attached two-car garage. Recent improvements include newer carpeting (2024), furnace and central air conditioning (2020), replacement patio door glass, custom window shades installed approximately two years ago, and a new garage door opener with recently replaced springs. Freshly updated and beautifully maintained, this home is truly MOVE-IN READY! Enjoy the tranquility of a private setting with picturesque forest preserve and wetland views right outside your door. DON'T MISS THIS ONE!
Active
$334,900
1287 Summersweet Ln, Bartlett, IL 60103
2beds
1,623sqft
Townhouse, Single Family Residence
Built in 1994
3,125 Square Feet Lot
$330,200 Zestimate®
$206/sqft
$223/mo HOA
What's special
Spacious primary bedroomAttached two-car garageFresh paintConvenient breakfast barConvenient first-floor laundryBright white kitchenSoaring vaulted ceilings
- 7 days
- 460
- 74
Likely to sell faster than
Zillow last checked:
Listing updated:
Listed by:
Brandon Capetillo (847)312-8556,
Suburban Life Realty, Ltd.
Source: MRED as distributed by MLS GRID,MLS#: 12801643
Facts & features
Interior
Bedrooms & bathrooms
- Bedrooms: 2
- Bathrooms: 2
- Full bathrooms: 1
- 1/2 bathrooms: 1
Rooms
- Room types: Foyer, Storage, Utility Room-1st Floor
Bathroom
- Features: Double Sink
Heating
- Forced Air
Cooling
- Central Air
Appliances
- Laundry: Main Level, Gas Dryer Hookup, In Unit
Features
- Cathedral Ceiling(s), Walk-In Closet(s), Open Floorplan
- Flooring: Hardwood
- Windows: Blinds
- Basement: None
- Number of fireplaces: 1
- Fireplace features: Gas Log, Gas Starter, Living Room
Interior area
- Total structure area: 0
- Total interior livable area: 1,623 sqft
Property
Parking
- Total spaces: 2
- Parking features: Asphalt, Garage Door Opener, Yes, Garage Owned, Attached, Garage
- Attached garage spaces: 2
- Has uncovered spaces: Yes
Accessibility
- Accessibility features: No Disability Access
Features
- Patio & porch: Deck
Lot
- Size: 3,125 Square Feet
- Dimensions: 25X125
- Features: Common Grounds, Cul-De-Sac
Details
- Parcel number: 06283150420000
- Special conditions: None
- Other equipment: TV-Cable, Ceiling Fan(s)
Construction
Type & style
- Home type: Townhouse
- Property subtype: Townhouse, Single Family Residence
Materials
- Aluminum Siding
- Foundation: Concrete Perimeter
- Roof: Asphalt
Condition
- New construction: No
- Year built: 1994
Utilities & green energy
- Electric: Circuit Breakers
- Sewer: Public Sewer
- Water: Public
Community & HOA
Community
- Subdivision: Amber Grove
HOA
- Has HOA: Yes
- Services included: Insurance, Exterior Maintenance, Lawn Care, Snow Removal
- HOA fee: $223 monthly
Location
- Region: Bartlett
Financial & listing details
- Price per square foot: $206/sqft
- Tax assessed value: $254,990
- Annual tax amount: $6,527
- Date on market: 11/5/2026
- Ownership: Fee Simple w/ HO Assn.
Estimated market value
$330,200
$314,000 - $347,000
$2,419/mo
Price history
| Date | Event | Price |
|---|---|---|
| 11/5/2026 | Listed for sale | $334,900+34%$206/sqft |
Source:  MRED as distributed by MLS GRID #12801643 Report a problem | ||
| 1/23/2023 | Sold | $250,000$154/sqft |
Source: MRED as distributed by MLS GRID #11688850 Report a problem | ||
| 12/20/2022 | Contingent | $250,000$154/sqft |
Source: MRED as distributed by MLS GRID #11688850 Report a problem | ||
| 12/16/2022 | Listed for sale | $250,000+90.8%$154/sqft |
Source: MRED as distributed by MLS GRID #11688850 Report a problem | ||
| 3/28/2013 | Sold | $131,000-6.4%$81/sqft |
Source: MRED as distributed by MLS GRID #08246432 Report a problem | ||
| 1/12/2013 | Listed for sale | $139,900-24.6%$86/sqft |
Source: Coldwell Banker Residential Brokerage - Buffalo Grove #08246432 Report a problem | ||
| 5/29/2003 | Sold | $185,500+50.8%$114/sqft |
Source: Public Record Report a problem | ||
| 7/23/1998 | Sold | $123,000+6%$76/sqft |
Source: Public Record Report a problem | ||
| 6/23/1994 | Sold | $116,000$71/sqft |
Source: Public Record Report a problem | ||
Public tax history
| Year | Property taxes | Tax assessment |
|---|---|---|
| 2024 | $7,066 -12.5% | $25,499 |
| 2023 | $8,071 +3.5% | $25,499 |
| 2022 | $7,799 +17.8% | $25,499 +43.1% |
| 2021 | $6,622 +1.4% | $17,820 |
| 2020 | $6,533 +0.6% | $17,820 -10% |
| 2019 | $6,493 +0.7% | $19,801 +9.8% |
| 2018 | $6,449 +1.7% | $18,041 |
| 2017 | $6,341 +7.1% | $18,041 |
| 2016 | $5,921 +7.7% | $18,041 +16.4% |
| 2015 | $5,497 +1.3% | $15,500 |
| 2014 | $5,428 +25.2% | $15,500 |
| 2013 | $4,334 +0.3% | $15,500 -6.6% |
| 2012 | $4,319 +5.5% | $16,602 |
| 2011 | $4,094 -1.4% | $16,602 |
| 2010 | $4,153 +12.3% | $16,602 -19.9% |
| 2009 | $3,697 +5.1% | $20,730 -7% |
| 2008 | $3,519 +3.6% | $22,291 |
| 2007 | $3,397 +0.5% | $22,291 +17.6% |
| 2006 | $3,381 +10.6% | $18,959 |
| 2005 | $3,057 +1.2% | $18,959 |
| 2004 | $3,022 -4.1% | $18,959 +23.6% |
| 2003 | $3,152 +7.4% | $15,334 |
| 2002 | $2,935 +7.7% | $15,334 |
| 2001 | $2,724 +1.3% | $15,334 +14% |
| 2000 | $2,688 +2% | $13,454 |
| 1999 | $2,636 | $13,454 |
Find assessor info on the county website
Monthly payment
Est. payment
Payment breakdown
Explore the cost of this home by adjusting the details. Changes won't be saved.Climate risks
Neighborhood: 60103
Nearby schools
Schools provided by the listing agent
- District: 46
Source: MRED as distributed by MLS GRID. This data may not be complete. We recommend contacting the local school district to confirm school assignments for this home.


Similar homes
- $405,0002 bd3 ba1.5k sqft394 Broadmoor Ln, Bartlett, IL 60103New
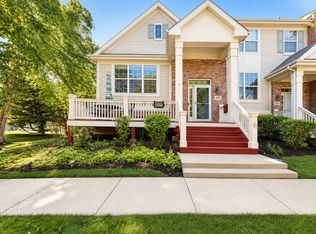 MLS ID #12805272, Greg Cirone, xr realty. MRED as distributed by MLS GRID
- $363,0003 bd3 ba1.9k sqft734 Thornbury Rd, Bartlett, IL 60103Active
 MLS ID #12762922, Shane Crawford, REMAX Legends. MRED as distributed by MLS GRID
- $315,0003 bd2 ba1.5k sqft1913 Quaker Hollow Ln, Streamwood, IL 60107New
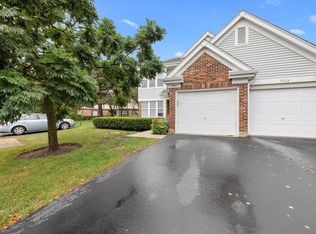 MLS ID #12803894, Drashti Patel, Real People Realty. MRED as distributed by MLS GRID
- $369,9003 bd2 ba1.3k sqft210 W Streamwood Blvd, Streamwood, IL 60107New
 MLS ID #12807151, Joe Keegan, Brokerocity Inc. MRED as distributed by MLS GRID
