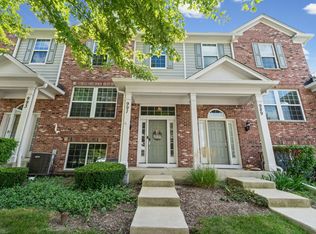
*SELLER OFFERING 5K CREDIT TOWARDS RATE BUY DOWN OR CLOSING COSTS**QUALIFYING BUYER CAN ASSUME SELLERS CURRENT MORTGAGE WITH 3.75 INTEREST RATE* Spacious & sun-lit multi-level 2 Bedroom, 2 Full Bath Townhome with Loft. Main level living area boasts vaulted ceilings, double skylights, gas fireplace, luxury vinyl planking, & seamless deck access with a brand NEW Feldco sliding glass door that is both energy efficient & soundproofing. All window shades throughout the home are new Veneta Cellular Shades with a top down, bottom up design to allow control for privacy while allowing sunlight to brighten the space. The kitchen features granite countertops with a breakfast bar that comfortably seats 3-4, alongside an adjacent eating area perfect for a more formal dining space or an expanded sitting area. The second level features a versatile loft overlooking the foyer, ideal for an office or lounge. Next is the generously sized Primary Room with Full Remodeled Bathroom. The Primary Room has a large beautiful window with brand NEW Remote Controlled Blackout Cellular Shades. Pass through the stylish space-saving barn door into your Fully Remodeled En-Suite Bath-complete with double sinks, a custom-tiled shower, a deep soaking tub, and a Walk-In Closet outfitted with custom organizational shelving. The lower level expands your living space significantly, featuring a quiet 2nd Bedroom, a Full 2nd Bathroom, a spacious Family Room, and Laundry/Utility room. 2 car attached garage. Major Improvements 2025:Water Heater| 2024: Dishwasher & Refrigerator| 2022: Bathroom Remodel| 2020: Furnace. See Features sheet for full list.
Price change
Price cut: $4.9K (10/22)
$305,000
955 Ascot Dr, Elgin, IL 60123
2beds
1,449sqft
Townhouse, Single Family Residence
Built in 1991
1,508 Square Feet Lot
$-- Zestimate®
$210/sqft
$248/mo HOA
What's special
Gas fireplaceStylish space-saving barn doorSpacious family roomSeamless deck accessDouble skylightsVaulted ceilingsGranite countertops
- 45 days
- 492
- 52
Zillow last checked:
Listing updated:
Listed by:
Kristen Padovich, ABR,e-PRO 630-391-2257,
Results Realty ERA Powered
Source: MRED as distributed by MLS GRID,MLS#: 12723770
Facts & features
Interior
Bedrooms & bathrooms
- Bedrooms: 2
- Bathrooms: 2
- Full bathrooms: 2
Rooms
- Room types: Loft, Eating Area
Primary bedroom
- Features: Flooring (Carpet), Window Treatments (Shades, Wood Frames), Bathroom (Full, Whirlpool & Sep Shwr)
- Area: 198 Square Feet
- Dimensions: 11X18
Bedroom 2
- Features: Flooring (Carpet), Window Treatments (Shades)
- Level: Lower
- Area: 120 Square Feet
- Dimensions: 10X12
Eating area
- Features: Flooring (Luxury Vinyl)
- Level: Main
- Area: 100 Square Feet
- Dimensions: 10X10
Family room
- Features: Window Treatments (Skylight(s))
- Level: Lower
- Area: 234 Square Feet
- Dimensions: 13X18
Kitchen
- Features: Kitchen (Eating Area-Breakfast Bar, Eating Area-Table Space, Granite Counters), Flooring (Luxury Vinyl)
- Level: Main
- Area: 110 Square Feet
- Dimensions: 10X11
Laundry
- Features: Flooring (Other)
- Level: Lower
- Area: 70 Square Feet
- Dimensions: 7X10
Living room
- Features: Flooring (Luxury Vinyl), Window Treatments (Shades, Window Treatments)
- Level: Main
- Area: 225 Square Feet
- Dimensions: 15X15
Loft
- Features: Flooring (Luxury Vinyl)
- Area: 105 Square Feet
- Dimensions: 7X15
Heating
- Has Heating (Unspecified Type)
Cooling
- Central Air
Appliances
- Included: Range, Microwave, Dishwasher, Refrigerator, Washer, Dryer, Gas Water Heater
- Laundry: Gas Dryer Hookup, In Unit
Features
- Vaulted Ceiling(s), Walk-In Closet(s), Open Floorplan, Granite Counters
- Flooring: Carpet
- Doors: ENERGY STAR Qualified Doors, Sliding Doors, Sliding Glass Door(s)
- Windows: Skylight(s), Window Treatments, Drapes, Blinds
- Basement: Finished,Rec/Family Area,Daylight
- Number of fireplaces: 1
- Fireplace features: Wood Burning, Gas Starter, Master Bedroom, Basement
Interior area
- Total structure area: 1,641
- Total interior livable area: 1,449 sqft
Video & virtual tour
Property
Parking
- Total spaces: 2
- Parking features: Asphalt, Garage Door Opener, Yes, Garage Owned, Attached, Garage
- Attached garage spaces: 2
- Has uncovered spaces: Yes
Accessibility
- Accessibility features: No Disability Access
Features
- Patio & porch: Deck
Lot
- Size: 1,508 Square Feet
- Dimensions: 26x58
- Features: Common Grounds
Details
- Parcel number: 0627176057
- Special conditions: None
- Other equipment: Ceiling Fan(s)
Construction
Type & style
- Home type: Townhouse
- Property subtype: Townhouse, Single Family Residence
Materials
- Vinyl Siding, Brick
- Roof: Asphalt
Condition
- New construction: No
- Year built: 1991
Utilities & green energy
- Electric: Circuit Breakers, 200+ Amp Service
- Sewer: Public Sewer
- Water: Public
Community & HOA
Community
- Features: Sidewalks, Street Lights
- Security: Carbon Monoxide Detector(s)
- Subdivision: Pine Meadows
HOA
- Has HOA: Yes
- Services included: Insurance, Exterior Maintenance, Lawn Care, Snow Removal
- HOA fee: $248 monthly
Location
- Region: Elgin
Financial & listing details
- Price per square foot: $210/sqft
- Tax assessed value: $230,901
- Annual tax amount: $5,261
- Date on market: 9/10/2026
- Ownership: Fee Simple w/ HO Assn.
Estimated market value
Not available
Estimated sales range
Not available
Not available
Price history
| Date | Event | Price |
|---|---|---|
| 10/22/2026 | Price change | $305,000-1.6%$210/sqft |
Source:  MRED as distributed by MLS GRID #12723770 Report a problem MRED as distributed by MLS GRID #12723770 Report a problem | ||
| 10/2/2026 | Price change | $309,9000%$214/sqft |
Source: MRED as distributed by MLS GRID #12723770 Report a problem | ||
| 9/10/2026 | Listed for sale | $310,000+153.1%$214/sqft |
Source: MRED as distributed by MLS GRID #12723770 Report a problem | ||
| 9/6/2013 | Sold | $122,500-5.4%$85/sqft |
Source: Public Record Report a problem | ||
| 8/3/2013 | Listing removed | $1,400$1/sqft |
Source: iHOUSEWeb Solutions, Inc #08385740 Report a problem | ||
| 7/4/2013 | Listed for rent | $1,400$1/sqft |
Source: Zillow Rental Network #08385740 Report a problem | ||
| 5/31/2013 | Listed for sale | $129,500+52.4%$89/sqft |
Source: RE/MAX Professionals Select #08354411 Report a problem | ||
| 5/2/2013 | Sold | $85,000-8.5%$59/sqft |
Source: MRED as distributed by MLS GRID #08282919 Report a problem | ||
| 3/22/2013 | Pending sale | $92,900$64/sqft |
Source: RE/MAX Professionals Select #08282919 Report a problem | ||
| 3/18/2013 | Price change | $92,900-8%$64/sqft |
Source: RE/MAX Professionals Select #08282919 Report a problem | ||
| 3/4/2013 | Listed for sale | $101,000-49.8%$70/sqft |
Source: RE/MAX Professionals Select #08282919 Report a problem | ||
| 4/19/2006 | Sold | $201,000+47.8%$139/sqft |
Source: Public Record Report a problem | ||
| 12/12/2000 | Sold | $136,000+61.9%$94/sqft |
Source: Public Record Report a problem | ||
| 9/30/1997 | Sold | $84,000$58/sqft |
Source: Public Record Report a problem | ||
Public tax history
| Year | Property taxes | Tax assessment |
|---|---|---|
| 2025 | $5,262 +4.5% | $76,967 +8.6% |
| 2024 | $5,033 +5.3% | $70,892 +10.7% |
| 2023 | $4,778 +5.2% | $64,045 +9.7% |
| 2022 | $4,544 +4.8% | $58,398 +7% |
| 2021 | $4,336 +3.1% | $54,598 +4.7% |
| 2020 | $4,207 +3.2% | $52,123 +5% |
| 2019 | $4,077 -13.2% | $49,650 -7.2% |
| 2018 | $4,699 +2.4% | $53,525 +5.8% |
| 2017 | $4,587 -8.4% | $50,600 +7.8% |
| 2016 | $5,006 | $46,943 +9.1% |
| 2015 | -- | $43,027 +15.9% |
| 2014 | -- | $37,140 -2.6% |
| 2013 | -- | $38,120 -7.4% |
| 2012 | -- | $41,175 -19.3% |
| 2011 | -- | $51,040 -13.5% |
| 2010 | -- | $58,991 -6.7% |
| 2009 | -- | $63,241 -4.5% |
| 2008 | -- | $66,232 +3.3% |
| 2007 | -- | $64,104 -1% |
| 2006 | -- | $64,722 +6.5% |
| 2005 | -- | $60,777 +6.8% |
| 2004 | -- | $56,928 +7.8% |
| 2003 | -- | $52,814 +8% |
| 2002 | -- | $48,902 +7.5% |
| 2001 | -- | $45,511 -0.5% |
| 2000 | -- | $45,721 |
Find assessor info on the county website
Monthly payment
Est. payment
Payment breakdown
Explore the cost of this home by adjusting the details. Changes won't be saved.Climate risks
Neighborhood: College Green
Nearby schools
Schools provided by the listing agent
- Elementary: Fox Meadow Elementary School
- Middle: Kenyon Woods Middle School
- High: South Elgin High School
- District: U46
Source: MRED as distributed by MLS GRID. This data may not be complete. We recommend contacting the local school district to confirm school assignments for this home.


Similar homes
- $309,9002 bd3 ba1.6k sqft991 Reserve Dr, Elgin, IL 60124Active
 MLS ID #12730940, Rachael Ivanovic, HomeSmart Connect LLC. MRED as distributed by MLS GRID
 - $319,9002 bd3 ba1.7k sqft2429 Emily Ln, Elgin, IL 60124Active
 MLS ID #12763362, Amy Ruminski, Baird & Warner. MRED as distributed by MLS GRID
 - $309,9002 bd3 ba1.7k sqft1263 Derry Ln, Hampshire, IL 60140New
 MLS ID #12791381, Judy Cox, ABR,CRS,E-PRO,GRI,SRES, Results Realty ERA Powered. MRED as distributed by MLS GRID
 - $299,9002 bd2 ba1.3k sqft412 King Ave, Dundee, IL 60118New
 MLS ID #12784200, Joan Couris, Keller Williams Thrive. MRED as distributed by MLS GRID
