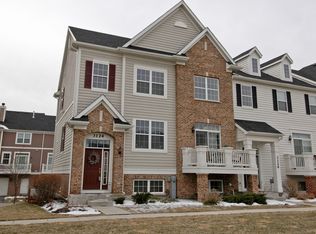
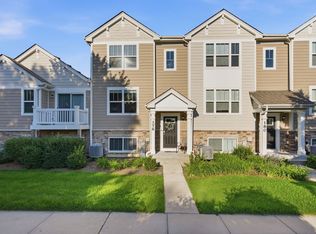
Your search stops here! This home has been lovingly cared for and updated, and it shows! Come see your new home located in the desirable Providence neighborhood. Enjoy numerous amenities in the community, such as beautiful parks, playgrounds and clubhouse. Close to shopping, restaurants, and located in the 301 School District. This updated and cozy unit features granite counter tops, stainless steel appliances, beautiful newer floors in the kitchen. Both master bedroom and additional bedroom include walk-in closets and private bathrooms. Lower level can be used as a bedroom, den, office or simply a spot to relax! Brand new AC and furnace 2026. New light fixtures, updated master bath. Schedule your private showing today!
Active
$301,900
3117 Valley Falls St #3117, Elgin, IL 60124
2beds
1,770sqft
Condominium, Single Family Residence
Built in 2007
-- sqft lot
$-- Zestimate®
$171/sqft
$315/mo HOA
What's special
Updated master bathStainless steel appliancesGranite counter topsNew light fixtures
- --
- 399
- views
- 27
- saves
Zillow last checked:
Listing updated:
Listed by:
Susan Jurczak 630-248-3426,
Charles Rutenberg Realty of IL
Source: MRED as distributed by MLS GRID,MLS#: 12760795
Facts & features
Interior
Bedrooms & bathrooms
- Bedrooms: 2
- Bathrooms: 3
- Full bathrooms: 2
- 1/2 bathrooms: 1
Rooms
- Room types: Den, Bonus Room
Primary bedroom
- Features: Flooring (Carpet), Bathroom (Full)
- Level: Second
- Area: 168 Square Feet
- Dimensions: 14X12
Bedroom 2
- Features: Flooring (Carpet)
- Level: Second
- Area: 144 Square Feet
- Dimensions: 12X12
Bonus room
- Features: Flooring (Carpet)
- Level: Basement
- Area: 100 Square Feet
- Dimensions: 10X10
Den
- Features: Flooring (Carpet)
- Level: Basement
- Area: 100 Square Feet
- Dimensions: 10X10
Dining room
- Features: Flooring (Ceramic Tile)
- Level: Main
- Area: 132 Square Feet
- Dimensions: 12X11
Kitchen
- Features: Kitchen (Eating Area-Table Space, Pantry-Closet), Flooring (Ceramic Tile)
- Level: Main
- Area: 132 Square Feet
- Dimensions: 12X11
Living room
- Features: Flooring (Wood Laminate)
- Level: Main
- Area: 304 Square Feet
- Dimensions: 19X16
Heating
- Natural Gas, Forced Air
Cooling
- Central Air
Appliances
- Included: Range, Microwave, Dishwasher, Refrigerator, Washer, Dryer, Disposal, Stainless Steel Appliance(s)
- Laundry: Upper Level, Washer Hookup, In Unit
Features
- Flooring: Laminate
- Doors: 6 Panel Door(s)
- Windows: Screens
- Basement: Finished,Full,Daylight
Interior area
- Total structure area: 0
- Total interior livable area: 1,770 sqft
Property
Parking
- Total spaces: 2
- Parking features: Asphalt, Garage Door Opener, Yes, Garage Owned, Attached, Garage
- Attached garage spaces: 2
- Has uncovered spaces: Yes
Accessibility
- Accessibility features: No Disability Access
Features
- Exterior features: Balcony
Lot
- Features: Common Grounds
Details
- Parcel number: 0618464066
- Special conditions: None
- Other equipment: Ceiling Fan(s), Sump Pump
Construction
Type & style
- Home type: Condo
- Property subtype: Condominium, Single Family Residence
Materials
- Cedar
- Foundation: Concrete Perimeter
- Roof: Asphalt
Condition
- New construction: No
- Year built: 2007
Utilities & green energy
- Electric: Circuit Breakers
- Sewer: Public Sewer
- Water: Public
Community & HOA
Community
- Subdivision: Providence
HOA
- Has HOA: Yes
- Amenities included: Park
- Services included: Insurance, Clubhouse, Exterior Maintenance, Lawn Care, Snow Removal
- HOA fee: $315 monthly
Location
- Region: Elgin
Financial & listing details
- Price per square foot: $171/sqft
- Annual tax amount: $6,650
- Date on market: 9/17/2026
- Ownership: Condo
Estimated market value
Not available
Estimated sales range
Not available
Not available
Price history
| Date | Event | Price |
|---|---|---|
| 11/25/2019 | Sold | $185,000-4.6%$105/sqft |
Source:  MRED as distributed by MLS GRID #10500831 Report a problem MRED as distributed by MLS GRID #10500831 Report a problem | ||
| 5/25/2018 | Sold | $194,000$110/sqft |
Source: MRED as distributed by MLS GRID #09834028 Report a problem | ||
Public tax history
Tax history is unavailable.
Find assessor info on the county website
Monthly payment
Est. payment
Payment breakdown
Explore the cost of this home by adjusting the details. Changes won't be saved.Climate risks
Neighborhood: 60124
Nearby schools
Schools provided by the listing agent
- District: 301
Source: MRED as distributed by MLS GRID. This data may not be complete. We recommend contacting the local school district to confirm school assignments for this home.
Similar homes
- $309,9002 bd3 ba1.6k sqft991 Reserve Dr, Elgin, IL 60124Active
 MLS ID #12730940, Rachael Ivanovic, HomeSmart Connect LLC. MRED as distributed by MLS GRID
 - $319,9002 bd3 ba1.7k sqft2429 Emily Ln, Elgin, IL 60124Active
 MLS ID #12763362, Amy Ruminski, Baird & Warner. MRED as distributed by MLS GRID
 - $349,9003 bd3 ba1.7k sqft176 Goldenrod Dr, Elgin, IL 60124Active
 MLS ID #12696973, Mayra Perez, Whyrent Real Estate Company. MRED as distributed by MLS GRID
 - $319,9002 bd3 ba1.3k sqft335 Thornwood Way Unit D, South Elgin, IL 60177Active
 MLS ID #12787361, Renata Pieczka, xr realty. MRED as distributed by MLS GRID
