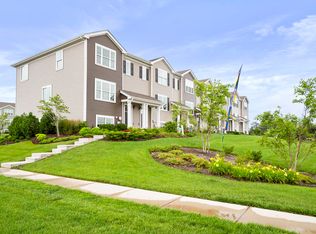
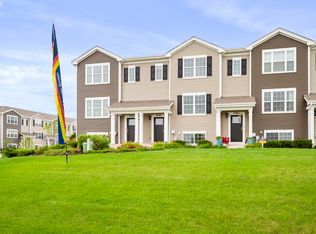
Welcome home to this beautiful Garfield model townhome in the desirable Cambridge Lakes community! Built in 2022, this spacious 1,758-square-foot home offers the perfect blend of modern style, comfort, and low-maintenance living. Featuring 3 bedrooms, 2.5 bathrooms, an English basement, and an attached 2-car garage, this thoughtfully designed home provides plenty of space for relaxing, entertaining, and everyday living. Enjoy all the benefits of the Cambridge Lakes lifestyle with an HOA that covers exterior maintenance, lawn care, and snow removal, giving you more time to enjoy the community's exceptional amenities. Take advantage of the clubhouse, fitness center, and outdoor pool, all just steps away from your new home. Whether you're a first-time buyer, looking to downsize, or simply searching for a move-in-ready home in a vibrant neighborhood, this townhome offers the perfect combination of convenience, comfort, and carefree living. Don't miss your opportunity to make this exceptional home yours! **Short Sale**
Active
$299,000
2368 Alison Ave, Pingree Grove, IL 60140
3beds
1,758sqft
Townhouse, Single Family Residence
Built in 2022
1,180 Square Feet Lot
$-- Zestimate®
$170/sqft
$272/mo HOA
What's special
Outdoor poolEnglish basement
- --
- 602
- views
- 31
- saves
Likely to sell faster than
Zillow last checked:
Listing updated:
Listed by:
Dawn Bremer, CSC 847-456-6334,
Keller Williams Success Realty,
Kelly Fernandez 815-814-2298,
Keller Williams Success Realty
Source: MRED as distributed by MLS GRID,MLS#: 12754485
Facts & features
Interior
Bedrooms & bathrooms
- Bedrooms: 3
- Bathrooms: 3
- Full bathrooms: 2
- 1/2 bathrooms: 1
Rooms
- Room types: Bonus Room, Great Room
Primary bedroom
- Features: Flooring (Carpet), Bathroom (Full)
- Level: Second
- Area: 156 Square Feet
- Dimensions: 12X13
Bedroom 2
- Features: Flooring (Carpet)
- Level: Second
- Area: 99 Square Feet
- Dimensions: 9X11
Bedroom 3
- Features: Flooring (Carpet)
- Level: Second
- Area: 90 Square Feet
- Dimensions: 9X10
Bonus room
- Features: Flooring (Carpet)
- Level: Lower
- Area: 168 Square Feet
- Dimensions: 12X14
Dining room
- Level: Main
- Area: 132 Square Feet
- Dimensions: 12X11
Great room
- Level: Main
- Area: 247 Square Feet
- Dimensions: 19X13
Kitchen
- Features: Kitchen (Eating Area-Table Space, Island, Pantry-Closet)
- Level: Main
- Area: 182 Square Feet
- Dimensions: 13X14
Heating
- Natural Gas, Forced Air
Cooling
- Central Air
Appliances
- Included: Range, Microwave, Dishwasher, Disposal, Stainless Steel Appliance(s)
- Laundry: Upper Level, Gas Dryer Hookup
Features
- Basement: Finished,Daylight
Interior area
- Total structure area: 0
- Total interior livable area: 1,758 sqft
Property
Parking
- Total spaces: 2
- Parking features: Asphalt, Garage Door Opener, Yes, Garage Owned, Attached, Garage
- Attached garage spaces: 2
- Has uncovered spaces: Yes
Accessibility
- Accessibility features: No Disability Access
Features
- Exterior features: Balcony
Lot
- Size: 1,180 Square Feet
- Dimensions: 20 X 59
- Features: Landscaped
Details
- Parcel number: 0230464073
- Special conditions: Short Sale
Construction
Type & style
- Home type: Townhouse
- Property subtype: Townhouse, Single Family Residence
Materials
- Vinyl Siding
- Foundation: Concrete Perimeter
- Roof: Asphalt
Condition
- New construction: No
- Year built: 2022
Details
- Builder model: GARFIELD
Utilities & green energy
- Electric: 100 Amp Service
- Sewer: Public Sewer
- Water: Public
Community & HOA
Community
- Security: Carbon Monoxide Detector(s)
- Subdivision: Cambridge Lakes
HOA
- Has HOA: Yes
- Amenities included: Bike Room/Bike Trails, Exercise Room, Park, Party Room, Pool
- Services included: Clubhouse, Exercise Facilities, Pool, Exterior Maintenance, Lawn Care, Snow Removal
- HOA fee: $272 monthly
Location
- Region: Pingree Grove
Financial & listing details
- Price per square foot: $170/sqft
- Annual tax amount: $6,803
- Date on market: 9/9/2026
- Ownership: Fee Simple w/ HO Assn.
Estimated market value
Not available
Estimated sales range
Not available
Not available
Price history
| Date | Event | Price |
|---|---|---|
| 9/9/2026 | Listing removed | $305,000$173/sqft |
Source: MRED as distributed by MLS GRID #12721852 Report a problem | ||
| 8/26/2026 | Listed for sale | $305,000+1.7%$173/sqft |
Source:  MRED as distributed by MLS GRID #12721852 Report a problem MRED as distributed by MLS GRID #12721852 Report a problem | ||
| 10/26/2022 | Sold | $299,990$171/sqft |
Source: MRED as distributed by MLS GRID #11423676 Report a problem | ||
| 7/5/2022 | Pending sale | $299,990$171/sqft |
Source: MRED as distributed by MLS GRID #11423676 Report a problem | ||
| 6/3/2022 | Listed for sale | $299,990$171/sqft |
Source: MRED as distributed by MLS GRID #11423676 Report a problem | ||
Public tax history
Tax history is unavailable.
Monthly payment
Est. payment
Payment breakdown
Explore the cost of this home by adjusting the details. Changes won't be saved.Climate risks
Neighborhood: 60140
Nearby schools
Schools provided by the listing agent
- Elementary: Gary Wright Elementary School
- Middle: Hampshire Middle School
- High: Hampshire High School
- District: 300
Source: MRED as distributed by MLS GRID. This data may not be complete. We recommend contacting the local school district to confirm school assignments for this home.
Similar homes
- $309,9003 bd3 ba1.7k sqft2543 Bella Dr, Pingree Grove, IL 60140Active
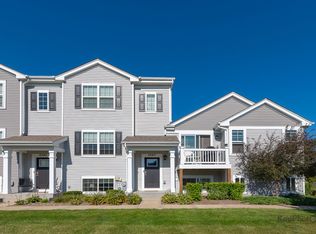 MLS ID #12780480, Quinn Guan, Century 21 S.G.R., Inc.. MRED as distributed by MLS GRID
 - $305,0003 bd3 ba1.7k sqft1665 Windward Dr, Hampshire, IL 60140Active
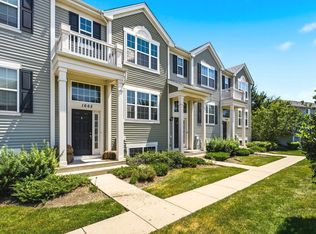 MLS ID #12729289, Santiago Valdez, Compass. MRED as distributed by MLS GRID
 - $339,9003 bd3 ba1.8k sqft1446 Yosemite Way, Pingree Grove, IL 60140Active
 MLS ID #12773991, Davidson K Zigah, Greensafe Real Estate & Consult. MRED as distributed by MLS GRID
 - $341,0003 bd3 ba1.8k sqft673 Anchorage Ct, Pingree Grove, IL 60140Active
 MLS ID #12772006, Ginny Leamy, Compass. MRED as distributed by MLS GRID
