Beautiful Del Webb Sun City Move in Ready Hampshire Model featuring 2 Bedrooms, 2 Bathrooms and a 2-Car Garage. Wood Laminate Flooring in the Foyer, Kitchen and Family Room. New Carpet in both Bedrooms. The Open Eat-in Kitchen has White Cabinets with Hardware and New Stainless Appliances. The spacious Primary Suite features a Tray Ceiling, Lighted Ceiling Fan and Walk-in Closet. The private en-suite Bathroom includes White Raised Vanity Cabinets with dual sinks. Tile flooring in both Bathrooms and Laundry Room. Enjoy Outdoor Living on the Patio with a Pergola and Privacy Fence. Experience all the amenities and lifestyle that this vibrant 55+ active adult community has to offer such as 2 Outdoor Pools and 1 Indoor Pool. Tennis & Pickleball Courts, Walking & Biking Trails. 2 Workout Facilities. Bocce Courts. Baseball Fields. Plus so much more!
Active
Price cut: $10.5K (7/28)
$299,500
13094 Patriot Way, Huntley, IL 60142
2beds
1,210sqft
Townhouse, Single Family Residence
Built in 2003
6,534 Square Feet Lot
$298,500 Zestimate®
$248/sqft
$370/mo HOA
What's special
White cabinets with hardwareOpen eat-in kitchenTray ceilingLighted ceiling fanNew stainless appliancesWalk-in closetPrivate en-suite bathroom
- 154 days
- 872
- 20
Likely to sell faster than
Zillow last checked:
Listing updated:
Listed by:
Carol Noonan 630-269-8073,
Huntley Realty,
Kelly Malec 847-732-3206,
Huntley Realty
Source: MRED as distributed by MLS GRID,MLS#: 12639842
Facts & features
Interior
Bedrooms & bathrooms
- Bedrooms: 2
- Bathrooms: 2
- Full bathrooms: 2
Rooms
- Room types: No additional rooms
Primary bedroom
- Features: Flooring (Carpet), Window Treatments (Blinds), Bathroom (Double Sink, Shower Only)
- Level: Main
- Area: 195 Square Feet
- Dimensions: 13X15
Bedroom 2
- Features: Flooring (Carpet), Window Treatments (Blinds)
- Level: Main
- Area: 132 Square Feet
- Dimensions: 12X11
Kitchen
- Features: Kitchen (Eating Area-Table Space, Pantry-Closet), Flooring (Wood Laminate), Window Treatments (Blinds)
- Level: Main
- Area: 192 Square Feet
- Dimensions: 16X12
Laundry
- Features: Flooring (Ceramic Tile)
- Level: Main
- Area: 66 Square Feet
- Dimensions: 6X11
Living room
- Features: Flooring (Wood Laminate), Window Treatments (Blinds)
- Level: Main
- Area: 252 Square Feet
- Dimensions: 18X14
Heating
- Natural Gas, Forced Air
Cooling
- Central Air
Appliances
- Laundry: Main Level, Washer Hookup, In Unit
Features
- 1st Floor Bedroom, 1st Floor Full Bath, Walk-In Closet(s)
- Flooring: Laminate
- Doors: Sliding Doors, Lever Style Door Handles, Panel Door(s)
- Windows: Screens
- Basement: None
- Common walls with other units/homes: End Unit
Interior area
- Total structure area: 0
- Total interior livable area: 1,210 sqft
Property
Parking
- Total spaces: 2
- Parking features: Asphalt, Garage Door Opener, Yes, Garage Owned, Attached, Garage
- Attached garage spaces: 2
- Has uncovered spaces: Yes
Accessibility
- Accessibility features: No Disability Access
Features
- Patio & porch: Patio
Lot
- Size: 6,534 Square Feet
Details
- Parcel number: 0206382010
- Special conditions: None
- Other equipment: Ceiling Fan(s)
Construction
Type & style
- Home type: Townhouse
- Property subtype: Townhouse, Single Family Residence
Materials
- Vinyl Siding
- Foundation: Concrete Perimeter
- Roof: Asphalt
Condition
- New construction: No
- Year built: 2003
Details
- Builder model: Hampshire
Utilities & green energy
- Sewer: Public Sewer
- Water: Public
Community & HOA
Community
- Subdivision: Del Webb Sun City
HOA
- Has HOA: Yes
- Amenities included: Exercise Room, Golf Course, Park, Indoor Pool, Pool, Restaurant, Tennis Court(s)
- Services included: Insurance, Clubhouse, Exercise Facilities, Pool, Exterior Maintenance, Lawn Care, Scavenger, Snow Removal
- HOA fee: $370 monthly
Location
- Region: Huntley
Financial & listing details
- Price per square foot: $248/sqft
- Tax assessed value: $251,937
- Annual tax amount: $4,859
- Date on market: 5/15/2026
- Ownership: Fee Simple w/ HO Assn.
Estimated market value
$298,500
$284,000 - $313,000
$2,307/mo
Price history
| Date | Event | Price |
|---|---|---|
| 8/27/2026 | Listed for sale | $299,500$248/sqft |
Source:  MRED as distributed by MLS GRID #12639842 Report a problem MRED as distributed by MLS GRID #12639842 Report a problem | ||
| 8/8/2026 | Contingent | $299,500$248/sqft |
Source: MRED as distributed by MLS GRID #12639842 Report a problem | ||
| 7/28/2026 | Price change | $299,500-3.4%$248/sqft |
Source: MRED as distributed by MLS GRID #12639842 Report a problem | ||
| 5/18/2026 | Price change | $310,000-1.6%$256/sqft |
Source: MRED as distributed by MLS GRID #12639842 Report a problem | ||
| 5/15/2026 | Listed for sale | $315,000+173.9%$260/sqft |
Source: MRED as distributed by MLS GRID #12639842 Report a problem | ||
| 8/23/2012 | Sold | $115,000-4.1%$95/sqft |
Source: MRED as distributed by MLS GRID #08034953 Report a problem | ||
| 4/5/2012 | Listed for sale | $119,900-26.2%$99/sqft |
Source: Unlimited NW LLC #08034953 Report a problem | ||
| 2/26/2004 | Sold | $162,500$134/sqft |
Source: Public Record Report a problem | ||
Public tax history
| Year | Property taxes | Tax assessment |
|---|---|---|
| 2025 | $5,153 +6% | $83,979 +8.4% |
| 2024 | $4,859 +7.6% | $77,450 +15% |
| 2023 | $4,514 +9.7% | $67,328 +17% |
| 2022 | $4,114 +3.3% | $57,547 +6.3% |
| 2021 | $3,983 +1.4% | $54,126 +2.6% |
| 2020 | $3,930 +5.9% | $52,744 +4.2% |
| 2019 | $3,710 +10.8% | $50,623 +12.6% |
| 2018 | $3,350 +7.8% | $44,964 +5% |
| 2017 | $3,108 -7.4% | $42,818 +5% |
| 2016 | $3,357 | $40,763 +5.9% |
| 2015 | -- | $38,499 +7.4% |
| 2014 | -- | $35,858 -1.8% |
| 2013 | -- | $36,515 -19.2% |
| 2012 | -- | $45,189 -9.4% |
| 2011 | -- | $49,877 -8.4% |
| 2010 | -- | $54,439 -4.3% |
| 2009 | -- | $56,873 +3.4% |
| 2008 | -- | $54,977 +8.6% |
| 2007 | -- | $50,641 +2.7% |
| 2006 | -- | $49,319 +2% |
| 2005 | -- | $48,371 +41.8% |
| 2004 | -- | $34,119 +6003.6% |
| 2003 | -- | $559 |
Find assessor info on the county website
Monthly payment
Est. payment
Payment breakdown
Explore the cost of this home by adjusting the details. Changes won't be saved.Climate risks
Neighborhood: 60142
Nearby schools
Schools provided by the listing agent
- District: 158
Source: MRED as distributed by MLS GRID. This data may not be complete. We recommend contacting the local school district to confirm school assignments for this home.
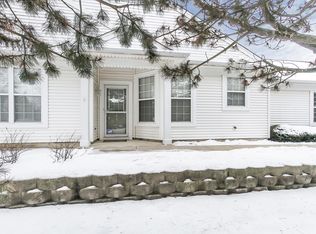

Similar homes
- $309,9002 bd2 ba1.1k sqft13155 Michigan Ave, Huntley, IL 60142Active
 MLS ID #12745594, Kelly Malec, Huntley Realty. MRED as distributed by MLS GRID
 - $378,8502 bd2 ba1.6k sqft12648 Rock Island Trl, Huntley, IL 60142Price Change
 MLS ID #12771052, Kelly Malec, Huntley Realty. MRED as distributed by MLS GRID
 - $319,9002 bd2 ba1.4k sqft13199 W Essex Ln, Huntley, IL 60142Active
 MLS ID #12777341, Mary Darnell, HomeSmart Connect LLC. MRED as distributed by MLS GRID
 - $364,5002 bd2 ba1.5k sqft13732 Pineview Dr, Huntley, IL 60142Active
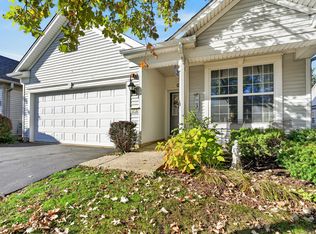 MLS ID #12772575, Richard O'Connor, Realty Executives Cornerstone. MRED as distributed by MLS GRID
