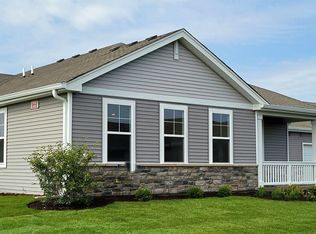
Move right into this beautifully maintained ranch townhome located in the highly sought after Cambridge Lakes community. Offering 2 bedrooms, 2 full bathrooms, and approximately 1,360 square feet of thoughtfully designed living space, this home combines comfort and convenience with modern finishes throughout. The private primary suite includes a walk in closet and an en suite bath with a double vanity. A second bedroom provides the flexibility to serve as a guest room, home office, or hobby space. The home also boasts a 2 car garage and a patio backing up to beautiful landscaping. Relax or entertain on the outdoor patio! Residents enjoy outstanding community amenities including a pool, pickleball and bocce ball courts, walking paths, and convenient access to I-90. This is an excellent opportunity to enjoy low maintenance living in one of Pingree Grove's most desirable communities.
New
$315,000
1133 Williamsburg St, Pingree Grove, IL 60140
2beds
1,360sqft
Townhouse, Single Family Residence
Built in 2024
2,745 Square Feet Lot
$313,800 Zestimate®
$232/sqft
$277/mo HOA
What's special
Private primary suiteWalk in closet
- 6 hours
- 54
- 4
Zillow last checked:
Listing updated:
Listed by:
Samantha Swaney 630-532-8747,
GC Realty and Development
Source: MRED as distributed by MLS GRID,MLS#: 12756447
Facts & features
Interior
Bedrooms & bathrooms
- Bedrooms: 2
- Bathrooms: 2
- Full bathrooms: 2
Rooms
- Room types: No additional rooms
Primary bedroom
- Features: Flooring (Carpet), Bathroom (Full, Double Sink)
- Level: Main
- Area: 208 Square Feet
- Dimensions: 16X13
Bedroom 2
- Features: Flooring (Carpet)
- Level: Main
- Area: 132 Square Feet
- Dimensions: 12X11
Dining room
- Features: Flooring (Vinyl)
- Level: Main
- Area: 132 Square Feet
- Dimensions: 12X11
Kitchen
- Features: Kitchen (Eating Area-Table Space, Island, Pantry-Closet), Flooring (Vinyl)
- Level: Main
- Area: 156 Square Feet
- Dimensions: 13X12
Laundry
- Features: Flooring (Vinyl)
- Level: Main
- Area: 88 Square Feet
- Dimensions: 11X8
Living room
- Features: Flooring (Vinyl)
- Level: Main
- Area: 196 Square Feet
- Dimensions: 14X14
Heating
- Natural Gas, Forced Air
Cooling
- Central Air
Appliances
- Included: Range, Microwave, Dishwasher, Washer, Dryer, Disposal, Stainless Steel Appliance(s)
- Laundry: Gas Dryer Hookup
Features
- Vaulted Ceiling(s), Walk-In Closet(s), High Ceilings, Open Floorplan, Dining Combo, Pantry
- Flooring: Carpet
- Windows: Window Treatments
- Basement: None
Interior area
- Total structure area: 0
- Total interior livable area: 1,360 sqft
Property
Parking
- Total spaces: 2
- Parking features: Asphalt, Garage Door Opener, Garage, Yes, Garage Owned, Attached
- Attached garage spaces: 2
- Has uncovered spaces: Yes
Accessibility
- Accessibility features: No Disability Access
Features
- Patio & porch: Patio
Lot
- Size: 2,745 Square Feet
- Dimensions: 61 X 45
- Features: Landscaped
Details
- Parcel number: 0220428030
- Special conditions: None
- Other equipment: Radon Mitigation System
Construction
Type & style
- Home type: Townhouse
- Property subtype: Townhouse, Single Family Residence
Materials
- Vinyl Siding, Stone
- Foundation: Concrete Perimeter
- Roof: Asphalt
Condition
- New construction: No
- Year built: 2024
Details
- Builder model: CALLIHAN
Utilities & green energy
- Electric: 100 Amp Service
- Sewer: Public Sewer
- Water: Public
Community & HOA
Community
- Security: Carbon Monoxide Detector(s)
- Subdivision: Cambridge Lakes
HOA
- Has HOA: Yes
- Services included: Insurance, Pool, Exterior Maintenance, Lawn Care, Snow Removal
- HOA fee: $277 monthly
Location
- Region: Pingree Grove
Financial & listing details
- Price per square foot: $232/sqft
- Annual tax amount: $3,319
- Date on market: 9/10/2026
- Ownership: Fee Simple w/ HO Assn.
Estimated market value
$313,800
$298,000 - $329,000
$2,425/mo
Price history
| Date | Event | Price |
|---|---|---|
| 9/10/2026 | Listed for sale | $315,000-1.6%$232/sqft |
Source:  MRED as distributed by MLS GRID #12756447 Report a problem MRED as distributed by MLS GRID #12756447 Report a problem | ||
| 8/31/2026 | Listing removed | $320,000$235/sqft |
Source: MRED as distributed by MLS GRID #12723827 Report a problem | ||
| 8/10/2026 | Listed for sale | $320,000-3%$235/sqft |
Source: MRED as distributed by MLS GRID #12723827 Report a problem | ||
| 6/25/2024 | Sold | $329,990$243/sqft |
Source: MRED as distributed by MLS GRID #12010511 Report a problem | ||
| 4/15/2024 | Pending sale | $329,990$243/sqft |
Source: MRED as distributed by MLS GRID #12010511 Report a problem | ||
| 3/23/2024 | Listed for sale | $329,990$243/sqft |
Source:  DR Horton Report a problem DR Horton Report a problem | ||
Public tax history
Tax history is unavailable.
Monthly payment
Est. payment
Payment breakdown
Explore the cost of this home by adjusting the details. Changes won't be saved.Climate risks
Neighborhood: 60140
Nearby schools
Schools provided by the listing agent
- Elementary: Gilberts Elementary School
- Middle: Hampshire Middle School
- High: Hampshire High School
- District: 300
Source: MRED as distributed by MLS GRID. This data may not be complete. We recommend contacting the local school district to confirm school assignments for this home.
- $--2 bd2 ba1.3k sqft1117 Williamsburg St, Pingree Grove, IL 60140Off Market
- $341,7002 bd2 ba1.3k sqft1153 Williamsburg St, Pingree Grove, IL 60140Off Market

- $341,7002 bd2 ba1.3k sqft1151 Williamsburg St, Pingree Grove, IL 60140Off Market
- $469,900-- bd-- ba-- sqft1120 Americana Ave, Hampshire, IL 60140Off Market
Similar homes
- $299,0003 bd3 ba1.7k sqft2368 Alison Ave, Pingree Grove, IL 60140New
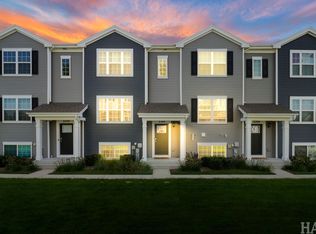 MLS ID #12754485, Dawn Bremer, CSC, Keller Williams Success Realty. MRED as distributed by MLS GRID
 - $329,9902 bd2 ba1.3k sqft1068 Savannah Ln, Pingree Grove, IL 60140Active
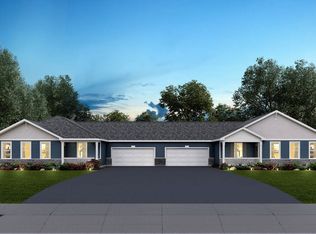 MRED as distributed by MLS GRID
 - $334,9902 bd2 ba1.3k sqft1062 Savannah Ln, Pingree Grove, IL 60140ActiveMRED as distributed by MLS GRID
- $344,9902 bd2 ba1.3k sqft2457 Glacier St, Pingree Grove, IL 60140ActiveMRED as distributed by MLS GRID
