Welcome home to this spacious and beautifully maintained Hampshire property featuring 3 bedrooms plus a separate office, 3 full baths, and 1 half bath. The inviting main level offers a comfortable living room, a vaulted family room with a cozy fireplace, an open kitchen and dining area, and convenient laundry. Upstairs, you will find a generous primary suite, an additional bedroom, full bath, and dedicated office space. The finished basement features the third bedroom, additional living space, a full bath, and a wet bar, creating an excellent option for guests or extended living arrangements. Additional highlights include vinyl flooring, ample storage, and a 2.5-car garage. Conveniently located near downtown Hampshire, parks, shopping, dining, Hampshire Forest Preserve, Route 72, Route 47, and I-90. Sold ASIS
Active
Price cut: $5K (9/3)
$309,900
816 Katherine Ln, Hampshire, IL 60140
4beds
1,736sqft
Townhouse, Single Family Residence
Built in 1995
2,914 Square Feet Lot
$-- Zestimate®
$179/sqft
$150/mo HOA
What's special
- 37 days
- 794
- 39
Likely to sell faster than
Zillow last checked:
Listing updated:
Listed by:
Tameka Lewis-Madkins, CSC,PSA,SRES,SRS 847-445-0542,
Keller Williams Preferred Rlty
Source: MRED as distributed by MLS GRID,MLS#: 12552097
Facts & features
Interior
Bedrooms & bathrooms
- Bedrooms: 4
- Bathrooms: 4
- Full bathrooms: 3
- 1/2 bathrooms: 1
Rooms
- Room types: Office
Primary bedroom
- Features: Flooring (Vinyl), Bathroom (Full)
- Level: Second
- Area: 221 Square Feet
- Dimensions: 17X13
Bedroom 2
- Features: Flooring (Vinyl)
- Level: Second
- Area: 195 Square Feet
- Dimensions: 15X13
Bedroom 3
- Features: Flooring (Vinyl)
- Level: Second
- Area: 100 Square Feet
- Dimensions: 10X10
Bedroom 4
- Features: Flooring (Vinyl)
- Level: Basement
- Area: 156 Square Feet
- Dimensions: 12X13
Dining room
- Features: Flooring (Ceramic Tile)
- Level: Main
- Dimensions: COMBO
Family room
- Features: Flooring (Vinyl)
- Level: Basement
- Area: 210 Square Feet
- Dimensions: 14X15
Kitchen
- Features: Flooring (Ceramic Tile)
- Level: Main
- Area: 190 Square Feet
- Dimensions: 19X10
Laundry
- Level: Main
- Area: 63 Square Feet
- Dimensions: 9X7
Living room
- Features: Flooring (Wood Laminate)
- Level: Main
- Area: 256 Square Feet
- Dimensions: 16X16
Office
- Level: Second
- Area: 90 Square Feet
- Dimensions: 10X9
Heating
- Natural Gas
Cooling
- Central Air
Features
- Basement: Finished,Full
- Number of fireplaces: 1
Interior area
- Total structure area: 0
- Total interior livable area: 1,736 sqft
Property
Parking
- Total spaces: 2.5
- Parking features: Yes, Garage Owned, Attached, Garage
- Attached garage spaces: 2.5
Accessibility
- Accessibility features: No Disability Access
Lot
- Size: 2,914 Square Feet
Details
- Parcel number: 0127179020
- Special conditions: None
Construction
Type & style
- Home type: Townhouse
- Property subtype: Townhouse, Single Family Residence
Materials
- Vinyl Siding, Brick
- Foundation: Concrete Perimeter
- Roof: Asphalt
Condition
- New construction: No
- Year built: 1995
Utilities & green energy
- Sewer: Public Sewer
- Water: Public
Community & HOA
HOA
- Has HOA: Yes
- Services included: Insurance, Exterior Maintenance, Lawn Care, Snow Removal
- HOA fee: $150 monthly
Location
- Region: Hampshire
Financial & listing details
- Price per square foot: $179/sqft
- Tax assessed value: $272,382
- Annual tax amount: $5,737
- Date on market: 8/4/2026
- Ownership: Fee Simple
Estimated market value
Not available
Estimated sales range
Not available
Not available
Price history
| Date | Event | Price |
|---|---|---|
| 9/3/2026 | Price change | $309,900-1.6%$179/sqft |
Source:  MRED as distributed by MLS GRID #12552097 Report a problem MRED as distributed by MLS GRID #12552097 Report a problem | ||
| 8/23/2026 | Price change | $314,900-1.6%$181/sqft |
Source: MRED as distributed by MLS GRID #12552097 Report a problem | ||
| 8/4/2026 | Listed for sale | $319,900+23%$184/sqft |
Source: MRED as distributed by MLS GRID #12552097 Report a problem | ||
| 10/6/2024 | Listing removed | $2,400$1/sqft |
Source: Zillow Rentals Report a problem | ||
| 8/30/2024 | Listed for rent | $2,400-27.3%$1/sqft |
Source: Zillow Rentals Report a problem | ||
| 8/16/2024 | Listing removed | -- |
Source: Zillow Rentals Report a problem | ||
| 7/12/2024 | Price change | $3,300-2.9%$2/sqft |
Source: Zillow Rentals Report a problem | ||
| 7/8/2024 | Price change | $3,400+21.4%$2/sqft |
Source: Zillow Rentals Report a problem | ||
| 6/17/2024 | Listed for rent | $2,800$2/sqft |
Source: Zillow Rentals Report a problem | ||
| 6/12/2023 | Sold | $260,000+4%$150/sqft |
Source: MRED as distributed by MLS GRID #11763866 Report a problem | ||
| 4/24/2023 | Contingent | $249,900$144/sqft |
Source: MRED as distributed by MLS GRID #11763866 Report a problem | ||
| 4/20/2023 | Listed for sale | $249,900+37.3%$144/sqft |
Source: MRED as distributed by MLS GRID #11763866 Report a problem | ||
| 2/17/2020 | Listing removed | $182,000$105/sqft |
Source: Re/Max Landmark #10604853 Report a problem | ||
| 2/17/2020 | Listed for sale | $182,000$105/sqft |
Source: Re/Max Landmark #10604853 Report a problem | ||
| 2/14/2020 | Sold | $182,000$105/sqft |
Source: MRED as distributed by MLS GRID #10604853 Report a problem | ||
| 1/16/2020 | Pending sale | $182,000$105/sqft |
Source: Re/Max Landmark #10604853 Report a problem | ||
| 1/8/2020 | Price change | $182,000-3.7%$105/sqft |
Source: Re/Max Landmark #10604853 Report a problem | ||
| 9/13/2019 | Price change | $189,000-4.5%$109/sqft |
Source: Re/Max Landmark #10517120 Report a problem | ||
| 8/31/2019 | Listed for sale | $198,000+39.4%$114/sqft |
Source: Re/Max Landmark #10502793 Report a problem | ||
| 9/18/2015 | Sold | $142,000-3.3%$82/sqft |
Source: Public Record Report a problem | ||
| 7/25/2015 | Pending sale | $146,8500%$85/sqft |
Source: Real People Realty Inc #08960862 Report a problem | ||
| 6/22/2015 | Listed for sale | $146,900+22.9%$85/sqft |
Source: Real People Realty Inc #08960862 Report a problem | ||
| 6/8/2011 | Sold | $119,500-1.4%$69/sqft |
Source: Public Record Report a problem | ||
| 5/20/2011 | Listed for sale | $121,200$70/sqft |
Source: foreclosure.com Report a problem | ||
| 4/3/2011 | Listing removed | $121,200$70/sqft |
Source: Fannie Mae #07766891 Report a problem | ||
| 3/31/2011 | Listed for sale | $121,200-19.1%$70/sqft |
Source: Fannie Mae #07766891 Report a problem | ||
| 9/2/2010 | Listing removed | $149,900-27.6%$86/sqft |
Source: Prudential Real Estate #07434962 Report a problem | ||
| 11/16/2006 | Sold | $207,000+32.7%$119/sqft |
Source: Public Record Report a problem | ||
| 12/27/1999 | Sold | $156,000$90/sqft |
Source: Public Record Report a problem | ||
Public tax history
| Year | Property taxes | Tax assessment |
|---|---|---|
| 2025 | $5,737 +3.4% | $90,794 +8.5% |
| 2024 | $5,549 +5.3% | $83,712 +11.2% |
| 2023 | $5,270 +3.8% | $75,301 +8.8% |
| 2022 | $5,076 +14.4% | $69,204 +14.1% |
| 2021 | $4,439 -7.1% | $60,661 -5.3% |
| 2020 | $4,779 -1.6% | $64,086 +0.7% |
| 2019 | $4,857 +4.5% | $63,653 +7.5% |
| 2018 | $4,649 +3.3% | $59,196 +4.1% |
| 2017 | $4,501 -8.5% | $56,854 +7.3% |
| 2016 | $4,920 | $52,975 +7.6% |
| 2015 | -- | $49,238 +3.4% |
| 2014 | -- | $47,614 -6% |
| 2013 | -- | $50,658 -7.6% |
| 2012 | -- | $54,836 -7.5% |
| 2011 | -- | $59,295 -5.9% |
| 2010 | -- | $62,993 -8.2% |
| 2009 | -- | $68,642 -2.1% |
| 2008 | -- | $70,121 +3.1% |
| 2007 | -- | $67,993 +6.7% |
| 2006 | -- | $63,728 +7.7% |
| 2005 | -- | $59,161 +2.4% |
| 2004 | -- | $57,780 +4.2% |
| 2003 | -- | $55,458 +1.8% |
| 2002 | -- | $54,457 +2.7% |
| 2001 | -- | $53,004 +5.8% |
| 2000 | -- | $50,092 |
Find assessor info on the county website
Monthly payment
Est. payment
Payment breakdown
Explore the cost of this home by adjusting the details. Changes won't be saved.Climate risks
Neighborhood: 60140
Nearby schools
Schools provided by the listing agent
- District: 300
Source: MRED as distributed by MLS GRID. This data may not be complete. We recommend contacting the local school district to confirm school assignments for this home.

Similar homes
- $299,0003 bd3 ba1.7k sqft2368 Alison Ave, Pingree Grove, IL 60140New
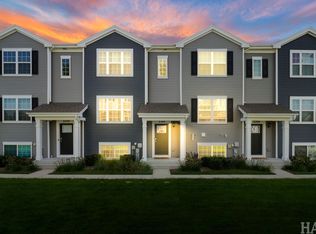 MLS ID #12754485, Dawn Bremer, CSC, Keller Williams Success Realty. MRED as distributed by MLS GRID
 - $315,0002 bd2 ba1.3k sqft1133 Williamsburg St, Pingree Grove, IL 60140New
 MLS ID #12756447, Samantha Swaney, GC Realty and Development. MRED as distributed by MLS GRID
 - $355,0003 bd3 ba1.8k sqft673 Anchorage Ct, Pingree Grove, IL 60140Active
 MLS ID #12737052, Ginny Leamy, Compass. MRED as distributed by MLS GRID
 - $299,5002 bd2 ba1.2k sqft1950 Diamond Head Trl, Hampshire, IL 60140Active
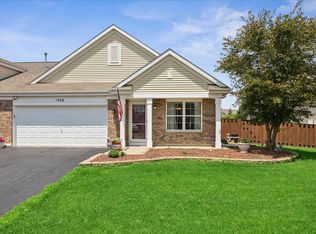 MLS ID #12696352, Joy Pyszka, Keller Williams Inspire. MRED as distributed by MLS GRID
