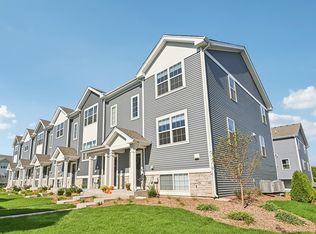
Welcome to 1510 Sequoia Way in Pingree Grove, an exceptional end-unit townhouse overlooking serene wetlands in the desirable Cambridge Lakes North community. Offering over 1,800 square feet of thoughtfully designed living space, this well-maintained home features 3 bedrooms, 2.5 bathrooms, and a finished lower-level flex room. Upon entry, you'll find a versatile finished flex space perfect for a home office, workout area, playroom, or additional living space. The main level showcases an open-concept layout ideal for everyday living and entertaining. The spacious kitchen is centered around a large island and features stylish cabinetry, quartz countertops, stainless steel appliances, and a pantry. The kitchen flows seamlessly into the dining area and expansive living room, creating an inviting gathering space. Upstairs, the spacious primary suite offers a large walk-in closet and private en-suite bath with dual vanities and a walk-in shower. Two additional bedrooms, a full hall bath, convenient second-floor laundry room, and linen closet complete the upper level. Luxury vinyl plank flooring extends throughout the main living areas, bathrooms, and laundry room. Additional highlights include an energy-efficient ERV furnace system, Rheia air distribution system, and tankless water heater. Enjoy low-maintenance living with lawn care and snow removal included through the association. Residents of Cambridge Lakes North have access to outstanding community amenities including a clubhouse, outdoor pool, pavilion, playgrounds, walking paths, fire pit, and more. Conveniently located just minutes from Routes 47, 20, and 72, with easy access to I-90, Metra transportation, shopping, dining, and entertainment along the Randall Road corridor. This move-in ready home combines modern finishes, functional living space, and a scenic setting in one of the area's most sought-after communities.
Active
Price cut: $5.1K (8/19)
$339,900
1510 Sequoia Way, Pingree Grove, IL 60140
3beds
1,827sqft
Townhouse, Single Family Residence
Built in 2024
1,298 Square Feet Lot
$338,500 Zestimate®
$186/sqft
$282/mo HOA
What's special
Thoughtfully designed living spaceStylish cabinetryTwo additional bedroomsFull hall bathQuartz countertopsEnergy-efficient erv furnace systemFinished lower-level flex room
- 40 days
- 144
- 14
Zillow last checked:
Listing updated:
Listed by:
Kevin Lally 207-256-2318,
RE/MAX At Home
Source: MRED as distributed by MLS GRID,MLS#: 12752266
Facts & features
Interior
Bedrooms & bathrooms
- Bedrooms: 3
- Bathrooms: 3
- Full bathrooms: 2
- 1/2 bathrooms: 1
Rooms
- Room types: Bonus Room
Primary bedroom
- Features: Bathroom (Full)
- Level: Second
- Area: 143 Square Feet
- Dimensions: 11X13
Bedroom 2
- Level: Main
- Area: 99 Square Feet
- Dimensions: 9X11
Bedroom 3
- Level: Second
- Area: 90 Square Feet
- Dimensions: 9X10
Bonus room
- Level: Lower
- Area: 120 Square Feet
- Dimensions: 8X15
Dining room
- Level: Main
- Area: 165 Square Feet
- Dimensions: 15X11
Kitchen
- Level: Main
- Area: 195 Square Feet
- Dimensions: 15X13
Laundry
- Level: Second
- Area: 9 Square Feet
- Dimensions: 3X3
Living room
- Features: Flooring (Carpet)
- Level: Main
- Area: 165 Square Feet
- Dimensions: 15X11
Heating
- Natural Gas
Cooling
- Central Air
Appliances
- Laundry: In Unit
Features
- Basement: None
Interior area
- Total structure area: 0
- Total interior livable area: 1,827 sqft
Property
Parking
- Total spaces: 6
- Parking features: Asphalt, Garage Door Opener, Yes, Garage Owned, Attached, Guest, Driveway, Owned, Garage
- Attached garage spaces: 2
- Has uncovered spaces: Yes
Accessibility
- Accessibility features: No Disability Access
Lot
- Size: 1,298 Square Feet
- Dimensions: 22 x 59
Details
- Parcel number: 0220330012
- Special conditions: None
Construction
Type & style
- Home type: Townhouse
- Property subtype: Townhouse, Single Family Residence
Materials
- Vinyl Siding, Stone
Condition
- New construction: No
- Year built: 2024
Details
- Builder model: Grant
Utilities & green energy
- Sewer: Public Sewer
- Water: Public
Community & HOA
Community
- Subdivision: Cambridge Lakes
HOA
- Has HOA: Yes
- Services included: Insurance, Pool, Exterior Maintenance, Lawn Care, Snow Removal
- HOA fee: $282 monthly
Location
- Region: Pingree Grove
Financial & listing details
- Price per square foot: $186/sqft
- Annual tax amount: $3,036
- Date on market: 9/5/2026
- Ownership: Fee Simple w/ HO Assn.
Estimated market value
$338,500
$322,000 - $355,000
$2,879/mo
Price history
| Date | Event | Price |
|---|---|---|
| 8/19/2026 | Price change | $339,900-1.5%$186/sqft |
Source:  MRED as distributed by MLS GRID #12671189 Report a problem MRED as distributed by MLS GRID #12671189 Report a problem | ||
| 8/9/2026 | Price change | $345,000-1.1%$189/sqft |
Source: MRED as distributed by MLS GRID #12671189 Report a problem | ||
| 8/2/2026 | Listed for sale | $349,000+5.8%$191/sqft |
Source: MRED as distributed by MLS GRID #12671189 Report a problem | ||
| 5/16/2025 | Sold | $329,990$181/sqft |
Source: MRED as distributed by MLS GRID #12299045 Report a problem | ||
| 4/21/2025 | Pending sale | $329,990$181/sqft |
Source: MRED as distributed by MLS GRID #12299045 Report a problem | ||
| 4/15/2025 | Price change | $329,990-0.3%$181/sqft |
Source: MRED as distributed by MLS GRID #12299045 Report a problem | ||
| 4/2/2025 | Price change | $330,990+0.3%$181/sqft |
Source: MRED as distributed by MLS GRID #12299045 Report a problem | ||
| 3/22/2025 | Price change | $329,990-1.5%$181/sqft |
Source:  DR Horton Report a problem DR Horton Report a problem | ||
| 2/26/2025 | Listed for sale | $334,990$183/sqft |
Source: MRED as distributed by MLS GRID #12299045 Report a problem | ||
| 2/24/2025 | Pending sale | $334,990$183/sqft |
Source: MRED as distributed by MLS GRID #12274337 Report a problem | ||
| 2/18/2025 | Price change | $334,990-4.3%$183/sqft |
Source: MRED as distributed by MLS GRID #12274337 Report a problem | ||
| 12/11/2024 | Price change | $349,990-5.4%$192/sqft |
Source: MRED as distributed by MLS GRID #12198321 Report a problem | ||
| 11/6/2024 | Price change | $369,990-1.3%$203/sqft |
Source: MRED as distributed by MLS GRID #12198321 Report a problem | ||
| 10/28/2024 | Listed for sale | $374,990$205/sqft |
Source: MRED as distributed by MLS GRID #12198321 Report a problem | ||
Public tax history
Tax history is unavailable.
Monthly payment
Est. payment
Payment breakdown
Explore the cost of this home by adjusting the details. Changes won't be saved.Climate risks
Neighborhood: 60140
Nearby schools
Schools provided by the listing agent
- Elementary: Gilberts Elementary School
- Middle: Dundee Middle School
- High: Hampshire High School
- District: 300
Source: MRED as distributed by MLS GRID. This data may not be complete. We recommend contacting the local school district to confirm school assignments for this home.
Similar homes
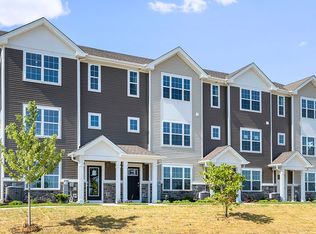
- $339,9003 bd3 ba1.8k sqft1446 Yosemite Way, Pingree Grove, IL 60140Active
 MLS ID #12773991, Davidson K Zigah, Greensafe Real Estate & Consult. MRED as distributed by MLS GRID
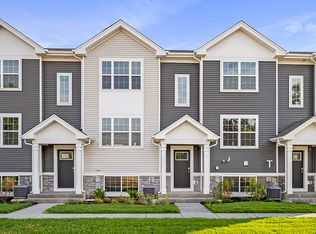
 - $345,9903 bd3 ba1.7k sqft1399 Oakfield Ln, Pingree Grove, IL 60140Active
 MRED as distributed by MLS GRID
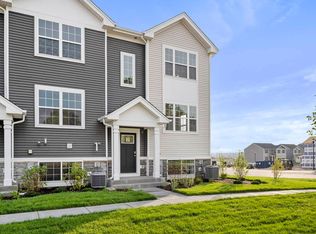
 - $349,9903 bd3 ba1.7k sqft1377 Oakfield Ln, Pingree Grove, IL 60140ActiveMRED as distributed by MLS GRID
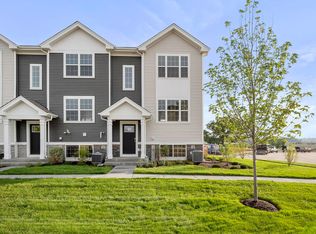
- $341,0003 bd3 ba1.8k sqft673 Anchorage Ct, Pingree Grove, IL 60140Active
 MLS ID #12772006, Ginny Leamy, Compass. MRED as distributed by MLS GRID
