This newly built home (2024) in the Cambridge Lakes subdivision in Pingree Grove has everything that you could possibly need. This four bedroom, two bath open concept, ranch home has wood laminate flooring throughout, along with quartz countertops in the kitchen and bathrooms. The kitchen has 36 inch cabinets, an island that allows seating, high end stainless steel appliances (including a high end Samsung Bespoke refrigerator), and a walk in pantry with shelving. The front and rear yard have all been professionally landscaped and also feature a covered front porch (17 x 5 sq ft) and lit back patio (15 x 14 sq ft), which are perfect for entertaining. The attached two car garage features a 7 foot garage door. First floor master bedroom has it's own attached, private bathroom with a double sink and water closet. The home also features, tons of natural light, wood panel doors along with expansive nine foot ceilings. First floor utility room includes a washer and dryer along with a High Efficiency, tankless water heater. All of the canned lights in the home have been wired to support ceiling fans and the bedroom closets all feature censor canned lights as well. HOA fees includes: heated community swimming pool, three parks, bocce ball, tennis and pickleball courts, outdoor gas fire pit, and so much more!
Price change
Price cut: $20K (7/23)
$439,900
1382 Aspen Ln, Pingree Grove, IL 60140
4beds
1,771sqft
:
Get pre-qualified$3,172/mo
Single Family Residence
Built in 2024
7,187 Square Feet Lot
$-- Zestimate®
$248/sqft
$99/mo HOA
What's special
Tons of natural lightExpansive nine foot ceilingsWood laminate flooring throughoutWood panel doors
- 16 days |
- 429 |
- 11 |
Zillow last checked:
Listing updated:
Listed by:
Tim Sotis 630-669-9901,
RE/MAX All Pro
Source: MRED as distributed by MLS GRID,MLS#: 12698183
Facts & features
Interior
Bedrooms & bathrooms
- Bedrooms: 4
- Bathrooms: 2
- Full bathrooms: 2
Rooms
- Room types: Foyer, Utility Room-1st Floor
Primary bedroom
- Features: Flooring (Carpet), Window Treatments (Blinds, Double Pane Windows, Insulated Windows, Screens), Bathroom (Full, Double Sink, Shower Only)
- Level: Main
- Area: 180 Square Feet
- Dimensions: 15X12
Bedroom 2
- Features: Flooring (Carpet), Window Treatments (Double Pane Windows, Insulated Windows, Screens)
- Level: Main
- Area: 110 Square Feet
- Dimensions: 11X10
Bedroom 3
- Features: Flooring (Carpet), Window Treatments (Double Pane Windows, Insulated Windows, Screens)
- Level: Main
- Area: 110 Square Feet
- Dimensions: 11X10
Bedroom 4
- Features: Flooring (Carpet), Window Treatments (Blinds, Double Pane Windows, Insulated Windows, Screens)
- Level: Main
- Area: 156 Square Feet
- Dimensions: 13X12
Dining room
- Features: Flooring (Wood Laminate)
- Level: Main
- Area: 216 Square Feet
- Dimensions: 18X12
Foyer
- Features: Flooring (Wood Laminate)
- Level: Main
- Area: 120 Square Feet
- Dimensions: 24X5
Kitchen
- Features: Kitchen (Eating Area-Breakfast Bar, Island, Pantry-Walk-in), Flooring (Wood Laminate)
- Level: Main
- Area: 140 Square Feet
- Dimensions: 14X10
Living room
- Features: Flooring (Wood Laminate), Window Treatments (Blinds, Double Pane Windows, Insulated Windows, Screens)
- Level: Main
- Area: 225 Square Feet
- Dimensions: 15X15
Other
- Features: Flooring (Wood Laminate)
- Level: Main
- Area: 63 Square Feet
- Dimensions: 9X7
Heating
- Natural Gas, Forced Air
Cooling
- Central Air
Appliances
- Included: Range, Microwave, Dishwasher, High End Refrigerator, Washer, Dryer, Disposal, Stainless Steel Appliance(s), Gas Oven, Gas Water Heater
- Laundry: Main Level, Gas Dryer Hookup, In Unit
Features
- 1st Floor Bedroom, 1st Floor Full Bath, Walk-In Closet(s), High Ceilings, Open Floorplan, Pantry, Quartz Counters
- Flooring: Laminate, Carpet
- Doors: Panel Door(s), Pocket Door(s), Sliding Glass Door(s), Storm Door(s)
- Windows: Screens, Window Treatments, Drapes, Blinds, Double Pane Windows, Insulated Windows
- Basement: None
Interior area
- Total structure area: 0
- Total interior livable area: 1,771 sqft
Property
Parking
- Total spaces: 2
- Parking features: Asphalt, Garage Door Opener, Garage, Yes, Garage Owned, Attached
- Attached garage spaces: 2
- Has uncovered spaces: Yes
Accessibility
- Accessibility features: No Disability Access
Features
- Stories: 1
- Patio & porch: Patio
- Exterior features: Lighting
- Fencing: Partial,Wood
- Waterfront features: Pond
Lot
- Size: 7,187 Square Feet
- Dimensions: 60 X 120
- Features: Landscaped
Details
- Parcel number: 0220259015
- Special conditions: None
Construction
Type & style
- Home type: SingleFamily
- Architectural style: Ranch
- Property subtype: Single Family Residence
Materials
- Vinyl Siding
- Roof: Asphalt
Condition
- New construction: No
- Year built: 2024
Details
- Builder model: Chatham
Utilities & green energy
- Electric: 100 Amp Service
- Sewer: Public Sewer, Storm Sewer
- Water: Public
Green energy
- Energy efficient items: Water Heater
Community & HOA
Community
- Features: Park, Pool, Tennis Court(s), Lake, Curbs, Sidewalks, Street Lights, Street Paved, Other
- Security: Carbon Monoxide Detector(s)
- Subdivision: Cambridge Lakes
HOA
- Has HOA: Yes
- Services included: Pool, Other
- HOA fee: $99 monthly
Location
- Region: Pingree Grove
Financial & listing details
- Price per square foot: $248/sqft
- Annual tax amount: $3,254
- Date on market: 7/8/2026
- Ownership: Fee Simple w/ HO Assn.
Estimated market value
Not available
Estimated sales range
Not available
Not available
Price history
| Date | Event | Price |
|---|---|---|
| 7/23/2026 | Price change | $439,900-4.3%$248/sqft |
Source:  MRED as distributed by MLS GRID #12698183 Report a problem MRED as distributed by MLS GRID #12698183 Report a problem | ||
| 7/8/2026 | Listed for sale | $459,900+12.2%$260/sqft |
Source: MRED as distributed by MLS GRID #12698183 Report a problem | ||
| 4/24/2025 | Sold | $409,990$232/sqft |
Source: MRED as distributed by MLS GRID #12285480 Report a problem | ||
| 4/3/2025 | Pending sale | $409,990$232/sqft |
Source: MRED as distributed by MLS GRID #12285480 Report a problem | ||
| 3/18/2025 | Price change | $409,990-1.4%$232/sqft |
Source: MRED as distributed by MLS GRID #12285480 Report a problem | ||
| 2/25/2025 | Price change | $415,990+0.2%$235/sqft |
Source: MRED as distributed by MLS GRID #12285480 Report a problem | ||
| 2/18/2025 | Price change | $414,990+0.5%$234/sqft |
Source: MRED as distributed by MLS GRID #12285480 Report a problem | ||
| 2/10/2025 | Price change | $412,990+0.5%$233/sqft |
Source: MRED as distributed by MLS GRID #12285480 Report a problem | ||
| 2/6/2025 | Listed for sale | $410,990$232/sqft |
Source: MRED as distributed by MLS GRID #12285480 Report a problem | ||
| 2/6/2025 | Listing removed | $410,990$232/sqft |
Source: MRED as distributed by MLS GRID #12212369 Report a problem | ||
| 1/28/2025 | Price change | $410,990+0.5%$232/sqft |
Source: MRED as distributed by MLS GRID #12212369 Report a problem | ||
| 1/15/2025 | Price change | $408,990+0.5%$231/sqft |
Source: MRED as distributed by MLS GRID #12212369 Report a problem | ||
| 12/31/2024 | Price change | $406,990+0.5%$230/sqft |
Source: MRED as distributed by MLS GRID #12212369 Report a problem | ||
| 12/11/2024 | Price change | $404,990-0.5%$229/sqft |
Source: MRED as distributed by MLS GRID #12212369 Report a problem | ||
| 11/21/2024 | Price change | $406,990+0.5%$230/sqft |
Source: MRED as distributed by MLS GRID #12212369 Report a problem | ||
| 11/18/2024 | Listed for sale | $404,990$229/sqft |
Source: MRED as distributed by MLS GRID #12212369 Report a problem | ||
| 11/11/2024 | Listing removed | $404,990$229/sqft |
Source: MRED as distributed by MLS GRID #12152080 Report a problem | ||
| 8/30/2024 | Listed for sale | $404,990$229/sqft |
Source: MRED as distributed by MLS GRID #12152080 Report a problem | ||
Public tax history
Tax history is unavailable.
Monthly payment
Est. payment
Payment breakdown
Explore the cost of this home by adjusting the details. Changes won't be saved.Climate risks
Neighborhood: 60140
Nearby schools
GreatSchools rating
- 6/10Gilberts Elementary SchoolGrades: PK-5Distance: 3.8 mi
- 7/10Dundee Middle SchoolGrades: 6-8Distance: 5.1 mi
- 8/10Hampshire High SchoolGrades: 9-12Distance: 3.1 mi
Schools provided by the listing agent
- Elementary: Gilberts Elementary School
- Middle: Dundee Middle School
- High: Hampshire High School
- District: 300
Source: MRED as distributed by MLS GRID. This data may not be complete. We recommend contacting the local school district to confirm school assignments for this home.
- $526,4004 bd3 ba2.6k sqft1572 Aspen Ct, Pingree Grove, IL 60140Off Market
- $--2 bd3 ba1.6k sqft1508 Yosemite Way, Pingree Grove, IL 60140Off Market
- $397,9904 bd2 ba2k sqft1401 Vineyard St, Pingree Grove, IL 60140Sold
- $309,9903 bd3 ba1.7k sqft1537 Yosemite Way, Pingree Grove, IL 60140Sold
- $314,7002 bd3 ba1.6k sqft1456 Yosemite Way, Hampshire, IL 60140Off Market
- $346,0003 bd3 ba1.8k sqft1450 Yosemite Way, Hampshire, IL 60140Off Market
- $336,2003 bd3 ba1.7k sqft1519 Yosemite Way, Hampshire, IL 60140Off Market
- $336,3003 bd3 ba1.7k sqft1529 Yosemite Way, Hampshire, IL 60140Off Market
A local agent can set up tours, give advice and negotiate with sellers.
Similar homes
- $425,0003 bd2 ba2k sqft833 Americana Ave, Hampshire, IL 60140Price Change
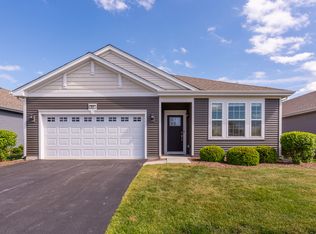 MLS ID #12653722, Diana Matichyn, Coldwell Banker Realty. MRED as distributed by MLS GRID
 - $466,9903 bd2 ba1.9k sqft777 Plateau Dr, Pingree Grove, IL 60140Price Change
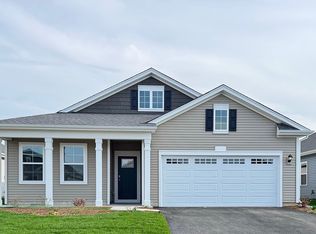 MRED as distributed by MLS GRID
 - $454,9903 bd2 ba1.9k sqft808 Plateau Dr, Pingree Grove, IL 60140Price Change
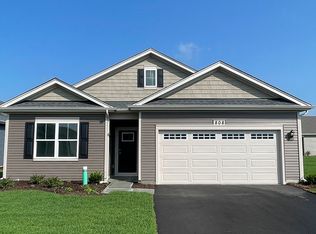 MRED as distributed by MLS GRID
 - $399,9002 bd2 ba1.8k sqft1155 Heritage Ct, Pingree Grove, IL 60140Active
 MLS ID #12683218, Matthew Crow, Huntley Realty. MRED as distributed by MLS GRID
 - $439,9904 bd3 ba2k sqft462 Vista Dr, Hampshire, IL 60140Price ChangeMRED as distributed by MLS GRID
- $445,9904 bd3 ba2k sqft450 Vista Dr, Hampshire, IL 60140Price ChangeMRED as distributed by MLS GRID
- $440,0003 bd2 ba1.9k sqft927 Plateau Dr, Pingree Grove, IL 60140ActiveMLS ID #12624997, Kevin Dombrowski, HomeSmart Connect LLC. MRED as distributed by MLS GRID
- $441,9904 bd3 ba2k sqft1111 Vista Ct, Hampshire, IL 60140Price ChangeMRED as distributed by MLS GRID
- $337,9903 bd3 ba1.8k sqft2702 Arrowhead Dr, Pingree Grove, IL 60140Price ChangeMRED as distributed by MLS GRID
- $355,0002 bd2 ba1.5k sqft605 N Falls Cir, Hampshire, IL 60140ActiveMLS ID #12662378, Tanya Callaway, Baird & Warner. MRED as distributed by MLS GRID
- $429,9994 bd3 ba1.6k sqft2331 Coventry Cir S, Sycamore, IL 60178Price ChangeMLS ID #12706993, Bessy Canales, Hometown Realty Group. MRED as distributed by MLS GRID
- $435,0003 bd2 ba1.8k sqft1 Regal Ct, Algonquin, IL 60102ActiveMLS ID #12695348, Kamila Jurasik, RE/MAX 10. MRED as distributed by MLS GRID
- $552,0004 bd3 ba2.6k sqft(Undisclosed Address), Hampshire, IL 60140ActiveMLS ID #12563787, Donna Bruderle, Century 21 Integra. MRED as distributed by MLS GRID
- $425,0004 bd4 ba2.6k sqft1807 Van Dyke Ln, Carpentersville, IL 60110Price ChangeMLS ID #12681900, Peter Vasilakos, Suburban Life Realty, Ltd. MRED as distributed by MLS GRID
- $535,0004 bd3 ba2.2k sqft8962 Pearsall Dr, Huntley, IL 60142ActiveMLS ID #12707089, Stephanie Welter, Keller Williams Success Realty. MRED as distributed by MLS GRID
- $305,0003 bd3 ba1.7k sqft2426 Alison Ave #2464, Hampshire, IL 60140ActiveMLS ID #12686274, Angela Bjork, Baird & Warner. MRED as distributed by MLS GRID
- $398,0003 bd3 ba1.5k sqft101 Fieldcrest Ave, Hampshire, IL 60140ActiveMLS ID #12692764, Sunita Kakarlapudi, CSC, Sohum Realty, Inc.. MRED as distributed by MLS GRID
- $430,0003 bd3 ba2.1k sqft1696 Brigham Ln, Crystal Lake, IL 60014ActiveMLS ID #12698724, Richard Toepper, GRI, Keller Williams Success Realty. MRED as distributed by MLS GRID
- $410,0003 bd3 ba2.3k sqft794 White Pine Cir, Lake In The Hills, IL 60156Price ChangeMLS ID #12687570, Anthony Spallone, Spallone Realty. MRED as distributed by MLS GRID
- $454,0003 bd2 ba1.8k sqft6706 Killala Dr, McHenry, IL 60050ActiveMLS ID #12698736, Nicole Coleman, Berkshire Hathaway HomeServices Starck Real Estate. MRED as distributed by MLS GRID
