Skip main navigation
Active
  • $430,000

    1696 Brigham Ln, Crystal Lake, IL 60014

    3beds
    2,117sqft
    : 
    Loading
    Get pre-qualified
    Single Family Residence
    Built in 1991
    -- sqft lot
    $425,900 Zestimate®
    $203/sqft
    $-- HOA

    What's special

    Versatile loftExpansive family roomBright efficient kitchenFormal dining roomSoaring cathedral ceilingAbundant counter space
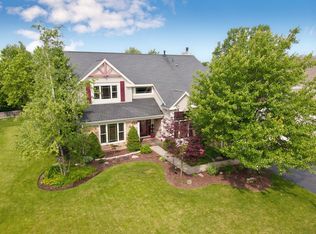
    Welcome home to this beautifully maintained three-bedroom home in lovely Crystal Lake! Step inside and be greeted by a soaring cathedral ceiling that fills the spacious living room with natural light, creating a warm and inviting first impression. Just beyond, the formal dining room offers the perfect setting for everything from intimate dinners to holiday celebrations. The bright, efficient kitchen features abundant counter space for meal preparation and plenty of room for a table and chairs, making it an ideal spot for casual dining and morning coffee. Just a few steps down, the expansive family room provides a comfortable gathering space with two sets of sliding glass doors that bring in natural light and offer beautiful views of the backyard. Upstairs, the versatile loft provides endless possibilities-create a home office, fitness area, playroom, hobby space, or easily convert it into a fourth bedroom. The primary suite is a peaceful retreat featuring vaulted ceilings in both the bedroom and private bath, adding an airy sense of space and elegance. Two additional generously sized bedrooms and a second full bath complete the upper level. The unfinished basement offers lots of potential to customize additional living space, a recreation room, home theater, or simply enjoy the extra storage. Outside, relax or entertain on the spacious 20' x 20' concrete patio overlooking the backyard-perfect for summer barbecues, family gatherings, or a quiet evening outdoors. Enjoy peace of mind with numerous recent updates, including a new air conditioner (August 2023), new water heater (December 2023), brand-new wood laminate flooring throughout the first floor, and new carpeting throughout the second floor (2026). This move-in-ready home combines flexible living spaces, thoughtful updates, and an ideal Crystal Lake location-ready for you to make it your own!
    6 days
    |
    1,088
    |
    54
    |

    Likely to sell faster than

    Zillow last checked:

    Listing updated:

    Listed by:

    Richard Toepper, GRI 815-261-4848,

    Keller Williams Success Realty

    Source: MRED as distributed by MLS GRID,MLS#: 12698724MLS Logo

    Loading...

      Facts & features

      Interior

      Bedrooms & bathrooms
      • Bedrooms: 3
      • Bathrooms: 3
      • Full bathrooms: 2
      • 1/2 bathrooms: 1
      Rooms
      • Room types: No additional rooms
      Primary bedroom
      • Features: Flooring (Carpet), Window Treatments (Blinds), Bathroom (Full, Tub & Separate Shwr)
      • Level: Second
      • Area: 192 Square Feet
      • Dimensions: 16X12
      Bedroom 2
      • Features: Flooring (Carpet), Window Treatments (Blinds)
      • Level: Second
      • Area: 132 Square Feet
      • Dimensions: 12X11
      Bedroom 3
      • Features: Flooring (Carpet), Window Treatments (Blinds)
      • Level: Second
      • Area: 168 Square Feet
      • Dimensions: 14X12
      Dining room
      • Features: Flooring (Wood Laminate), Window Treatments (Curtains/Drapes)
      • Level: Main
      • Area: 180 Square Feet
      • Dimensions: 18X10
      Family room
      • Features: Flooring (Wood Laminate), Window Treatments (Blinds)
      • Level: Main
      • Area: 228 Square Feet
      • Dimensions: 19X12
      Kitchen
      • Features: Kitchen (Eating Area-Table Space, Pantry-Closet), Flooring (Wood Laminate), Window Treatments (Blinds)
      • Level: Main
      • Area: 120 Square Feet
      • Dimensions: 12X10
      Laundry
      • Features: Flooring (Vinyl)
      • Level: Main
      • Area: 54 Square Feet
      • Dimensions: 9X6
      Living room
      • Features: Flooring (Wood Laminate), Window Treatments (Blinds)
      • Level: Main
      • Area: 216 Square Feet
      • Dimensions: 18X12
      Heating
      • Natural Gas, Forced Air
      Cooling
      • Central Air
      Appliances
      • Included: Double Oven, Range, Microwave, Dishwasher, Refrigerator, Washer, Dryer, Gas Cooktop, Gas Oven, Gas Water Heater
      • Laundry: Main Level, Gas Dryer Hookup
      Features
      • Cathedral Ceiling(s), Separate Dining Room, Pantry
      • Flooring: Laminate, Carpet
      • Doors: Sliding Doors, 6 Panel Door(s)
      • Windows: Screens, Window Treatments
      • Basement: Unfinished,Partial
      Interior area
      • Total structure area: 857
      • Total interior livable area: 2,117 sqft

      Property

      Parking
      • Total spaces: 2
      • Parking features: Asphalt, Garage Door Opener, Yes, Garage Owned, Attached, Garage
      • Attached garage spaces: 2
      • Has uncovered spaces: Yes
      Accessibility
      • Accessibility features: No Disability Access
      Features
      • Stories: 2
      Lot
      • Dimensions: 60x125x67x128
      Details
      • Parcel number: 1919104023
      • Special conditions: None
      • Other equipment: Ceiling Fan(s), Sump Pump

      Construction

      Type & style
      • Home type: SingleFamily
      • Property subtype: Single Family Residence
      Materials
      • Vinyl Siding
      • Foundation: Concrete Perimeter
      • Roof: Asphalt
      Condition
      • New construction: No
      • Year built: 1991
      Details
      • Builder model: Norwood

      Utilities & green energy

      • Electric: Circuit Breakers
      • Sewer: Public Sewer
      • Water: Public

      Community & HOA

      Community
      • Features: Curbs, Sidewalks, Street Lights
      • Subdivision: The Villages
      HOA
      • Services included: None
      Location
      • Region: Crystal Lake

      Financial & listing details

      • Price per square foot: $203/sqft
      • Tax assessed value: $356,817
      • Annual tax amount: $9,048
      • Date on market: 7/8/2026
      • Ownership: Fee Simple

        Estimated market value

        $425,900

        $405,000 - $447,000

        $2,976/mo

        Price history

        DateEventPrice
        7/8/2026Listed for sale$430,000+0.4%$203/sqft
        Source: MRED as distributed by MLS GRID #12698724 Report a problem
        3/25/2026Listing removed$428,500$202/sqft
        Source: MRED as distributed by MLS GRID #12588112 Report a problem
        3/25/2026Listed for sale$428,500$202/sqft
        Source: MRED as distributed by MLS GRID #12588112 Report a problem
        3/25/2026Contingent$428,500$202/sqft
        Source: MRED as distributed by MLS GRID #12588112 Report a problem
        3/12/2026Listed for sale$428,500$202/sqft
        Source: MRED as distributed by MLS GRID #12588112 Report a problem

        Public tax history

        YearProperty taxesTax assessment
        2024$8,715 +4.7%$118,939 +11.8%
        2023$8,321 +0.7%$106,376 +8.3%
        2022$8,265 +0.1%$98,258 +7.3%
        2021$8,261 +2.6%$91,539 +3.7%
        2020$8,051 $88,298 +4.5%
        2019-- $84,512 -0.6%
        2018$8,052 +0.6%$85,058 +6.2%
        2017$8,002 +2.6%$80,130 +6.6%
        2016$7,799 $75,155 +7.4%
        2013$7,799 $69,948 -13%
        2011-- $80,446 -6.4%
        2010-- $85,974 -9.4%
        2009-- $94,852
        2008-- $94,852 +8.2%
        2006-- $87,640 +4.9%
        2005$5,735 +4.6%$83,562 +7%
        2004$5,482 +4.4%$78,124 +7.4%
        2003$5,251 +6%$72,708 +7%
        2002$4,954 +3.5%$67,951 +5.7%
        2001$4,788 +4.3%$64,262 +3.7%
        2000$4,590 $61,970
        Find assessor info on the county website

        Monthly payment

        Est. payment

        Payment breakdown

        Explore the cost of this home by adjusting the details. Changes won't be saved.
        All calculations are estimates and provided by Zillow, Inc. for informational purposes only. Actual amounts may vary.
        HOA fees may include property taxes on listings classified as Co-Ops. Contact the listing agent and/or owner for fee details.
        Mortgage interest rates are dependent on a number of factors, including credit score, down payment, and repayment length. Interest rate data provided by Zillow Group Marketplace, Inc. as of 1/1/1970 from various mortgage lenders with which we have lead or other similar arrangements; the Estimated Payment is an average of those rates.
        See how much you could borrow to make a competitive offer.

        Climate risks

        Neighborhood: 60014

        Getting around

        14 / 100
        Car-Dependent
        44 / 100
        Somewhat Bikeable

        Nearby schools

        GreatSchools rating
        Schools provided by the listing agent
        • Elementary: Woods Creek Elementary School
        • Middle: Lundahl Middle School
        • High: Crystal Lake South High School
        • District: 47

        Source: MRED as distributed by MLS GRID. This data may not be complete. We recommend contacting the local school district to confirm school assignments for this home.

        A local agent can set up tours, give advice and negotiate with sellers.

        A local lender can help you make sure your offer is ready when you are.

        Browse local experts

        Similar homes