Skip main navigation
Closed
Street View
  • $460,000

    1703 Cunningham Ln, Crystal Lake, IL 60014

    4beds
    2,116sqft
    Single Family Residence
    Built in 1993
    9,164 Square Feet Lot
    $464,500 Zestimate®
    $217/sqft
    $3,317 Estimated rent

    Home value

    $464,500

    $427,000 - $506,000

    $3,317/mo

    Zestimate® history
    Loading
    Loading...

    Owner options

    List your home for rent

    $3,317/mo

    Rent Zestimate®

    Find your next renter with Zillow Rental Manager. Plus, with online applications, you can quickly screen prospective tenants – for free.

    Learn more

    $3,317/mo

    Rent Zestimate®

    Refinance and save

    $3,335/mo

    Est. payment

    Refinancing to a lower rate could help reduce your monthly payments and save thousands over the life of the loan.

    See today's rates

    $3,335/mo

    Est. payment

    Explore your selling options

    Work with a Zillow partner agent

    Leverage their expertise and Zillow's premium Showcase listings to get your home seen by more buyers.

    Get started

    List with your own agent

    Get your home in front of millions of buyers by listing it on Zillow.

    Learn how to do it

    Sell it yourself

    Take full control of how buyers see your home on Zillow by listing For Sale by Owner (FSBO).

    List your home

    What's special

    Fully finished basementManicured streetscapesAttached two-car garageDedicated eating areaLarge dedicated storage areaWell-appointed kitchenMain-level laundry room
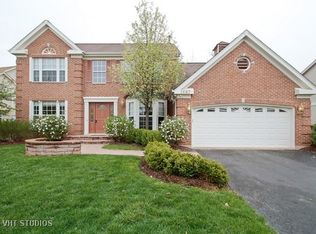
    Welcome home to one of The Villages' most beloved floorplans -- the spacious Somerville model -- now available with a fully finished basement in one of Crystal Lake's most sought-after communities. Built by Lexington Homes and nestled in this well-established neighborhood, this home delivers the kind of layout that buyers spend years searching for: four true bedrooms on one level, two full baths plus a powder room, and a thoughtfully designed main floor that flows effortlessly from formal to casual living. Step inside and a generous, light-filled living room with a vaulted ceiling immediately greets you. Just beyond, the heart of the home opens up to a well-appointed kitchen with a dedicated eating area that flows seamlessly into a warm and inviting family room tailor-made for lazy Sunday mornings and lively game nights alike. Slide open the glass doors and your entertaining space instantly doubles: a sprawling outdoor patio with a hot tub, generous seating for outdoor dining, and plenty of space left over for a grill overlooking a beautiful backyard. Rain or shine, this home was built for living well. The main-level laundry room -- a feature buyers consistently say they can't live without -- connects directly to the attached two-car garage for effortless everyday flow. Head downstairs and you'll find a fully finished basement adding a bonus room's worth of flexible living space, plus a large dedicated storage area that keeps everything organized and out of sight. And then there's the location. The Villages is the kind of neighborhood people move into and never want to leave. This well-established community has long been one of Crystal Lake's most desirable addresses, known for its pride of ownership, manicured streetscapes, and genuine neighborhood character. Served by Woods Creek Elementary, along with Lundahl Junior High (District 47) and the highly regarded Crystal Lake South High School (District 155). Outdoor enthusiasts are spoiled for choice: Indian Prairie Park, Woodscreek Park, and Fetzner Park are all just minutes away. Crystal Lake's iconic Main Beach and the vibrant downtown dining and shopping scene are a quick ten-minute drive. Golfers have their pick of Boulder Ridge Country Club and Redtail Golf Club nearby, and with I-90 just minutes from your door, the commute to Chicago or O'Hare is genuinely painless. Close enough but far enough from Randall Road so you have easy access to great shops and restaurants including The Village Squire, Fire Bar & Grill and Benedict's La Strata. This is a rare chance to own a four-bedroom home with all bedrooms on one level in a neighborhood with a track record of strong values, loyal long-term owners, and virtually no turnover -- priced right, laid out perfectly, and ready for its next chapter. Schedule your private showing today.

    Zillow last checked:

    Listing updated:

    Listing courtesy of:

    Mark Miles 847-780-7768,

    Spot Real Estate

    Bought with:

    Cathy Oberbroeckling

    Baird & Warner

    Source: MRED as distributed by MLS GRID,MLS#: 12593316MLS Logo

    Facts & features

    Interior

    Bedrooms & bathrooms
    • Bedrooms: 4
    • Bathrooms: 3
    • Full bathrooms: 2
    • 1/2 bathrooms: 1
    Primary bedroom
    • Features: Flooring (Carpet), Bathroom (Full)
    • Level: Second
    • Area: 208 Square Feet
    • Dimensions: 16X13
    Bedroom 2
    • Features: Flooring (Carpet)
    • Level: Second
    • Area: 130 Square Feet
    • Dimensions: 13X10
    Bedroom 3
    • Features: Flooring (Carpet)
    • Level: Second
    • Area: 100 Square Feet
    • Dimensions: 10X10
    Bedroom 4
    • Features: Flooring (Carpet)
    • Level: Second
    • Area: 130 Square Feet
    • Dimensions: 13X10
    Dining room
    • Features: Flooring (Wood Laminate)
    • Level: Main
    • Area: 110 Square Feet
    • Dimensions: 11X10
    Eating area
    • Features: Flooring (Wood Laminate)
    • Level: Main
    • Area: 84 Square Feet
    • Dimensions: 12X7
    Family room
    • Features: Flooring (Wood Laminate)
    • Level: Main
    • Area: 180 Square Feet
    • Dimensions: 15X12
    Other
    • Features: Flooring (Carpet)
    • Level: Basement
    • Area: 338 Square Feet
    • Dimensions: 26X13
    Kitchen
    • Features: Kitchen (Eating Area-Table Space), Flooring (Wood Laminate)
    • Level: Main
    • Area: 121 Square Feet
    • Dimensions: 11X11
    Laundry
    • Level: Main
    • Area: 45 Square Feet
    • Dimensions: 9X5
    Living room
    • Features: Flooring (Wood Laminate)
    • Level: Main
    • Area: 195 Square Feet
    • Dimensions: 15X13
    Recreation room
    • Features: Flooring (Carpet)
    • Level: Basement
    • Area: 165 Square Feet
    • Dimensions: 15X11
    Heating
    • Natural Gas, Forced Air
    Cooling
    • Central Air
    Appliances
    • Included: Range, Microwave, Dishwasher, Refrigerator, Washer, Dryer, Stainless Steel Appliance(s)
    • Laundry: Main Level, Gas Dryer Hookup, In Unit
    Features
    • Vaulted Ceiling(s), 1st Floor Full Bath, Walk-In Closet(s), Separate Dining Room
    • Flooring: Carpet
    • Windows: Drapes
    • Basement: Finished,Full
    Interior area
    • Total structure area: 2,906
    • Total interior livable area: 2,116 sqft

    Property

    Parking
    • Total spaces: 2
    • Parking features: Asphalt, Garage Door Opener, Yes, Garage Owned, Attached, Garage
    • Attached garage spaces: 2
    • Has uncovered spaces: Yes
    Accessibility
    • Accessibility features: No Disability Access
    Features
    • Stories: 2
    • Patio & porch: Patio
    • Has spa: Yes
    • Spa features: Outdoor Hot Tub, Indoor Hot Tub
    Lot
    • Size: 9,164 sqft
    Details
    • Parcel number: 1919104013
    • Special conditions: None

    Construction

    Type & style
    • Home type: SingleFamily
    • Architectural style: Traditional
    • Property subtype: Single Family Residence
    Materials
    • Vinyl Siding, Brick
    • Foundation: Concrete Perimeter
    • Roof: Asphalt
    Condition
    • New construction: No
    • Year built: 1993
    Details
    • Builder model: Somerville

    Utilities & green energy

    • Sewer: Public Sewer
    • Water: Public

    Community & neighborhood

    Location
    • Region: Crystal Lake
    • Subdivision: The Villages

    HOA & financial

    HOA
    • Services included: None

    Other

    Other facts
    • Listing terms: Conventional
    • Ownership: Fee Simple

    Price history

    DateEventPrice
    4/21/2026Sold$460,000+2.2%$217/sqft
    Source: MRED as distributed by MLS GRID #12593316 Report a problem
    4/16/2026Pending sale$450,000$213/sqft
    Source: MRED as distributed by MLS GRID #12593316 Report a problem
    3/19/2026Contingent$450,000$213/sqft
    Source: MRED as distributed by MLS GRID #12593316 Report a problem
    3/18/2026Listed for sale$450,000+2.3%$213/sqft
    Source: MRED as distributed by MLS GRID #12593316 Report a problem
    6/13/2025Sold$440,000+1.1%$208/sqft
    Source: MRED as distributed by MLS GRID #12366865 Report a problem
    5/19/2025Contingent$435,000$206/sqft
    Source: MRED as distributed by MLS GRID #12366865 Report a problem
    5/16/2025Price change$435,000-3.3%$206/sqft
    Source: MRED as distributed by MLS GRID #12366865 Report a problem
    5/8/2025Listed for sale$449,900+12.5%$213/sqft
    Source: MRED as distributed by MLS GRID #12350102 Report a problem
    2/23/2024Sold$400,000+1.8%$189/sqft
    Source: Public Record Report a problem
    1/15/2024Pending sale$393,000$186/sqft
    Source: Owner Report a problem
    1/9/2024Listed for sale$393,000+63.7%$186/sqft
    Source: Owner Report a problem
    11/26/2003Sold$240,000$113/sqft
    Source: Public Record Report a problem

    Public tax history

    YearProperty taxesTax assessment
    2024$9,313 +6.9%$118,004 +15%
    2023$8,711 +3.4%$102,610 +8.1%
    2022$8,425 +5.8%$94,941 +7.3%
    2021$7,963 +2.6%$88,449 +3.7%
    2020$7,760 $85,318 +4.5%
    2019-- $81,660 +7.9%
    2018$7,096 +0.7%$75,675 +6.1%
    2017$7,048 +2.7%$71,291 +6.6%
    2016$6,864 $66,864 0%
    2013$6,864 $66,889 -14.7%
    2011-- $78,405 -6.4%
    2010-- $83,793 -9.4%
    2009-- $92,446
    2008-- $92,446 +8.2%
    2006-- $85,417 +4.9%
    2005$5,580 +4.6%$81,443 +7%
    2004$5,334 +4.4%$76,143 +7.4%
    2003$5,111 +6%$70,864 +7%
    2002$4,822 +3.5%$66,228 +5.7%
    2001$4,659 +4.3%$62,633 +3.7%
    2000$4,467 $60,398

    Find assessor info on the county website

    Neighborhood: 60014

    Nearby schools

    GreatSchools rating
    Schools provided by the listing agent
    • Elementary: Woods Creek Elementary School
    • Middle: Lundahl Middle School
    • High: Crystal Lake South High School
    • District: 47

    Source: MRED as distributed by MLS GRID. This data may not be complete. We recommend contacting the local school district to confirm school assignments for this home.

    Get a cash offer in 3 minutes
    Find out how much your home could sell for in as little as 3 minutes with a no-obligation cash offer.
    Estimated market value
    $464,500
    Get a cash offer in 3 minutes
    Find out how much your home could sell for in as little as 3 minutes with a no-obligation cash offer.
    Estimated market value
    $464,500