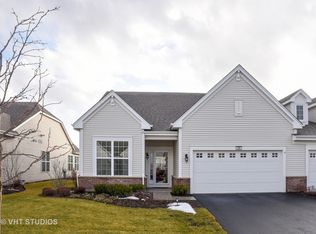
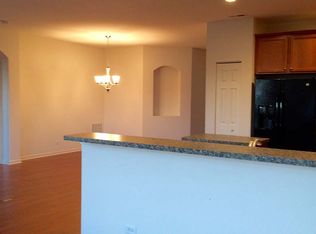
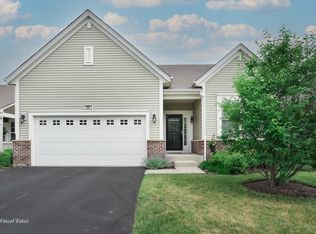
Buyer got COLD FEET, before inspection was done!! Schedule your showing now!! Gorgeous, move-in ready home in a vibrant 55+ community! Step into a bright, open floor plan featuring vaulted ceilings, beautiful hardwood floors, and abundant natural light. The kitchen offers custom white shaker cabinets, quartz countertops, stainless steel appliances, and a new backsplash, all flowing seamlessly into the dining and living areas. The spacious primary suite includes a private bath, walk-in closet, and new carpet (2022). The oversized second bedroom is perfect for guests, a home office, or hobby room.Enjoy peaceful courtyard views from your private brick patio, added in 2020. Additional updates include new ceiling fans, light fixtures, and storm doors (2020). Located in an active 55+ community, you'll enjoy outstanding amenities including indoor and outdoor pools, golf, a fitness center, walking trails, and a clubhouse that hosts numerous events and activities throughout the year. Neighborhood gatherings and social events make it easy to stay connected and enjoy the lifestyle you've been looking for!
Active
$355,000
605 N Falls Cir, Hampshire, IL 60140
2beds
1,528sqft
:
Get pre-qualified$2,919/mo
Duplex, Single Family Residence
Built in 2015
-- sqft lot
$-- Zestimate®
$232/sqft
$392/mo HOA
What's special
Oversized second bedroomAbundant natural lightBright open floor planPrivate brick patioVaulted ceilingsQuartz countertopsNew backsplash
- 65 days |
- 374 |
- 6 |
Zillow last checked:
Listing updated:
Listed by:
Tanya Callaway 847-426-7510,
Baird & Warner
Source: MRED as distributed by MLS GRID,MLS#: 12662378
Facts & features
Interior
Bedrooms & bathrooms
- Bedrooms: 2
- Bathrooms: 2
- Full bathrooms: 2
Rooms
- Room types: No additional rooms
Primary bedroom
- Features: Flooring (Carpet), Window Treatments (Shades), Bathroom (Full)
- Level: Main
- Area: 192 Square Feet
- Dimensions: 16X12
Bedroom 2
- Features: Flooring (Carpet), Window Treatments (Shades)
- Level: Main
- Area: 121 Square Feet
- Dimensions: 11X11
Dining room
- Features: Flooring (Hardwood), Window Treatments (Blinds)
- Level: Main
- Area: 208 Square Feet
- Dimensions: 16X13
Kitchen
- Features: Kitchen (Eating Area-Table Space, Island, Pantry-Closet), Flooring (Hardwood), Window Treatments (Shades)
- Level: Main
- Area: 216 Square Feet
- Dimensions: 18X12
Laundry
- Features: Flooring (Vinyl)
- Level: Main
- Area: 72 Square Feet
- Dimensions: 9X8
Living room
- Features: Flooring (Hardwood), Window Treatments (Blinds)
- Level: Main
- Area: 208 Square Feet
- Dimensions: 16X13
Heating
- Natural Gas, Forced Air
Cooling
- Central Air
Appliances
- Included: Range, Microwave, Dishwasher, Refrigerator, Washer, Dryer, Disposal, Stainless Steel Appliance(s)
- Laundry: Main Level, Washer Hookup, Gas Dryer Hookup, In Unit
Features
- Cathedral Ceiling(s), 1st Floor Bedroom, 1st Floor Full Bath, Walk-In Closet(s)
- Flooring: Hardwood
- Doors: Storm Door(s)
- Windows: Screens
- Basement: None
Interior area
- Total structure area: 1,528
- Total interior livable area: 1,528 sqft
Property
Parking
- Total spaces: 2
- Parking features: Asphalt, Garage Door Opener, Yes, Garage Owned, Attached, Garage
- Attached garage spaces: 2
- Has uncovered spaces: Yes
Accessibility
- Accessibility features: Door Width 32 Inches or More, Hall Width 36 Inches or More, No Interior Steps, Disability Access
Features
- Patio & porch: Patio, Porch
Lot
- Size: 3,321 Square Feet
- Dimensions: 41X81
- Features: Landscaped
Details
- Parcel number: 0228128042
- Special conditions: None
- Other equipment: TV-Cable, Ceiling Fan(s)
Construction
Type & style
- Home type: MultiFamily
- Property subtype: Duplex, Single Family Residence
Materials
- Vinyl Siding
- Foundation: Concrete Perimeter
- Roof: Asphalt
Condition
- New construction: No
- Year built: 2015
Details
- Builder model: MOZART
Utilities & green energy
- Electric: Circuit Breakers, 100 Amp Service
- Sewer: Public Sewer
- Water: Public
Green energy
- Green verification: Other
Community & HOA
Community
- Security: Carbon Monoxide Detector(s)
- Subdivision: Carillon At Cambridge Lakes
HOA
- Has HOA: Yes
- Amenities included: Bike Room/Bike Trails, Exercise Room, Golf Course, Party Room, Indoor Pool, Pool, Tennis Court(s), Spa/Hot Tub
- Services included: Insurance, Security, Clubhouse, Exercise Facilities, Pool, Exterior Maintenance, Lawn Care, Snow Removal
- HOA fee: $392 monthly
Location
- Region: Hampshire
Financial & listing details
- Price per square foot: $232/sqft
- Tax assessed value: $304,965
- Annual tax amount: $5,599
- Date on market: 6/2/2026
- Ownership: Fee Simple w/ HO Assn.
Estimated market value
Not available
Estimated sales range
Not available
Not available
Price history
| Date | Event | Price |
|---|---|---|
| 6/10/2026 | Listed for sale | $355,000$232/sqft |
Source:  MRED as distributed by MLS GRID #12662378 Report a problem MRED as distributed by MLS GRID #12662378 Report a problem | ||
| 6/7/2026 | Contingent | $355,000$232/sqft |
Source: MRED as distributed by MLS GRID #12662378 Report a problem | ||
| 6/2/2026 | Listed for sale | $355,000+50.4%$232/sqft |
Source: MRED as distributed by MLS GRID #12662378 Report a problem | ||
| 10/29/2019 | Sold | $236,000-1.5%$154/sqft |
Source: MRED as distributed by MLS GRID #10430291 Report a problem | ||
| 9/25/2019 | Pending sale | $239,500$157/sqft |
Source: RE/MAX Unlimited Northwest #10430291 Report a problem | ||
| 6/26/2019 | Listed for sale | $239,500-0.2%$157/sqft |
Source: RE/MAX Unlimited Northwest #10430291 Report a problem | ||
| 1/1/2019 | Listing removed | $240,000$157/sqft |
Source: Baird & Warner Real Estate #10100238 Report a problem | ||
| 10/2/2018 | Listed for sale | $240,000-15.8%$157/sqft |
Source: Baird & Warner Real Estate #10100238 Report a problem | ||
| 7/18/2016 | Sold | $285,000$187/sqft |
Source: Public Record Report a problem | ||
Public tax history
| Year | Property taxes | Tax assessment |
|---|---|---|
| 2024 | $5,599 +5.7% | $101,655 +10.6% |
| 2023 | $5,300 +0.6% | $91,929 +8.5% |
| 2022 | $5,270 -3.6% | $84,758 +6.3% |
| 2021 | $5,468 +1.7% | $79,719 +2.6% |
| 2020 | $5,376 +10.4% | $77,684 +4.2% |
| 2019 | $4,871 +3.9% | $74,560 +6.5% |
| 2018 | $4,689 -2.7% | $69,977 -0.1% |
| 2017 | $4,818 +86.9% | $70,015 +133.1% |
| 2016 | $2,577 | $30,040 +5124.3% |
| 2015 | -- | $575 |
| 2014 | -- | $575 |
Find assessor info on the county website
Monthly payment
Est. payment
Payment breakdown
Explore the cost of this home by adjusting the details. Changes won't be saved.Climate risks
Neighborhood: 60140
Nearby schools
GreatSchools rating
- 6/10Gilberts Elementary SchoolGrades: PK-5Distance: 3.3 mi
- 7/10Dundee Middle SchoolGrades: 6-8Distance: 4.2 mi
- 8/10Hampshire High SchoolGrades: 9-12Distance: 4.1 mi
Schools provided by the listing agent
- Elementary: Gilberts Elementary School
- Middle: Dundee Middle School
- High: Hampshire High School
- District: 300
Source: MRED as distributed by MLS GRID. This data may not be complete. We recommend contacting the local school district to confirm school assignments for this home.
- $393,900-- bd-- ba-- sqft615 N Falls Cir, Hampshire, IL 60140Off Market
- $383,500-- bd-- ba-- sqft625 N Falls Cir, Hampshire, IL 60140Off Market
- $361,1002 bd2 ba1.8k sqft635 N Falls Cir, Hampshire, IL 60140Off Market

- $379,500-- bd-- ba-- sqft585 N Falls Cir, Hampshire, IL 60140Off Market
- $399,100-- bd-- ba-- sqft637 N Falls Cir, Hampshire, IL 60140Off Market
- $376,000-- bd-- ba-- sqft575 N Falls Cir, Hampshire, IL 60140Off Market
- $378,000-- bd-- ba-- sqft639 N Falls Cir, Hampshire, IL 60140Off Market
- $348,5002 bd2 ba1.7k sqft575 N Falls Cir #1664, Hampshire, IL 60140Off Market
A local agent can set up tours, give advice and negotiate with sellers.
Similar homes
- $364,0003 bd3 ba1.8k sqft673 Anchorage Ct, Pingree Grove, IL 60140Active
 MLS ID #12716493, Ginny Leamy, Compass. MRED as distributed by MLS GRID
 - $349,0003 bd3 ba1.8k sqft1510 Sequoia Way, Pingree Grove, IL 60140New
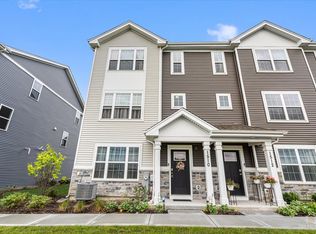 MLS ID #12671189, Kevin Lally, RE/MAX At Home. MRED as distributed by MLS GRID
 - $344,9903 bd3 ba1.7k sqft1399 Oakfield Ln, Pingree Grove, IL 60140Active
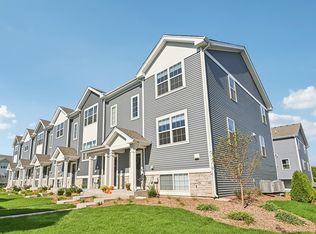 MRED as distributed by MLS GRID
 - $449,9002 bd2 ba1.8k sqft980 Prescott Ln, Pingree Grove, IL 60140Active
 MLS ID #12711545, Rebecca Sampson, Brokerocity Inc. MRED as distributed by MLS GRID
 - $328,9902 bd2 ba1.3k sqft2411 Glacier St, Pingree Grove, IL 60140ActiveMLS ID #12668358, Daynae Gaudio, Daynae Gaudio. MRED as distributed by MLS GRID
- $414,0002 bd2 ba1.6k sqft897 Plateau Dr, Pingree Grove, IL 60140ActiveMLS ID #12719986, Monina Canete, Guidance Realty. MRED as distributed by MLS GRID
- $425,0003 bd2 ba2k sqft833 Americana Ave, Hampshire, IL 60140ActiveMLS ID #12653722, Diana Matichyn, Coldwell Banker Realty. MRED as distributed by MLS GRID
- $424,9004 bd3 ba2.1k sqft758 Dover St, Hampshire, IL 60140ActiveMLS ID #12677088, Chris Vernald, Engel & Voelkers Chicago. MRED as distributed by MLS GRID
- $298,9003 bd3 ba1.4k sqft1074 Turin Dr, Hampshire, IL 60140ActiveMLS ID #12721613, Fern Roncone, ABR,SFR,SRES, HomeSmart Connect LLC. MRED as distributed by MLS GRID
- $365,0002 bd2 ba1.4k sqft2461 Harvest Vall, Elgin, IL 60124NewMLS ID #12713374, Lauren Dettmann, GRI,SFR,SRES, Baird & Warner. MRED as distributed by MLS GRID
- $350,0002 bd2 ba1.4k sqft11764 Wembley Dr, Huntley, IL 60142ActiveMLS ID #12689646, Paul Hespen, Berkshire Hathaway HomeServices Starck Real Estate. MRED as distributed by MLS GRID
- $429,9004 bd2 ba1.7k sqft1382 Aspen Ln, Pingree Grove, IL 60140Price ChangeMLS ID #12698183, Tim Sotis, RE/MAX All Pro. MRED as distributed by MLS GRID
- $340,0003 bd2 ba1.5k sqft(Undisclosed Address), Dundee, IL 60118NewMLS ID #12715147, Jaimie Banke, Keller Williams Thrive. MRED as distributed by MLS GRID
- $324,9002 bd3 ba1.6k sqft2517 Emily Ln, Elgin, IL 60124NewMLS ID #12722970, Sarah Leonard, E-PRO, Legacy Properties, A Sarah Leonard Company, LLC. MRED as distributed by MLS GRID
- $357,0003 bd3 ba2k sqft1410 Grandview Ct #1410, Algonquin, IL 60102NewMLS ID #12723491, Cathy Oberbroeckling, Baird & Warner. MRED as distributed by MLS GRID
- $388,0003 bd2 ba1.3k sqft10499 Fleetwood St, Huntley, IL 60142ActiveMLS ID #12675965, Leticia Andrade, Fulton Grace Realty. MRED as distributed by MLS GRID
- $449,9903 bd2 ba1.9k sqft808 Plateau Dr, Pingree Grove, IL 60140ActiveMRED as distributed by MLS GRID
- $400,0003 bd3 ba1.9k sqft771 Red Barn Ln, Elgin, IL 60124NewMLS ID #12723232, Sarah Leonard, E-PRO, Legacy Properties, A Sarah Leonard Company, LLC. MRED as distributed by MLS GRID
- $414,0004 bd3 ba1.9k sqft116 Fieldcrest Ave, Hampshire, IL 60140NewMLS ID #12723942, Marty Dzik, RE/MAX Premier. MRED as distributed by MLS GRID
- $404,9003 bd3 ba2.2k sqft1102 Iron Horse Ct, Elgin, IL 60124NewMLS ID #12726045, Veronica Rodriguez, Redfin Corporation. MRED as distributed by MLS GRID
