Fresh, Updated, Clean & truly move-in ready! Enjoy everything this active 55+ Del Webb community has to offer. Just professionally painted. Spacious Kitchen has Newer Top-Q Stainless Appliances and quartz counters, Updated Luxury Plank floors & sunny Breakfast area. Popular James Model, offers bright open GreatRoom style & garden slider door to a large patio. Split Bedroom plan offers privacy, Primary Suite with pretty Bay Window sitting area, King-Size stall shower bath and huge walk-in closet. 2nd Bedroom with adjacent bath is located at the far end of the home! This community offers: pool, clubhouse, exercise facility, tennis courts, golf course, wood working shop and restaurants. This home is well maintained, and super clean. Truly move in ready! Private lot backs to Hemmer Rd.
Active
Price cut: $14.9K (7/20)
$350,000
11764 Wembley Dr, Huntley, IL 60142
2beds
1,408sqft
:
Get pre-qualified$2,866/mo
Single Family Residence
Built in 2006
5,510 Square Feet Lot
$-- Zestimate®
$249/sqft
$159/mo HOA
What's special
Spacious kitchenBright open greatroom styleSunny breakfast areaProfessionally paintedQuartz countersLarge patioNewer top-q stainless appliances
- 36 days |
- 942 |
- 23 |
Likely to sell faster than
Zillow last checked:
Listing updated:
Listed by:
Paul Hespen (815)459-5900,
Berkshire Hathaway HomeServices Starck Real Estate
Source: MRED as distributed by MLS GRID,MLS#: 12689646
Facts & features
Interior
Bedrooms & bathrooms
- Bedrooms: 2
- Bathrooms: 2
- Full bathrooms: 2
Rooms
- Room types: Eating Area
Primary bedroom
- Features: Flooring (Carpet), Window Treatments (Blinds), Bathroom (Full)
- Level: Main
- Area: 180 Square Feet
- Dimensions: 15X12
Bedroom 2
- Features: Flooring (Carpet), Window Treatments (Curtains/Drapes)
- Level: Main
- Area: 132 Square Feet
- Dimensions: 12X11
Dining room
- Features: Flooring (Vinyl), Window Treatments (Curtains/Drapes)
- Level: Main
- Area: 96 Square Feet
- Dimensions: 12X8
Eating area
- Features: Flooring (Vinyl), Window Treatments (Blinds)
- Level: Main
- Area: 100 Square Feet
- Dimensions: 10X10
Kitchen
- Features: Kitchen (Eating Area-Table Space, Pantry-Closet), Flooring (Vinyl), Window Treatments (Blinds)
- Level: Main
- Area: 120 Square Feet
- Dimensions: 12X10
Laundry
- Features: Flooring (Vinyl)
- Level: Main
- Area: 48 Square Feet
- Dimensions: 8X6
Living room
- Features: Flooring (Vinyl), Window Treatments (Curtains/Drapes)
- Level: Main
- Area: 228 Square Feet
- Dimensions: 19X12
Heating
- Natural Gas, Forced Air
Cooling
- Central Air
Appliances
- Included: Range, Microwave, Dishwasher, Refrigerator, Washer, Dryer, Humidifier, Gas Water Heater
- Laundry: Main Level, Gas Dryer Hookup
Features
- 1st Floor Bedroom, 1st Floor Full Bath, Walk-In Closet(s), High Ceilings
- Flooring: Laminate
- Basement: None
Interior area
- Total structure area: 0
- Total interior livable area: 1,408 sqft
Property
Parking
- Total spaces: 2
- Parking features: Asphalt, Garage Door Opener, Yes, Garage Owned, Attached, Garage
- Attached garage spaces: 2
- Has uncovered spaces: Yes
Accessibility
- Accessibility features: Door Width 32 Inches or More, Lever Door Handles, Flashing Doorbell, Bath Grab Bars, Main Level Entry, No Interior Steps, Ramp - Main Level, Wheelchair Ramp(s), Accessible Full Bath, Disability Access
Features
- Stories: 1
- Patio & porch: Patio
Lot
- Size: 5,510 Square Feet
- Dimensions: 54X124X47X102
- Features: Cul-De-Sac, Irregular Lot, Landscaped
Details
- Parcel number: 1831403014
- Special conditions: None
- Other equipment: Ceiling Fan(s)
Construction
Type & style
- Home type: SingleFamily
- Architectural style: Ranch
- Property subtype: Single Family Residence
Materials
- Vinyl Siding
- Foundation: Concrete Perimeter
- Roof: Asphalt
Condition
- New construction: No
- Year built: 2006
Details
- Builder model: JAMES
Utilities & green energy
- Electric: Circuit Breakers
- Sewer: Public Sewer
- Water: Public
Community & HOA
Community
- Features: Clubhouse, Park, Pool, Tennis Court(s), Lake, Sidewalks
- Security: Carbon Monoxide Detector(s)
- Subdivision: Del Webb Sun City
HOA
- Has HOA: Yes
- Services included: Insurance, Clubhouse, Exercise Facilities, Pool, Scavenger
- HOA fee: $159 monthly
Location
- Region: Huntley
Financial & listing details
- Price per square foot: $249/sqft
- Tax assessed value: $264,708
- Annual tax amount: $5,392
- Date on market: 6/26/2026
- Ownership: Fee Simple w/ HO Assn.
Estimated market value
Not available
Estimated sales range
Not available
Not available
Price history
| Date | Event | Price |
|---|---|---|
| 7/20/2026 | Price change | $350,000-4.1%$249/sqft |
Source:  MRED as distributed by MLS GRID #12689646 Report a problem MRED as distributed by MLS GRID #12689646 Report a problem | ||
| 6/26/2026 | Listed for sale | $364,900+10.6%$259/sqft |
Source: MRED as distributed by MLS GRID #12689646 Report a problem | ||
| 2/10/2025 | Sold | $330,000-1.8%$234/sqft |
Source: MRED as distributed by MLS GRID #12212381 Report a problem | ||
| 2/7/2025 | Pending sale | $335,900$239/sqft |
Source: MRED as distributed by MLS GRID #12212381 Report a problem | ||
| 11/19/2024 | Listed for sale | $335,900+59.2%$239/sqft |
Source: MRED as distributed by MLS GRID #12212381 Report a problem | ||
| 8/17/2020 | Sold | $211,000-2.3%$150/sqft |
Source: MRED as distributed by MLS GRID #10780877 Report a problem | ||
| 8/3/2020 | Pending sale | $215,900$153/sqft |
Source: Realty of Chicago LLC #10780877 Report a problem | ||
| 7/14/2020 | Listed for sale | $215,900+5.7%$153/sqft |
Source: Realty of Chicago LLC #10780877 Report a problem | ||
| 1/9/2006 | Sold | $204,280$145/sqft |
Source: Public Record Report a problem | ||
Public tax history
| Year | Property taxes | Tax assessment |
|---|---|---|
| 2024 | $5,130 -7% | $88,236 +11.3% |
| 2023 | $5,516 +4.2% | $79,263 +9.8% |
| 2022 | $5,296 +3.3% | $72,175 +6.2% |
| 2021 | $5,125 +1.8% | $67,974 +2.7% |
| 2020 | $5,035 | $66,161 +2.6% |
| 2019 | -- | $64,471 +11.7% |
| 2018 | $4,402 +2.3% | $57,720 +6.1% |
| 2017 | $4,301 -0.7% | $54,396 +5.2% |
| 2016 | $4,329 | $51,717 -4.5% |
| 2013 | $4,329 | $54,180 -7.1% |
| 2011 | -- | $58,349 +5.3% |
| 2010 | -- | $55,407 -12.1% |
| 2009 | -- | $63,018 |
| 2008 | -- | $63,018 +6.5% |
| 2006 | -- | $59,194 +4989.8% |
| 2005 | $84 -0.1% | $1,163 +4.7% |
| 2004 | $84 | $1,111 |
Find assessor info on the county website
Monthly payment
Est. payment
Payment breakdown
Explore the cost of this home by adjusting the details. Changes won't be saved.Climate risks
Neighborhood: 60142
Nearby schools
GreatSchools rating
- 9/10Leggee Elementary SchoolGrades: K-5Distance: 0.7 mi
- 7/10Heineman Middle SchoolGrades: 6-8Distance: 4.2 mi
- 8/10Huntley High SchoolGrades: 9-12Distance: 0.4 mi
Schools provided by the listing agent
- District: 158
Source: MRED as distributed by MLS GRID. This data may not be complete. We recommend contacting the local school district to confirm school assignments for this home.
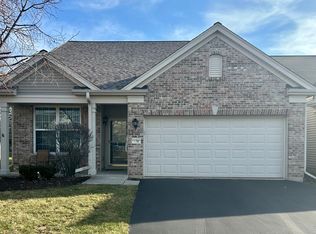
- $361,8002 bd2 ba1.5k sqft11760 Wembley Dr, Huntley, IL 60142Off Market
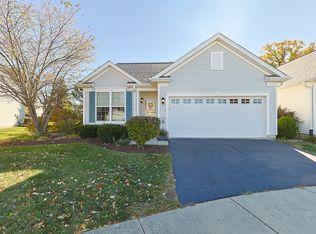
- $307,0002 bd2 ba1.1k sqft11780 Wembley Dr, Huntley, IL 60142Sold
- $389,3002 bd2 ba1.5k sqft11744 Wembley Dr, Huntley, IL 60142Off Market

- $379,6002 bd2 ba1.5k sqft11784 Wembley Dr, Huntley, IL 60142Off Market

- $357,600-- bd-- ba1.3k sqft11740 Wembley Dr, Huntley, IL 60142Off Market
- $353,8002 bd2 ba1.4k sqft11755 Wembley Dr, Huntley, IL 60142Off Market
- $342,0002 bd2 ba1.3k sqft11735 Wembley Dr, Huntley, IL 60142Off Market
- $349,9002 bd2 ba1.5k sqft11724 Wembley Dr, Huntley, IL 60142Sold
A local agent can set up tours, give advice and negotiate with sellers.
Similar homes
- $344,9002 bd2 ba1.2k sqft13221 Indiana Ct, Huntley, IL 60142Active
 MLS ID #12708513, Kelly Malec, Huntley Realty. MRED as distributed by MLS GRID
 - $354,9002 bd2 ba1.5k sqft12472 Wedgemere Dr, Huntley, IL 60142Active
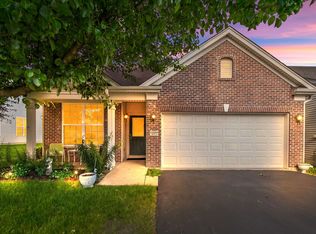 MLS ID #12687077, Dana Gallagher, Berkshire Hathaway HomeServices Starck Real Estate. MRED as distributed by MLS GRID
 - $409,9002 bd2 ba1.6k sqft13569 Winterberry Ln, Huntley, IL 60142New
 MLS ID #12716261, Matthew Ohlsen, Jameson Sotheby's Intl Realty. MRED as distributed by MLS GRID
 - $334,9002 bd2 ba1.4k sqft11507 Stonewater Xing, Huntley, IL 60142Active
 MLS ID #12663547, Paul Ambrogio, GRI, Berkshire Hathaway HomeServices Starck Real Estate. MRED as distributed by MLS GRID
 - $415,0002 bd2 ba1.7k sqft12415 Copper Ln, Huntley, IL 60142ActiveMLS ID #12715088, Beth Bellantuono, Keller Williams Success Realty. MRED as distributed by MLS GRID
- $429,0002 bd2 ba1.8k sqft11715 Windsor Dr, Huntley, IL 60142ActiveMLS ID #12674523, Brenna Freskos, Berkshire Hathaway HomeServices Starck Real Estate. MRED as distributed by MLS GRID
- $388,0003 bd2 ba1.3k sqft10499 Fleetwood St, Huntley, IL 60142ActiveMLS ID #12675965, Leticia Andrade, Fulton Grace Realty. MRED as distributed by MLS GRID
- $304,0002 bd2 ba1.1k sqft14084 Moraine Hills Dr, Huntley, IL 60142ActiveMLS ID #12623364, Ryan Cherney, Circle One Realty. MRED as distributed by MLS GRID
- $439,9002 bd2 ba1.8k sqft13462 Dearborn Trl, Huntley, IL 60142ActiveMLS ID #12650072, Dena Fischer, SRES, Weichert, Realtors - Homes by Presto. MRED as distributed by MLS GRID
- $299,5002 bd2 ba1.2k sqft13094 Patriot Way, Huntley, IL 60142Price ChangeMLS ID #12639842, Carol Noonan, Huntley Realty. MRED as distributed by MLS GRID
- $340,0003 bd3 ba1.8k sqft8946 Disbrow St, Huntley, IL 60142ActiveMLS ID #12684237, Gisselle Corral, Realty of America. MRED as distributed by MLS GRID
- $299,0002 bd3 ba1.4k sqft9956 Cummings St, Huntley, IL 60142ActiveMLS ID #12713581, Stephanie Boswell, Keller Williams Success Realty. MRED as distributed by MLS GRID
- $389,9003 bd3 ba1.6k sqft1577 Candlewood Dr, Crystal Lake, IL 60014NewMLS ID #12720643, Vadym Zakharuk, eXp Realty. MRED as distributed by MLS GRID
- $264,9001 bd2 ba1k sqft12263 Quail Ridge Dr, Huntley, IL 60142Price ChangeMLS ID #12711784, Robert Wisdom, RE/MAX Horizon. MRED as distributed by MLS GRID
- $355,0002 bd2 ba1.5k sqft605 N Falls Cir, Hampshire, IL 60140ActiveMLS ID #12662378, Tanya Callaway, Baird & Warner. MRED as distributed by MLS GRID
- $365,0003 bd2 ba1.4k sqft2614 Crystal Lake Rd, Cary, IL 60013NewMLS ID #12687775, Jack Sheetz, Baird & Warner. MRED as distributed by MLS GRID
- $344,9903 bd3 ba1.7k sqft1399 Oakfield Ln, Pingree Grove, IL 60140NewMRED as distributed by MLS GRID
- $399,9002 bd2 ba1.8k sqft1155 Heritage Ct, Pingree Grove, IL 60140ActiveMLS ID #12683218, Matthew Crow, Huntley Realty. MRED as distributed by MLS GRID
- $350,0003 bd2 ba1.1k sqft109 Weaver Dr, Cary, IL 60013ActiveMLS ID #12679494, Jim Starwalt, ABR,CRS,CSC,GRI, Better Homes and Garden Real Estate Star Homes. MRED as distributed by MLS GRID
- $325,0002 bd2 ba1.2k sqft2933 Talaga Dr, Algonquin, IL 60102ActiveMLS ID #12668491, Matthew Kveton, Keller Williams Inspire. MRED as distributed by MLS GRID
