Welcome to this beautifully updated, single-level home that perfectly blends modern comfort with timeless craftsmanship. Nestled in a vibrant senior community, this inviting residence offers a warm, cozy atmosphere enhanced by exceptional woodworking details throughout-from custom trim and built-ins to finely crafted cabinetry that adds character and charm to every space. The thoughtfully designed open-concept layout creates a seamless flow between the main living areas, making the home feel both spacious and welcoming. The living room, dining area, and kitchen are bathed in natural light, providing the perfect setting for relaxing or entertaining. Recent updates ensure peace of mind and stylish living, with refreshed finishes, updated fixtures, and contemporary touches that complement the home's classic appeal. The kitchen serves as the heart of the home, now featuring elegant quartz countertops, a full suite of stainless steel appliances, quality upgrades, and ample storage-along with a layout ideal for both everyday living and hosting guests. Each room is conveniently located on one level, offering ease of access and comfortable, low-maintenance living. This home features a newly updated, high-efficiency furnace that is only a few months old. Beyond the home itself, the community provides an enriching lifestyle with endless opportunities for social engagement and recreation. Residents enjoy access to a variety of clubs, events, and amenities designed to foster connection, activity, and a true sense of belonging. Whether you're seeking a peaceful retreat or an active community lifestyle, this charming, move-in-ready home offers the best of both worlds.
Contingent
$304,000
14084 Moraine Hills Dr, Huntley, IL 60142
2beds
1,154sqft
Townhouse, Single Family Residence
Built in 2004
3,000 Square Feet Lot
$297,400 Zestimate®
$263/sqft
$381/mo HOA
What's special
Contemporary touchesThoughtfully designed open-concept layoutBeautifully updated single-level homeElegant quartz countertopsRefreshed finishesNewly updated high-efficiency furnaceQuality upgrades
- 118 days |
- 477 |
- 14 |
Zillow last checked:
Listing updated:
Listed by:
Ryan Cherney (630)862-5181,
Circle One Realty
Source: MRED as distributed by MLS GRID,MLS#: 12623364
Facts & features
Interior
Bedrooms & bathrooms
- Bedrooms: 2
- Bathrooms: 2
- Full bathrooms: 2
Rooms
- Room types: Foyer, Utility Room-1st Floor
Primary bedroom
- Features: Window Treatments (Blinds), Bathroom (Full)
- Level: Main
- Area: 182 Square Feet
- Dimensions: 13X14
Bedroom 2
- Features: Flooring (Wood Laminate), Window Treatments (Blinds)
- Level: Main
- Area: 100 Square Feet
- Dimensions: 10X10
Dining room
- Features: Window Treatments (Curtains/Drapes)
- Level: Main
- Area: 81 Square Feet
- Dimensions: 9X9
Foyer
- Level: Main
- Area: 32 Square Feet
- Dimensions: 8X4
Kitchen
- Features: Kitchen (Eating Area-Breakfast Bar, Pantry-Closet)
- Level: Main
- Area: 156 Square Feet
- Dimensions: 13X12
Laundry
- Level: Main
- Area: 80 Square Feet
- Dimensions: 10X8
Living room
- Features: Flooring (Wood Laminate), Window Treatments (Blinds)
- Level: Main
- Area: 195 Square Feet
- Dimensions: 15X13
Other
- Features: Flooring (Vinyl)
- Level: Main
- Area: 48 Square Feet
- Dimensions: 8X6
Heating
- Natural Gas, Electric
Cooling
- Central Air
Appliances
- Included: Range, Microwave, Dishwasher, Refrigerator, Washer, Dryer, Disposal, Stainless Steel Appliance(s)
- Laundry: Main Level
Features
- 1st Floor Bedroom, 1st Floor Full Bath
- Flooring: Laminate
- Windows: Screens
- Basement: None
- Number of fireplaces: 1
- Fireplace features: Electric, Heatilator, Living Room
Interior area
- Total structure area: 0
- Total interior livable area: 1,154 sqft
Property
Parking
- Total spaces: 2
- Parking features: Asphalt, Garage Door Opener, Garage, Yes, Garage Owned, Attached
- Attached garage spaces: 2
- Has uncovered spaces: Yes
Accessibility
- Accessibility features: Hall Width 36 Inches or More, Bath Grab Bars, Disability Access
Features
- Patio & porch: Patio
Lot
- Size: 3,000 Square Feet
- Dimensions: 50x60
- Features: Common Grounds
Details
- Parcel number: 0206155005
- Special conditions: None
- Other equipment: TV-Cable, Ceiling Fan(s)
Construction
Type & style
- Home type: Townhouse
- Property subtype: Townhouse, Single Family Residence
Materials
- Vinyl Siding
- Foundation: Concrete Perimeter
- Roof: Asphalt
Condition
- New construction: No
- Year built: 2004
Utilities & green energy
- Electric: 200+ Amp Service
- Sewer: Public Sewer
- Water: Public
- Utilities for property: Cable Available
Community & HOA
Community
- Subdivision: Del Webb Sun City
HOA
- Has HOA: Yes
- Amenities included: Exercise Room, Golf Course, Health Club, Park, Party Room, Indoor Pool, Pool, Restaurant, Sauna, Tennis Court(s), Spa/Hot Tub, Business Center
- Services included: Clubhouse, Exercise Facilities, Pool, Exterior Maintenance, Lawn Care, Scavenger, Snow Removal
- HOA fee: $381 monthly
Location
- Region: Huntley
Financial & listing details
- Price per square foot: $263/sqft
- Tax assessed value: $213,819
- Annual tax amount: $2,791
- Date on market: 4/19/2026
- Ownership: Fee Simple w/ HO Assn.
Estimated market value
$297,400
$283,000 - $312,000
$2,188/mo
Price history
| Date | Event | Price |
|---|---|---|
| 8/11/2026 | Contingent | $304,000$263/sqft |
Source:  MRED as distributed by MLS GRID #12623364 Report a problem MRED as distributed by MLS GRID #12623364 Report a problem | ||
| 5/15/2026 | Price change | $304,000-4.4%$263/sqft |
Source: MRED as distributed by MLS GRID #12623364 Report a problem | ||
| 4/19/2026 | Listed for sale | $318,000+81.7%$276/sqft |
Source: MRED as distributed by MLS GRID #12623364 Report a problem | ||
| 1/11/2021 | Sold | $175,000+17.8%$152/sqft |
Source: Public Record Report a problem | ||
| 12/28/2004 | Sold | $148,500$129/sqft |
Source: Public Record Report a problem | ||
Public tax history
| Year | Property taxes | Tax assessment |
|---|---|---|
| 2024 | $2,791 -8% | $71,273 +10.6% |
| 2023 | $3,035 -15.3% | $64,454 +8.5% |
| 2022 | $3,583 -3.6% | $59,427 +6.3% |
| 2021 | $3,716 +68% | $55,894 +2.6% |
| 2020 | $2,212 +1.1% | $54,467 +4.2% |
| 2019 | $2,188 -3.3% | $52,276 +26.7% |
| 2018 | $2,263 -5.3% | $41,260 +5% |
| 2017 | $2,388 -22.5% | $39,292 +5% |
| 2016 | $3,081 | $37,407 +5.9% |
| 2015 | -- | $35,330 -3.6% |
| 2014 | -- | $36,645 -1.8% |
| 2013 | -- | $37,317 -11% |
| 2012 | -- | $41,951 -9.4% |
| 2011 | -- | $46,303 -8.4% |
| 2010 | -- | $50,539 -4.3% |
| 2009 | -- | $52,798 +3.5% |
| 2008 | -- | $51,037 +7.5% |
| 2007 | -- | $47,473 +2.7% |
| 2006 | -- | $46,234 +2% |
| 2005 | -- | $45,345 +11014% |
| 2004 | -- | $408 |
Find assessor info on the county website
Monthly payment
Est. payment
Payment breakdown
Explore the cost of this home by adjusting the details. Changes won't be saved.Climate risks
Neighborhood: 60142
Nearby schools
GreatSchools rating
- 9/10Leggee Elementary SchoolGrades: K-5Distance: 1.2 mi
- 7/10Heineman Middle SchoolGrades: 6-8Distance: 5 mi
- 8/10Huntley High SchoolGrades: 9-12Distance: 1.1 mi
Schools provided by the listing agent
- Elementary: Leggee Elementary School
- Middle: Heineman Middle School
- High: Huntley High School
- District: 158
Source: MRED as distributed by MLS GRID. This data may not be complete. We recommend contacting the local school district to confirm school assignments for this home.
- $268,2002 bd2 ba1.1k sqft14084 Moraine Hills Dr #14084, Huntley, IL 60142Off Market

- $357,700-- bd2 ba1.6k sqft14080 Moraine Hills Dr, Huntley, IL 60142Off Market
- $296,6002 bd2 ba1.1k sqft14088 Moraine Hills Dr, Huntley, IL 60142Off Market

- $346,6002 bd2 ba1.5k sqft14081 Beaver Dam Ln, Huntley, IL 60142Off Market
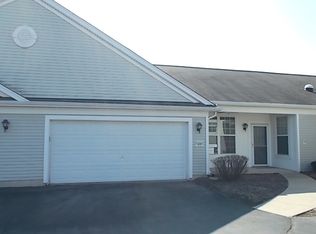
- $250,0002 bd2 ba1.1k sqft12551 Rock Island Trl, Huntley, IL 60142Sold
- $329,5002 bd2 ba1.5k sqft14068 Moraine Hills Dr, Huntley, IL 60142Off Market
- $292,0002 bd2 ba1.1k sqft14064 Moraine Hills Dr, Huntley, IL 60142Off Market
- $302,7002 bd2 ba1.1k sqft14060 Moraine Hills Dr, Huntley, IL 60142Off Market
A local agent can set up tours, give advice and negotiate with sellers.
Similar homes
- $339,9002 bd2 ba1.2k sqft13759 Briargate Dr #1, Huntley, IL 60142Active
 MLS ID #12695751, John Trandel, Baird & Warner. MRED as distributed by MLS GRID
 - $299,9003 bd3 ba1.5k sqft11602 Grand Canyon Ave, Huntley, IL 60142New
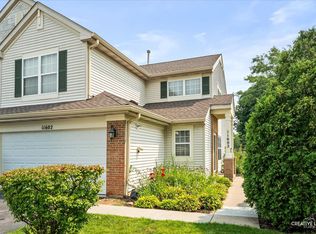 MLS ID #12729923, Robert Wisdom, RE/MAX Horizon. MRED as distributed by MLS GRID
 - $344,9002 bd2 ba1.2k sqft13221 Indiana Ct, Huntley, IL 60142Active
 MLS ID #12708513, Kelly Malec, Huntley Realty. MRED as distributed by MLS GRID
 - $336,5002 bd3 ba1.5k sqft11970 Brunschon Ln, Huntley, IL 60142Price Change
 MLS ID #12726453, Robert Panek, CENTURY 21 New Heritage. MRED as distributed by MLS GRID
 - $350,0002 bd2 ba1.4k sqft11764 Wembley Dr, Huntley, IL 60142ActiveMLS ID #12689646, Paul Hespen, Berkshire Hathaway HomeServices Starck Real Estate. MRED as distributed by MLS GRID
- $414,9002 bd2 ba1.6k sqft13457 Wildwood Ln, Huntley, IL 60142NewMLS ID #12723634, Robert Nelson, Huntley Realty. MRED as distributed by MLS GRID
- $289,9003 bd3 ba1.7k sqft1753 Ruby Dr, Pingree Grove, IL 60140NewMLS ID #12729098, Sarah Leonard, E-PRO, Legacy Properties, A Sarah Leonard Company, LLC. MRED as distributed by MLS GRID
- $425,0002 bd2 ba1.6k sqft11550 Windsor Dr, Huntley, IL 60142ActiveMLS ID #12721171, Ellen Nissen, Berkshire Hathaway HomeServices Starck Real Estate. MRED as distributed by MLS GRID
- $319,0002 bd2 ba1.4k sqft8043 Sierra Woods Ln #8043, Carpentersville, IL 60110ActiveMLS ID #12729729, Matthew Kveton, Keller Williams Inspire. MRED as distributed by MLS GRID
- $415,0002 bd2 ba1.7k sqft12415 Copper Ln, Huntley, IL 60142ActiveMLS ID #12715088, Beth Bellantuono, Keller Williams Success Realty. MRED as distributed by MLS GRID
- $424,9002 bd2 ba1.5k sqft13284 Meadowlark Ln, Huntley, IL 60142ActiveMLS ID #12723552, Erin Bendis, Huntley Realty. MRED as distributed by MLS GRID
- $320,0002 bd2 ba1.3k sqft1133 Williamsburg St, Pingree Grove, IL 60140ActiveMLS ID #12723827, Samantha Swaney, GC Realty and Development. MRED as distributed by MLS GRID
- $307,0002 bd2 ba1.3k sqft2735 Acorn Ct, Dundee, IL 60118ActiveMLS ID #12690312, Cynthia Caba, All Exclusive Realty. MRED as distributed by MLS GRID
- $270,0002 bd3 ba1.2k sqft141 Village Creek Dr Unit 141, Lake In The Hills, IL 60156NewMLS ID #12683213, Vincent Dante, Baird & Warner. MRED as distributed by MLS GRID
- $279,9002 bd3 ba1.3k sqft20 Arbordale Ct, Algonquin, IL 60102Price ChangeMLS ID #12709320, Joanne Spagnola, Baird & Warner Fox Valley - Geneva. MRED as distributed by MLS GRID
- $319,9002 bd2 ba1k sqft4003 McCabe Ave, Crystal Lake, IL 60014NewMLS ID #12727909, Emily Piazza, Brokerocity Inc. MRED as distributed by MLS GRID
- $299,0002 bd3 ba1.4k sqft2000 College Green Dr, Elgin, IL 60123ActiveMLS ID #12706089, Matthew Spitzer, @properties Christie's International Real Estate. MRED as distributed by MLS GRID
- $324,9002 bd3 ba1.6k sqft2517 Emily Ln, Elgin, IL 60124ActiveMLS ID #12722970, Sarah Leonard, E-PRO, Legacy Properties, A Sarah Leonard Company, LLC. MRED as distributed by MLS GRID
- from $318,9902 bd3 ba1.5k sqftMCKINLEY Plan, Cambridge Lakes North Townhomes, Pingree Grove, IL 60140New ConstructionDR Horton
- $328,9902 bd2 ba1.3k sqft2411 Glacier St, Pingree Grove, IL 60140ActiveMLS ID #12668358, Daynae Gaudio, Daynae Gaudio. MRED as distributed by MLS GRID
