Ranch with amazing fire sprinklers, a one year old roof with complete tear off also soffit and gutters. New furnace Thinking that having the sprinkler system would be great asset for less insurance, might want to check that out! New microwave and disposal plus a new furnace. A screened in porch. 3 storage units which is so rare. 17 x 12 primary suite has a huge walk in closet and full bath. The garage is the largest I've seen on a condo. On a cul de sac street so no through traffic. A terrific location close to shopping, dining and beautiful Schweitzer Woods. Residents love living here and seldom does a unit come on the market
Price change
$300,000
2735 Acorn Ct, Dundee, IL 60118
2beds
1,357sqft
Townhouse, Single Family Residence
Built in 2005
-- sqft lot
$-- Zestimate®
$221/sqft
$345/mo HOA
What's special
Screened in porchSoffit and guttersNew furnaceNew microwave and disposalHuge walk in closet
- --
- 797
- views
- 23
- saves
Zillow last checked:
Listing updated:
Listed by:
Cynthia Caba cynremax@aol.com,
All Exclusive Realty
Source: MRED as distributed by MLS GRID,MLS#: 12690312
Facts & features
Interior
Bedrooms & bathrooms
- Bedrooms: 2
- Bathrooms: 2
- Full bathrooms: 2
Rooms
- Room types: No additional rooms
Primary bedroom
- Features: Flooring (Carpet), Bathroom (Full)
- Level: Main
- Area: 204 Square Feet
- Dimensions: 17X12
Bedroom 2
- Level: Main
- Area: 132 Square Feet
- Dimensions: 12X11
Dining room
- Features: Flooring (Carpet), Window Treatments (Blinds)
- Level: Main
- Area: 210 Square Feet
- Dimensions: 21X10
Kitchen
- Features: Kitchen (Galley, Pantry-Closet), Flooring (Linoleum)
- Level: Main
- Area: 110 Square Feet
- Dimensions: 11X10
Laundry
- Features: Flooring (Linoleum)
- Level: Main
- Area: 70 Square Feet
- Dimensions: 10X7
Living room
- Features: Flooring (Carpet), Window Treatments (Blinds)
- Level: Main
- Area: 240 Square Feet
- Dimensions: 20X12
Heating
- Natural Gas, Forced Air
Cooling
- Central Air
Appliances
- Included: Range, Microwave, Refrigerator, Washer, Dryer, Disposal
- Laundry: In Unit
Features
- Basement: None
- Number of fireplaces: 1
- Fireplace features: Gas Log, Living Room
Interior area
- Total structure area: 0
- Total interior livable area: 1,357 sqft
Property
Parking
- Total spaces: 2
- Parking features: Asphalt, Yes, Garage Owned, Attached, Garage
- Attached garage spaces: 2
Accessibility
- Accessibility features: No Disability Access
Lot
- Features: Cul-De-Sac
Details
- Parcel number: 0317454105
- Special conditions: None
Construction
Type & style
- Home type: Townhouse
- Property subtype: Townhouse, Single Family Residence
Materials
- Vinyl Siding, Brick
Condition
- New construction: No
- Year built: 2005
Utilities & green energy
- Electric: 200+ Amp Service
- Sewer: Public Sewer
- Water: Public
Community & HOA
Community
- Subdivision: Grand Pointe Meadows
HOA
- Has HOA: Yes
- Services included: Insurance, Exterior Maintenance, Lawn Care, Snow Removal
- HOA fee: $345 monthly
Location
- Region: Dundee
Financial & listing details
- Price per square foot: $221/sqft
- Tax assessed value: $260,025
- Annual tax amount: $5,525
- Date on market: 7/5/2026
- Ownership: Condo
Estimated market value
Not available
Estimated sales range
Not available
Not available
Price history
| Date | Event | Price |
|---|---|---|
| 4/3/2024 | Sold | $250,000+5.3%$184/sqft |
Source: Public Record Report a problem | ||
| 7/14/2006 | Sold | $237,500$175/sqft |
Source: Public Record Report a problem | ||
Public tax history
| Year | Property taxes | Tax assessment |
|---|---|---|
| 2025 | $5,526 +7.2% | $86,675 +9.4% |
| 2024 | $5,153 +142.6% | $79,213 +11.1% |
| 2023 | $2,124 -54.4% | $71,273 +11.6% |
| 2022 | $4,657 +4.5% | $63,863 +5.9% |
| 2021 | $4,455 +64.4% | $60,300 +2.3% |
| 2020 | $2,710 -2.3% | $58,944 +5.3% |
| 2019 | $2,772 -2.5% | $55,956 +13.7% |
| 2018 | $2,844 -23.1% | $49,215 +0.7% |
| 2017 | $3,697 -24.1% | $48,897 +3.3% |
| 2016 | $4,874 | $47,344 +12.8% |
| 2015 | -- | $41,981 +2.8% |
| 2014 | -- | $40,821 -16.4% |
| 2013 | -- | $48,825 -20.7% |
| 2012 | -- | $61,583 -9.8% |
| 2011 | -- | $68,311 +5.2% |
| 2010 | -- | $64,930 -7.4% |
| 2009 | -- | $70,111 -1% |
| 2008 | -- | $70,819 +5.8% |
| 2007 | -- | $66,965 +31.7% |
| 2006 | -- | $50,834 |
Find assessor info on the county website
Monthly payment
Est. payment
Payment breakdown
Explore the cost of this home by adjusting the details. Changes won't be saved.Climate risks
Neighborhood: 60118
Nearby schools
Schools provided by the listing agent
- Elementary: Dundee Highlands Elementary Scho
- Middle: Dundee Middle School
- High: H D Jacobs High School
- District: 300
Source: MRED as distributed by MLS GRID. This data may not be complete. We recommend contacting the local school district to confirm school assignments for this home.

Similar homes
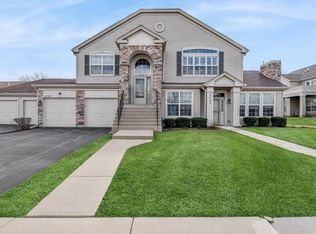
- $324,9002 bd3 ba1.6k sqft2440 Anna Way #2440, Elgin, IL 60124Active
 MLS ID #12738707, Robert Nosalik, RE/MAX All Pro - St Charles. MRED as distributed by MLS GRID
 - $339,9992 bd2 ba1.5k sqft6780 Slate Dr, Carpentersville, IL 60110Active
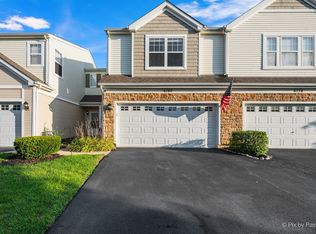 MLS ID #12731947, Erika Rodriguez, Keller Williams Success Realty. MRED as distributed by MLS GRID
 - $315,0002 bd3 ba1.4k sqft160 Neutrenton Ave, Elgin, IL 60120Active
 MLS ID #12724599, Cindy Bowen, REMAX Legends. MRED as distributed by MLS GRID
 - $344,9003 bd2 ba1.7k sqft628 King Ct #628, Dundee, IL 60118Active
 MLS ID #12736845, Jori Goluba, Wall Street Property Group, Inc. MRED as distributed by MLS GRID
