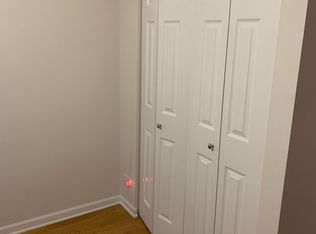
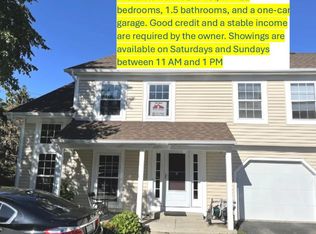
Don't miss this well-maintained 2-bedroom end-unit townhome offering a great combination of updates, natural light, and a convenient location! The bright, vaulted living room features oversized windows that fill the space with natural light and an open layout that flows seamlessly into the dining area and updated kitchen, complete with refreshed cabinets, countertops, and appliances. A sliding glass door provides easy access to your private outdoor space, perfect for relaxing or enjoying the outdoors. The main level also features a pantry, laundry area, and powder room, along with convenient access to the attached garage. Upstairs, you'll find a spacious primary suite with a walk-in closet and direct access to the full hall bathroom, along with a second bedroom just across the hall. Major updates include the roof, siding, gutters, Pella windows and sliding glass door, furnace, A/C, washer, and dryer. Enjoy low HOA dues and plenty of parking, including an attached garage, driveway space, and an additional assigned parking spot. Conveniently located near shopping, restaurants, parks, walking paths, and with easy highway access. A wonderful place to call home!
Active
$275,000
263 Acorn Dr, Streamwood, IL 60107
2beds
1,133sqft
Townhouse, Single Family Residence
Built in 1991
3,330 Square Feet Lot
$-- Zestimate®
$243/sqft
$226/mo HOA
What's special
Attached garagePlenty of parkingAdditional assigned parking spotDriveway spaceUpdated kitchenPowder roomLaundry area
- --
- 413
- views
- 49
- saves
Likely to sell faster than
Zillow last checked:
Listing updated:
Listed by:
Ray Nicolas 224-629-6919,
Baird & Warner
Source: MRED as distributed by MLS GRID,MLS#: 12797939
Facts & features
Interior
Bedrooms & bathrooms
- Bedrooms: 2
- Bathrooms: 2
- Full bathrooms: 1
- 1/2 bathrooms: 1
Rooms
- Room types: No additional rooms
Primary bedroom
- Features: Flooring (Carpet)
- Level: Second
- Area: 192 Square Feet
- Dimensions: 16X12
Bedroom 2
- Features: Flooring (Carpet)
- Level: Second
- Area: 130 Square Feet
- Dimensions: 13X10
Kitchen
- Features: Kitchen (Eating Area-Table Space, Galley, Pantry-Closet), Flooring (Ceramic Tile)
- Level: Main
- Area: 171 Square Feet
- Dimensions: 19X9
Living room
- Features: Flooring (Carpet), Window Treatments (Blinds)
- Level: Main
- Area: 228 Square Feet
- Dimensions: 19X12
Heating
- Forced Air
Cooling
- Central Air
Appliances
- Included: Range, Microwave, Dishwasher, Refrigerator, Washer, Dryer, Disposal, Stainless Steel Appliance(s)
- Laundry: Main Level, In Unit, Laundry Closet
Features
- Vaulted Ceiling(s), Walk-In Closet(s)
- Doors: Sliding Glass Door(s)
- Basement: None
Interior area
- Total structure area: 1,133
- Total interior livable area: 1,133 sqft
Property
Parking
- Total spaces: 1
- Parking features: Asphalt, Garage Door Opener, Yes, Garage Owned, Attached, Garage
- Attached garage spaces: 1
- Has uncovered spaces: Yes
Accessibility
- Accessibility features: No Disability Access
Features
- Patio & porch: Patio
Lot
- Size: 3,330 Square Feet
- Dimensions: 45x74
Details
- Additional structures: None
- Parcel number: 06244130340000
- Special conditions: None
Construction
Type & style
- Home type: Townhouse
- Property subtype: Townhouse, Single Family Residence
Materials
- Vinyl Siding
- Foundation: Concrete Perimeter
- Roof: Asphalt
Condition
- New construction: No
- Year built: 1991
Utilities & green energy
- Sewer: Public Sewer
- Water: Public
Community & HOA
HOA
- Has HOA: Yes
- Services included: Insurance, Exterior Maintenance, Lawn Care, Snow Removal
- HOA fee: $226 monthly
Location
- Region: Streamwood
Financial & listing details
- Price per square foot: $243/sqft
- Tax assessed value: $170,000
- Annual tax amount: $5,469
- Date on market: 11/5/2026
- Ownership: Fee Simple w/ HO Assn.
Estimated market value
Not available
Estimated sales range
Not available
Not available
Price history
| Date | Event | Price |
|---|---|---|
| 5/20/2019 | Sold | $153,000-1.3%$135/sqft |
Source:  MRED as distributed by MLS GRID #10336029 Report a problem | ||
| 4/19/2019 | Pending sale | $155,000$137/sqft |
Source: Market Place Housing #10336029 Report a problem | ||
| 4/13/2019 | Price change | $155,000-4.3%$137/sqft |
Source: Market Place Housing #10336029 Report a problem | ||
| 4/8/2019 | Listed for sale | $161,900+12401.9%$143/sqft |
Source: Market Place Housing #10336029 Report a problem | ||
| 2/15/2017 | Listing removed | $1,300$1/sqft |
Source: Chicagoland Realty Group Partners LLC #09497533 Report a problem | ||
| 2/8/2017 | Listed for rent | $1,300+0.4%$1/sqft |
Source: Chicagoland Realty Group Partners LLC #09497533 Report a problem | ||
| 3/1/2015 | Sold | $1,295-99.2%$1/sqft |
Source: Agent Provided Report a problem | ||
| 2/17/2015 | Listing removed | $1,295$1/sqft |
Source: Net Aspects #08824050 Report a problem | ||
| 1/28/2015 | Listed for rent | $1,295$1/sqft |
Source: Chicagoland Realty Group Partners LLC #08824050 Report a problem | ||
| 7/13/2004 | Sold | $163,500+29.8%$144/sqft |
Source: Public Record Report a problem | ||
| 11/27/2001 | Sold | $126,000$111/sqft |
Source: Public Record Report a problem | ||
Public tax history
| Year | Property taxes | Tax assessment |
|---|---|---|
| 2024 | $4,349 +3.2% | $17,000 +0% |
| 2023 | $4,215 +3.5% | $16,999 |
| 2022 | $4,073 -18.1% | $16,999 +24.9% |
| 2021 | $4,975 +1.7% | $13,608 |
| 2020 | $4,890 +29% | $13,608 -11% |
| 2019 | $3,790 +5.7% | $15,290 +12.3% |
| 2018 | $3,586 +0.8% | $13,617 |
| 2017 | $3,557 -1.2% | $13,617 |
| 2016 | $3,602 +4.7% | $13,617 +10.5% |
| 2015 | $3,439 +1% | $12,318 |
| 2014 | $3,406 +3.8% | $12,318 |
| 2013 | $3,280 -4.9% | $12,318 -10.8% |
| 2012 | $3,448 +5.5% | $13,815 |
| 2011 | $3,269 -1.6% | $13,815 |
| 2010 | $3,322 -26.7% | $13,815 -24.7% |
| 2009 | $4,532 +4% | $18,338 -7% |
| 2008 | $4,356 +1.5% | $19,719 |
| 2007 | $4,292 +23.5% | $19,719 +25.7% |
| 2006 | $3,477 -1.3% | $15,682 |
| 2005 | $3,522 +1.8% | $15,682 |
| 2004 | $3,461 +47.6% | $15,682 +31.3% |
| 2003 | $2,345 +6.9% | $11,944 |
| 2002 | $2,193 +9.9% | $11,944 |
| 2001 | $1,996 +1.2% | $11,944 +13.5% |
| 2000 | $1,972 +1.4% | $10,525 |
| 1999 | $1,946 | $10,525 |
Find assessor info on the county website
Monthly payment
Est. payment
Payment breakdown
Explore the cost of this home by adjusting the details. Changes won't be saved.Climate risks
Neighborhood: 60107
Nearby schools
Schools provided by the listing agent
- Elementary: Ridge Circle Elementary School
- Middle: Canton Middle School
- High: Streamwood High School
- District: U46
Source: MRED as distributed by MLS GRID. This data may not be complete. We recommend contacting the local school district to confirm school assignments for this home.

Similar homes
- $280,0003 bd2 ba1.4k sqft33 Taylor Ct #B, Streamwood, IL 60107Active
 MLS ID #12784997, Kim Adams, ABR,PSA, Keller Williams Success Realty. MRED as distributed by MLS GRID
- $299,9992 bd2 ba1.2k sqft1700 Autumn Ave Unit A, Schaumburg, IL 60193New
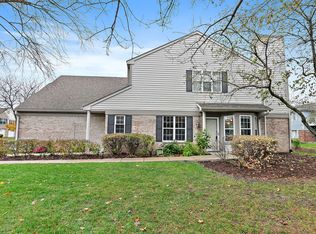 MLS ID #12798539, Erica Vasquez, Royal Family Real Estate. MRED as distributed by MLS GRID
- $214,9502 bd2 ba1.1k sqft603 Garden Cir APT 1, Streamwood, IL 60107Active
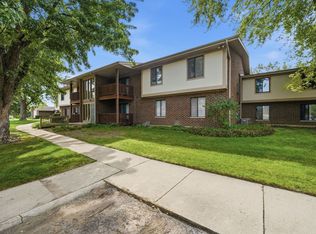 MLS ID #12795632, Alicia M Ruiz, ABR,MRP, AMR Real Estate. MRED as distributed by MLS GRID
- $299,9002 bd2 ba1.3k sqft412 King Ave, Dundee, IL 60118New
 MLS ID #12806334, Joan Couris, Keller Williams Thrive. MRED as distributed by MLS GRID
