Welcome Home! This charming 2-bedroom condo offers comfortable, low-maintenance living in a tranquil Streamwood subdivision with fantastic community amenities, including a pool and clubhouse. The spacious master suite features a private full bath, generous closet space, and a special touch you'll love-heated bathroom floors! That's right HEATED FLOORS! The functional kitchen includes a microwave, dishwasher, and built-in beverage cooler and opens to a separate dining area and spacious living room. Enjoy the open-concept feel and step outside to the patio perfect for morning coffee or twilight gazing. Additional features include a guest full bath, in-unit laundry, and individual HVAC temperature controls in each room for personalized comfort. Thoughtfully designed and perfectly spaced, this home offers both functionality and convenience. Located close to expressways, restaurants, shopping, entertainment, parks, healthcare, and forest preserves. Enjoy everything Streamwood has to offer, including beautiful parks, recreation facilities, walking and biking paths, and nearby nature preserves. Comfort, convenience, community, and lifestyle-all in one place. Don't miss the opportunity to make this Streamwood condo your new home!
Active
$232,999
603 Garden Cir APT 1, Streamwood, IL 60107
2beds
1,100sqft
Condominium, Single Family Residence
Built in 1979
-- sqft lot
$-- Zestimate®
$212/sqft
$339/mo HOA
What's special
Heated bathroom floorsIn-unit laundryFunctional kitchenOpen-concept feelBuilt-in beverage coolerSpacious master suiteGenerous closet space
- 45 days
- 476
- 36
Zillow last checked:
Listing updated:
Listed by:
Alicia M Ruiz, ABR,MRP 773-610-5391,
AMR Real Estate
Source: MRED as distributed by MLS GRID,MLS#: 12746847
Facts & features
Interior
Bedrooms & bathrooms
- Bedrooms: 2
- Bathrooms: 2
- Full bathrooms: 2
Rooms
- Room types: Storage, Walk In Closet
Primary bedroom
- Features: Flooring (Carpet), Window Treatments (Blinds), Bathroom (Full)
- Level: Main
- Area: 140 Square Feet
- Dimensions: 14X10
Bedroom 2
- Features: Flooring (Carpet), Window Treatments (Blinds)
- Level: Main
- Area: 120 Square Feet
- Dimensions: 12X10
Dining room
- Features: Flooring (Wood Laminate)
- Level: Main
- Area: 120 Square Feet
- Dimensions: 12X10
Kitchen
- Features: Flooring (Wood Laminate)
- Level: Main
- Area: 108 Square Feet
- Dimensions: 12X9
Laundry
- Features: Flooring (Vinyl)
- Level: Main
- Area: 25 Square Feet
- Dimensions: 5X5
Living room
- Features: Flooring (Wood Laminate)
- Level: Main
- Area: 208 Square Feet
- Dimensions: 16X13
Storage
- Features: Flooring (Wood Laminate)
- Level: Main
- Area: 72 Square Feet
- Dimensions: 6X12
Walk in closet
- Features: Flooring (Carpet)
- Level: Main
- Area: 49 Square Feet
- Dimensions: 7X7
Heating
- Electric
Cooling
- Wall Unit(s)
Appliances
- Included: Range, Microwave, Dishwasher, Refrigerator, Washer, Dryer, Wine Refrigerator
- Laundry: Main Level, Washer Hookup, Electric Dryer Hookup, In Unit, Laundry Closet
Features
- 1st Floor Bedroom, 1st Floor Full Bath, Storage, Walk-In Closet(s), Separate Dining Room
- Flooring: Laminate, Carpet
- Basement: None
Interior area
- Total structure area: 1,100
- Total interior livable area: 1,100 sqft
Property
Parking
- Total spaces: 2
- Parking features: Unassigned, Guest, Parking Lot, Yes
Accessibility
- Accessibility features: No Disability Access
Features
- Patio & porch: Patio, Porch
Details
- Parcel number: 06133000121009
- Special conditions: None
Construction
Type & style
- Home type: Condo
- Property subtype: Condominium, Single Family Residence
Materials
- Aluminum Siding, Brick
- Foundation: Concrete Perimeter
Condition
- New construction: No
- Year built: 1979
Utilities & green energy
- Electric: Circuit Breakers
- Sewer: Public Sewer
- Water: Lake Michigan, Public
Community & HOA
Community
- Security: Carbon Monoxide Detector(s)
- Subdivision: Brookside
HOA
- Has HOA: Yes
- Amenities included: Bike Room/Bike Trails, Storage, Park, Pool, Ceiling Fan, Clubhouse, Private Laundry Hkup, Trail(s)
- Services included: Water, Parking, Insurance, Clubhouse, Pool, Exterior Maintenance, Lawn Care, Scavenger, Snow Removal
- HOA fee: $339 monthly
Location
- Region: Streamwood
Financial & listing details
- Price per square foot: $212/sqft
- Tax assessed value: $95,040
- Annual tax amount: $2,589
- Date on market: 9/1/2026
- Ownership: Condo
Estimated market value
Not available
Estimated sales range
Not available
Not available
Price history
| Date | Event | Price |
|---|---|---|
| 9/1/2026 | Listed for sale | $232,999+42.1%$212/sqft |
Source:  MRED as distributed by MLS GRID #12746847 Report a problem MRED as distributed by MLS GRID #12746847 Report a problem | ||
| 10/21/2022 | Sold | $164,000+2.5%$149/sqft |
Source: MRED as distributed by MLS GRID #11628962 Report a problem | ||
| 9/21/2022 | Pending sale | $159,999$145/sqft |
Source:  RE/MAX International #11628962 Report a problem RE/MAX International #11628962 Report a problem | ||
| 9/20/2022 | Contingent | $159,999$145/sqft |
Source: MRED as distributed by MLS GRID #11628962 Report a problem | ||
| 9/14/2022 | Listed for sale | $159,999+73.9%$145/sqft |
Source: MRED as distributed by MLS GRID #11628962 Report a problem | ||
| 6/28/2016 | Sold | $92,000-2.1%$84/sqft |
Source: MRED as distributed by MLS GRID #09209133 Report a problem | ||
| 5/1/2016 | Pending sale | $94,000$85/sqft |
Source: CENTURY 21 1st Class Homes #09209133 Report a problem | ||
| 4/28/2016 | Listed for sale | $94,000+22.9%$85/sqft |
Source: Century 21 1st Class Homes #09209133 Report a problem | ||
| 12/18/1997 | Sold | $76,500+6.3%$70/sqft |
Source: Public Record Report a problem | ||
| 2/13/1996 | Sold | $72,000$65/sqft |
Source: Public Record Report a problem | ||
Public tax history
| Year | Property taxes | Tax assessment |
|---|---|---|
| 2024 | $3,016 +3% | $9,504 |
| 2023 | $2,927 +2.7% | $9,504 |
| 2022 | $2,851 +8.2% | $9,504 +31.9% |
| 2021 | $2,634 +1.7% | $7,205 |
| 2020 | $2,589 +0.3% | $7,205 -10.8% |
| 2019 | $2,581 +11.7% | $8,079 +23.1% |
| 2018 | $2,311 +1.4% | $6,563 |
| 2017 | $2,280 +7.2% | $6,563 |
| 2016 | $2,126 +372.9% | $6,563 +13.6% |
| 2015 | $450 +3.7% | $5,778 |
| 2014 | $434 | $5,778 |
| 2013 | -- | $5,778 -42.6% |
| 2012 | $1,763 -5% | $10,065 |
| 2011 | $1,857 -2.7% | $10,065 |
| 2010 | $1,908 +24% | $10,065 -22% |
| 2009 | $1,539 +7.2% | $12,910 -7% |
| 2008 | $1,436 +2.3% | $13,882 |
| 2007 | $1,403 +1.4% | $13,882 +35.8% |
| 2006 | $1,384 +4.8% | $10,224 |
| 2005 | $1,321 +4% | $10,224 |
| 2004 | $1,270 -19.1% | $10,224 +18.9% |
| 2003 | $1,569 +6.9% | $8,600 |
| 2002 | $1,468 +10.1% | $8,600 |
| 2001 | $1,333 +1% | $8,600 +11.6% |
| 2000 | $1,320 +1.7% | $7,704 |
| 1999 | $1,297 | $7,704 |
Find assessor info on the county website
Monthly payment
Est. payment
Payment breakdown
Explore the cost of this home by adjusting the details. Changes won't be saved.Climate risks
Neighborhood: 60107
Nearby schools
Schools provided by the listing agent
- Elementary: Glenbrook Elementary School
- Middle: Canton Middle School
- High: Streamwood High School
- District: 46
Source: MRED as distributed by MLS GRID. This data may not be complete. We recommend contacting the local school district to confirm school assignments for this home.
- $188,5002 bd2 ba1k sqft601 Garden Cir APT 1, Streamwood, IL 60107Off Market
- $199,6002 bd-- ba-- sqft601 Garden Cir APT 2, Streamwood, IL 60107Off Market
- $186,8002 bd2 ba1k sqft601 Garden Cir APT 4, Streamwood, IL 60107Off Market
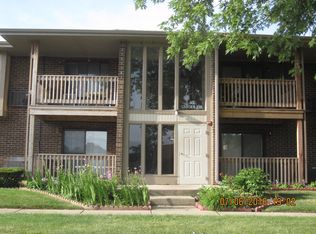
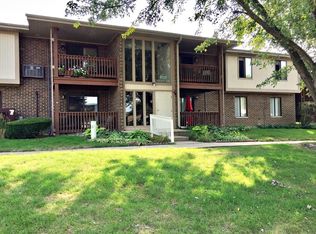
- $186,8002 bd2 ba1k sqft603 Garden Cir APT 2, Streamwood, IL 60107Off Market
Similar homes
- $279,9992 bd2 ba1.2k sqft75 Larch Ct #Z1, Schaumburg, IL 60193New
 MLS ID #12782782, Mary Myzia, RE/MAX Suburban. MRED as distributed by MLS GRID
 - $299,0003 bd2 ba1.3k sqft206 Glasgow Ln #B206, Schaumburg, IL 60194New
 MLS ID #12786713, Sergio Moya, Coldwell Banker Realty. MRED as distributed by MLS GRID
 - $300,0003 bd1 ba1k sqft206 Judy Ln, Streamwood, IL 60107Active
 MLS ID #12778901, Lorena Ramirez-Carrillo, YUB Realty Inc. MRED as distributed by MLS GRID
 - $220,0002 bd2 ba1.1k sqft520 E Main St APT 1C, Barrington, IL 60010New
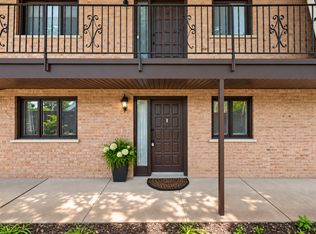 MLS ID #12786017, Jaimie Banke, Keller Williams Thrive. MRED as distributed by MLS GRID
