Welcome home to this beautifully updated 2-bedroom, 2-bathroom ground-floor condo in the heart of Schaumburg! Step inside and you'll immediately appreciate the inviting open feel and updated flooring throughout. The kitchen features crisp white cabinetry, stainless steel appliances, and a gorgeous glass-tile backsplash, creating a bright and modern space for everyday living and entertaining. Both bedrooms are generously sized, with the primary bedroom offering a large walk-in closet and private ensuite bathroom. The home also offers an abundance of storage and convenient in-unit washer and dryer hookups. Step outside to your private patio-perfect for enjoying your morning coffee, relaxing on summer evenings, or grilling with family and friends. Take a stroll around the community's private lake and enjoy the peaceful, serene setting. Ideally located just off Roselle Road, this home provides easy access to shopping, restaurants, entertainment, and major expressways, while still offering the tranquility of a quiet residential community. Residents also enjoy access to an outdoor swimming pool, clubhouse, and playground. This meticulously maintained home has been thoughtfully prepared for its new owner. Monthly HOA dues include water, cooking gas, landscaping, and snow removal. You'll also enjoy the convenience of your own individual HVAC system, giving you control over your heating and air conditioning. Homeowners Exemption have not applied to Property Tax. A wonderful opportunity to own a move-in-ready condo in a convenient Schaumburg location-come see it today!
Active
$215,000
625 Derry Ct APT 1A, Schaumburg, IL 60193
2beds
1,100sqft
Condominium, Single Family Residence
Built in 1975
-- sqft lot
$-- Zestimate®
$195/sqft
$520/mo HOA
What's special
Private patioIndividual hvac systemInviting open feelGorgeous glass-tile backsplashAbundance of storageUpdated flooring throughoutStainless steel appliances
- 12 days
- 612
- 32
Likely to sell faster than
Zillow last checked:
Listing updated:
Listed by:
Stiby Abraham 847-687-5100,
Achieve Real Estate Group Inc
Source: MRED as distributed by MLS GRID,MLS#: 12771991
Facts & features
Interior
Bedrooms & bathrooms
- Bedrooms: 2
- Bathrooms: 2
- Full bathrooms: 2
Rooms
- Room types: Terrace, Walk In Closet
Primary bedroom
- Features: Flooring (Wood Laminate), Window Treatments (Blinds), Bathroom (Full)
- Level: Main
- Area: 165 Square Feet
- Dimensions: 15X11
Bedroom 2
- Features: Flooring (Wood Laminate), Window Treatments (Blinds)
- Level: Main
- Area: 132 Square Feet
- Dimensions: 12X11
Dining room
- Features: Flooring (Wood Laminate)
- Level: Main
- Area: 90 Square Feet
- Dimensions: 10X09
Kitchen
- Features: Kitchen (Eating Area-Table Space), Flooring (Ceramic Tile)
- Level: Main
- Area: 90 Square Feet
- Dimensions: 10X09
Living room
- Features: Flooring (Wood Laminate), Window Treatments (Blinds)
- Level: Main
- Area: 240 Square Feet
- Dimensions: 16X15
Other
- Features: Flooring (Other)
- Level: Main
- Area: 80 Square Feet
- Dimensions: 8X10
Walk in closet
- Features: Flooring (Wood Laminate)
- Level: Main
- Area: 80 Square Feet
- Dimensions: 8X10
Heating
- Natural Gas, Forced Air
Cooling
- Central Air
Appliances
- Included: Range, Microwave, Dishwasher, Refrigerator, Disposal, Stainless Steel Appliance(s)
- Laundry: Washer Hookup, In Unit, Common Area
Features
- Walk-In Closet(s)
- Flooring: Laminate
- Basement: None
Interior area
- Total structure area: 1,100
- Total interior livable area: 1,100 sqft
Property
Parking
- Total spaces: 1
- Parking features: Asphalt, Assigned, Yes, Owned
Accessibility
- Accessibility features: No Disability Access
Features
- Patio & porch: Patio
Details
- Parcel number: 07271020201291
- Special conditions: None
Construction
Type & style
- Home type: Condo
- Property subtype: Condominium, Single Family Residence
Materials
- Brick
Condition
- New construction: No
- Year built: 1975
Utilities & green energy
- Sewer: Public Sewer
- Water: Public
Community & HOA
Community
- Subdivision: Lakewood
HOA
- Has HOA: Yes
- Amenities included: Bike Room/Bike Trails, Coin Laundry, Park, Party Room, Pool, Clubhouse, School Bus
- Services included: Heat, Water, Gas, Insurance, Clubhouse, Pool, Exterior Maintenance, Lawn Care, Scavenger, Snow Removal
- HOA fee: $520 monthly
Location
- Region: Schaumburg
Financial & listing details
- Price per square foot: $195/sqft
- Tax assessed value: $129,520
- Annual tax amount: $4,710
- Date on market: 10/5/2026
- Ownership: Condo
Estimated market value
Not available
Estimated sales range
Not available
Not available
Price history
| Date | Event | Price |
|---|---|---|
| 9/3/2020 | Sold | $135,100+0.1%$123/sqft |
Source:  MRED as distributed by MLS GRID #10795029 Report a problem MRED as distributed by MLS GRID #10795029 Report a problem | ||
| 7/27/2020 | Pending sale | $135,000$123/sqft |
Source: Jameson Sothebys International Realty #10795029 Report a problem | ||
| 7/25/2020 | Listed for sale | $135,000+56.1%$123/sqft |
Source: Jameson Sothebys International Realty #10795029 Report a problem | ||
| 11/17/2011 | Sold | $86,500-24.7%$79/sqft |
Source: Public Record Report a problem | ||
| 1/22/2011 | Listing removed | $114,900$104/sqft |
Source: BIRDVIEW Technologies. Inc. #07606197 Report a problem | ||
| 8/13/2010 | Listed for sale | $114,900$104/sqft |
Source: BIRDVIEW Technologies. Inc. #07606197 Report a problem | ||
Public tax history
| Year | Property taxes | Tax assessment |
|---|---|---|
| 2024 | $3,769 +3.9% | $12,952 +0% |
| 2023 | $3,628 +3.1% | $12,950 |
| 2022 | $3,518 +9% | $12,950 +21.6% |
| 2021 | $3,227 +43.6% | $10,647 |
| 2020 | $2,247 -1.2% | $10,647 -10.6% |
| 2019 | $2,274 +79.9% | $11,914 +55.8% |
| 2018 | $1,264 +0.2% | $7,648 |
| 2017 | $1,262 -11.3% | $7,648 |
| 2016 | $1,423 +1.1% | $7,648 +4.4% |
| 2015 | $1,407 -0.1% | $7,327 |
| 2014 | $1,408 +4% | $7,327 |
| 2013 | $1,354 -29% | $7,327 -24.6% |
| 2012 | $1,907 -1.6% | $9,715 |
| 2011 | $1,939 -3.5% | $9,715 |
| 2010 | $2,010 +12.4% | $9,715 -27.3% |
| 2009 | $1,787 +16.9% | $13,362 -4% |
| 2008 | $1,528 +4.8% | $13,919 |
| 2007 | $1,458 -7.9% | $13,919 +21.4% |
| 2006 | $1,583 +9.1% | $11,466 |
| 2005 | $1,450 +4.6% | $11,466 |
| 2004 | $1,387 +0.1% | $11,466 +28.1% |
| 2003 | $1,385 +4.8% | $8,951 |
| 2002 | $1,322 +26.4% | $8,951 |
| 2001 | $1,046 +2% | $8,951 +21.8% |
| 2000 | $1,025 +28.6% | $7,349 |
| 1999 | $797 | $7,349 |
Find assessor info on the county website
Monthly payment
Est. payment
Payment breakdown
Explore the cost of this home by adjusting the details. Changes won't be saved.Climate risks
Neighborhood: 60193
Nearby schools
Schools provided by the listing agent
- Elementary: Buzz Aldrin Elementary School
- Middle: Robert Frost Junior High School
- High: Schaumburg High School
- District: 54
Source: MRED as distributed by MLS GRID. This data may not be complete. We recommend contacting the local school district to confirm school assignments for this home.
- $180,0002 bd2 ba1.2k sqft714 Tullamore Ct APT 2A, Schaumburg, IL 60193Sold
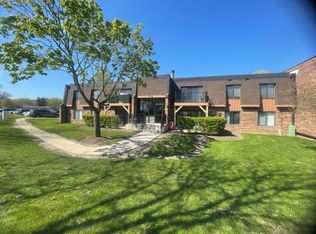
- $214,6002 bd2 ba1k sqft718 Tullamore Ct APT 2B, Schaumburg, IL 60193Off Market
- $205,2002 bd2 ba1k sqft722 Tullamore Ct APT 1A, Schaumburg, IL 60193Off Market
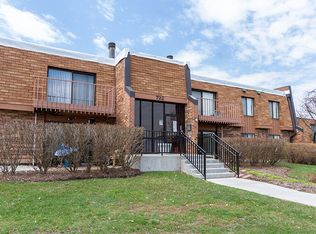
- $197,9002 bd-- ba478k sqft722 Tullamore Ct APT 1B, Schaumburg, IL 60193Off Market
Similar homes
- $219,9992 bd2 ba1.1k sqft1760 Bristol Walk APT B, Hoffman Estates, IL 60169New
 MLS ID #12787726, Claudia A Goehner, Redfin Corporation. MRED as distributed by MLS GRID
 - $224,0002 bd2 ba1.1k sqft603 Garden Cir APT 1, Streamwood, IL 60107New
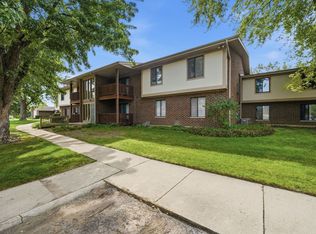 MLS ID #12787917, Alicia M Ruiz, ABR,MRP, AMR Real Estate. MRED as distributed by MLS GRID
 - $279,9992 bd2 ba1.2k sqft75 Larch Ct #Z1, Schaumburg, IL 60193Active
 MLS ID #12782782, Mary Myzia, RE/MAX Suburban. MRED as distributed by MLS GRID
 - $275,0002 bd2 ba1k sqft1374 Williamsburg Dr Unit B1, Schaumburg, IL 60193Active
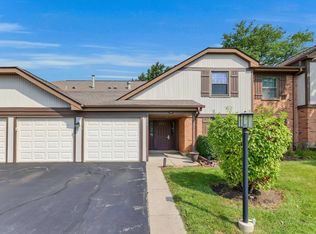 MLS ID #12753198, Michelle Schroeder, Berkshire Hathaway HomeServices Chicago. MRED as distributed by MLS GRID
