Welcome to 1760 Bristol Walk, Unit B, a spacious 2-bedroom, 1.5-bath condo offering approximately 1,100 sq. ft. of comfortable living space. This inviting home features a functional layout with plenty of room for everyday living and entertaining. Enjoy the convenience of 2 parking spaces and a monthly association fee of $479, which includes water, gas, sewer, swimming pool, and clubhouse access. Residents can enjoy the community amenities while benefiting from the convenience of a well-established Hoffman Estates location. The new AC, water heater and furnace were installed in 2024 with 10 year warranty, giving the next homeowner great peace of mind. A great opportunity for a buyer looking for comfortable condo living with desirable amenities and an affordable monthly association fee. Come see all that this home has to offer!
Active
$219,999
1760 Bristol Walk APT B, Hoffman Estates, IL 60169
2beds
1,100sqft
Condominium, Single Family Residence
Built in 1976
-- sqft lot
$-- Zestimate®
$200/sqft
$479/mo HOA
What's special
- --
- 409
- views
- 39
- saves
Likely to sell faster than
Zillow last checked:
Listing updated:
Listed by:
Claudia A Goehner (224)699-5002,
Redfin Corporation
Source: MRED as distributed by MLS GRID,MLS#: 12773552
Facts & features
Interior
Bedrooms & bathrooms
- Bedrooms: 2
- Bathrooms: 2
- Full bathrooms: 1
- 1/2 bathrooms: 1
Rooms
- Room types: No additional rooms
Primary bedroom
- Level: Main
- Area: 176 Square Feet
- Dimensions: 11X16
Bedroom 2
- Level: Main
- Area: 130 Square Feet
- Dimensions: 10X13
Dining room
- Level: Main
- Area: 80 Square Feet
- Dimensions: 10X8
Kitchen
- Features: Kitchen (Pantry-Closet)
- Level: Main
- Area: 88 Square Feet
- Dimensions: 11X8
Laundry
- Level: Main
- Area: 36 Square Feet
- Dimensions: 6X6
Living room
- Level: Main
- Area: 260 Square Feet
- Dimensions: 20X13
Heating
- Natural Gas
Cooling
- Central Air
Appliances
- Included: Range, Dishwasher, Refrigerator, Washer, Dryer, Disposal
- Laundry: Washer Hookup, In Unit
Features
- Windows: Screens
- Basement: None
Interior area
- Total structure area: 0
- Total interior livable area: 1,100 sqft
Video & virtual tour
Property
Parking
- Total spaces: 2
- Parking features: Unassigned, Permit Required, Guest, Driveway, Yes, Other
- Has uncovered spaces: Yes
Accessibility
- Accessibility features: No Disability Access
Features
- Patio & porch: Patio
- Pool features: Above Ground
Lot
- Features: Common Grounds, Landscaped
Details
- Parcel number: 07081010191050
- Special conditions: None
Construction
Type & style
- Home type: Condo
- Property subtype: Condominium, Single Family Residence
Materials
- Vinyl Siding, Brick
- Roof: Asphalt
Condition
- New construction: No
- Year built: 1976
Utilities & green energy
- Electric: Circuit Breakers
- Sewer: Public Sewer
- Water: Lake Michigan
Community & HOA
Community
- Subdivision: Hilldale
HOA
- Has HOA: Yes
- Amenities included: Park, Pool
- Services included: Gas, Parking, Insurance, Clubhouse, Pool, Exterior Maintenance, Lawn Care, Scavenger, Snow Removal
- HOA fee: $479 monthly
Location
- Region: Hoffman Estates
Financial & listing details
- Price per square foot: $200/sqft
- Tax assessed value: $134,030
- Annual tax amount: $4,326
- Date on market: 9/30/2026
- Ownership: Condo
Estimated market value
Not available
Estimated sales range
Not available
Not available
Price history
| Date | Event | Price |
|---|---|---|
| 9/30/2026 | Listing removed | $219,900$200/sqft |
Source:  MRED as distributed by MLS GRID #12744563 Report a problem MRED as distributed by MLS GRID #12744563 Report a problem | ||
| 9/8/2026 | Contingent | $219,900$200/sqft |
Source: MRED as distributed by MLS GRID #12744563 Report a problem | ||
| 9/4/2026 | Listed for sale | $219,900+26.4%$200/sqft |
Source: MRED as distributed by MLS GRID #12744563 Report a problem | ||
| 8/2/2025 | Listing removed | $1,950$2/sqft |
Source: Zillow Rentals Report a problem | ||
| 7/22/2025 | Price change | $1,950-4.9%$2/sqft |
Source: Zillow Rentals Report a problem | ||
| 7/17/2025 | Listed for rent | $2,050$2/sqft |
Source: Zillow Rentals Report a problem | ||
| 3/8/2024 | Sold | $174,000-0.5%$158/sqft |
Source: MRED as distributed by MLS GRID #11962561 Report a problem | ||
| 1/24/2024 | Contingent | $174,900$159/sqft |
Source: MRED as distributed by MLS GRID #11962561 Report a problem | ||
| 1/17/2024 | Listed for sale | $174,900+34.5%$159/sqft |
Source: MRED as distributed by MLS GRID #11962561 Report a problem | ||
| 2/15/2019 | Sold | $130,000+38.3%$118/sqft |
Source:  MRED as distributed by MLS GRID #10160378 Report a problem MRED as distributed by MLS GRID #10160378 Report a problem | ||
| 3/16/2017 | Sold | $94,000-16.8%$85/sqft |
Source: MRED as distributed by MLS GRID #09382955 Report a problem | ||
| 10/9/2002 | Sold | $113,000$103/sqft |
Source: Public Record Report a problem | ||
Public tax history
| Year | Property taxes | Tax assessment |
|---|---|---|
| 2024 | $4,326 +5.2% | $13,403 +0% |
| 2023 | $4,112 +3.3% | $13,401 |
| 2022 | $3,980 +12.8% | $13,401 +27.2% |
| 2021 | $3,530 +2.4% | $10,536 |
| 2020 | $3,447 +0.1% | $10,536 -10.5% |
| 2019 | $3,445 +39.7% | $11,766 +55.6% |
| 2018 | $2,466 +1.8% | $7,562 |
| 2017 | $2,422 +7.5% | $7,562 |
| 2016 | $2,253 +40.5% | $7,562 +51.4% |
| 2015 | $1,604 +25.7% | $4,994 |
| 2014 | $1,276 +2.6% | $4,994 |
| 2013 | $1,244 -35.4% | $4,994 -41.2% |
| 2012 | $1,925 +5% | $8,492 |
| 2011 | $1,833 -0.4% | $8,492 |
| 2010 | $1,841 -9.7% | $8,492 -18.7% |
| 2009 | $2,038 -10.1% | $10,440 -21.7% |
| 2008 | $2,266 +2.8% | $13,329 |
| 2007 | $2,205 +7.7% | $13,329 +18.3% |
| 2006 | $2,047 +0.6% | $11,266 |
| 2005 | $2,036 -16.2% | $11,266 |
| 2004 | $2,430 +19.6% | $11,266 +22.5% |
| 2003 | $2,031 +5.1% | $9,199 |
| 2002 | $1,933 +53.6% | $9,199 |
| 2001 | $1,258 -25% | $9,199 +20.4% |
| 2000 | $1,677 +37.6% | $7,642 |
| 1999 | $1,219 | $7,642 |
Find assessor info on the county website
Monthly payment
Est. payment
Payment breakdown
Explore the cost of this home by adjusting the details. Changes won't be saved.Climate risks
Neighborhood: 60169
Nearby schools
Schools provided by the listing agent
- Elementary: John Muir Elementary School
- Middle: Eisenhower Junior High School
- High: Hoffman Estates High School
- District: 54
Source: MRED as distributed by MLS GRID. This data may not be complete. We recommend contacting the local school district to confirm school assignments for this home.
- $170,9001 bd1 ba351k sqft1752 Fayette Walk APT A, Hoffman Estates, IL 60169Off Market
- $180,8002 bd-- ba351k sqft1752 Fayette Walk, Hoffman Estates, IL 60169Off Market
- $188,4002 bd-- ba351k sqft1752 Fayette Walk APT J, Hoffman Estates, IL 60169Off Market
- $157,2001 bd1 ba850 sqft1752 Fayette Walk APT K, Hoffman Estates, IL 60169Off Market
Similar homes
- $210,0002 bd2 ba970 sqft1910 Huntington Blvd, Hoffman Estates, IL 60169New
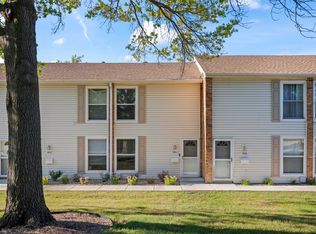 MLS ID #12781296, Tina Fregoso, Compass. MRED as distributed by MLS GRID
 - $179,8882 bd2 ba1k sqft1755 Robin Walk APT C, Hoffman Estates, IL 60169Re-activated
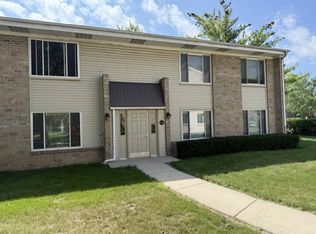 MLS ID #12744805, Joseph Marella, Keller Williams ONEChicago. MRED as distributed by MLS GRID
 - $215,0002 bd2 ba1.1k sqft2407 E Brandenberry Ct APT 1L, Arlington Heights, IL 60004New
 MLS ID #12780334, Kelli Kauzlarich, Crosstown Realtors, Inc.. MRED as distributed by MLS GRID
 - $224,9001 bd1 ba1.1k sqft1025 S Fernandez Ave APT 1S, Arlington Heights, IL 60005New
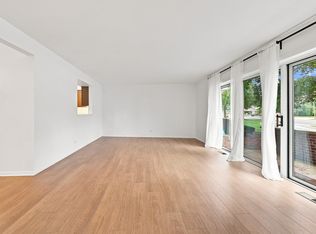 MLS ID #12778776, Carrie Goldstein, GRI, Berkshire Hathaway HomeServices Chicago. MRED as distributed by MLS GRID
