Great unit in a prime location. New roof. Superior schools, award winning parks and a nature like setting. TEXT FOR MORE INFO.
For sale by owner
$204,000
3256 Sanders Rd APT 4E, Northbrook, IL 60062
2beds
1,000sqft
Condo
Built in 1981
-- sqft lot
$207,400 Zestimate®
$204/sqft
$309/mo HOA
What's special
Nature like setting
- 1 day
- 185
- 11
Listed by:
Property Owner (847) 860-2999
Facts & features
Interior
Bedrooms & bathrooms
- Bedrooms: 2
- Bathrooms: 1
- Full bathrooms: 1
- 1/2 bathrooms: 1
Interior area
- Total interior livable area: 1,000 sqft
Property
Parking
- Total spaces: 2
- Parking features: Off-street
Features
- Exterior features: Other, Brick
Lot
- Size: 3.79 Acres
Details
- Parcel number: 04302010151041
Construction
Type & style
- Home type: Condo
Condition
- New construction: No
- Year built: 1981
Community & HOA
HOA
- Has HOA: Yes
- HOA fee: $309 monthly
Location
- Region: Northbrook
Financial & listing details
- Price per square foot: $204/sqft
- Tax assessed value: $147,900
- Date on market: 9/19/2026
Estimated market value
$207,400
$197,000 - $218,000
$2,169/mo
Price history
| Date | Event | Price |
|---|---|---|
| 9/19/2026 | Listed for sale | $204,000-2.8%$204/sqft |
Source: Owner Report a problem | ||
| 9/4/2026 | Listing removed | $209,900$210/sqft |
Source:  MRED as distributed by MLS GRID #12704004 Report a problem MRED as distributed by MLS GRID #12704004 Report a problem | ||
| 8/17/2026 | Contingent | $209,900$210/sqft |
Source: MRED as distributed by MLS GRID #12704004 Report a problem | ||
| 7/15/2026 | Listed for sale | $209,900+5%$210/sqft |
Source: MRED as distributed by MLS GRID #12704004 Report a problem | ||
| 1/27/2026 | Sold | $200,000-4.3%$200/sqft |
Source: Public Record Report a problem | ||
| 11/4/2025 | Listed for sale | $209,000-4.6%$209/sqft |
Source: Owner Report a problem | ||
| 10/30/2025 | Listing removed | $219,000$219/sqft |
Source: MRED as distributed by MLS GRID #12405188 Report a problem | ||
| 9/10/2025 | Price change | $219,000-2.2%$219/sqft |
Source: MRED as distributed by MLS GRID #12405188 Report a problem | ||
| 7/9/2025 | Listed for sale | $224,000+24.4%$224/sqft |
Source: MRED as distributed by MLS GRID #12405188 Report a problem | ||
| 11/29/2021 | Sold | $180,000-3.5%$180/sqft |
Source: MRED as distributed by MLS GRID #11234302 Report a problem | ||
| 11/19/2021 | Pending sale | $186,500$187/sqft |
Source: MRED as distributed by MLS GRID #11234302 Report a problem | ||
| 11/1/2021 | Contingent | $186,500$187/sqft |
Source: MRED as distributed by MLS GRID #11234302 Report a problem | ||
| 9/30/2021 | Listed for sale | $186,500+18%$187/sqft |
Source: MRED as distributed by MLS GRID #11234302 Report a problem | ||
| 1/2/2003 | Sold | $158,000$158/sqft |
Source: Public Record Report a problem | ||
Public tax history
| Year | Property taxes | Tax assessment |
|---|---|---|
| 2024 | -- | $14,790 +0% |
| 2023 | $2,487 +1.5% | $14,788 |
| 2022 | $2,450 +23.9% | $14,788 +31.5% |
| 2021 | $1,977 +1.9% | $11,242 |
| 2020 | $1,939 +0.9% | $11,242 -10.5% |
| 2019 | $1,922 +73.5% | $12,559 +52.5% |
| 2018 | $1,108 +1.7% | $8,235 |
| 2017 | $1,089 -10.9% | $8,235 |
| 2016 | $1,223 -1.9% | $8,235 +4.1% |
| 2015 | $1,246 +1.8% | $7,914 |
| 2014 | $1,224 +3.3% | $7,914 |
| 2013 | $1,185 -35.8% | $7,914 -31.2% |
| 2012 | $1,846 +3.3% | $11,504 |
| 2011 | $1,787 +0.3% | $11,504 |
| 2010 | $1,782 -8.5% | $11,504 -35.5% |
| 2009 | $1,946 +38.9% | $17,835 -1.2% |
| 2008 | $1,402 +5.8% | $18,060 |
| 2007 | $1,325 -7.9% | $18,060 +42.6% |
| 2006 | $1,439 +10.5% | $12,663 |
| 2005 | $1,303 +2.9% | $12,663 |
| 2004 | $1,266 -4.4% | $12,663 +21.2% |
| 2003 | $1,324 +3.5% | $10,447 |
| 2002 | $1,279 +20% | $10,447 |
| 2001 | $1,066 +1.3% | $10,447 +20.9% |
| 2000 | $1,053 +0% | $8,638 |
| 1999 | $1,053 | $8,638 |
Find assessor info on the county website
Monthly payment
Est. payment
Payment breakdown
Explore the cost of this home by adjusting the details. Changes won't be saved.Climate risks
Neighborhood: 60062
- $274,8002 bd2 ba1.3k sqft3241 Milwaukee Ave #A, Glenview, IL 60062Off Market
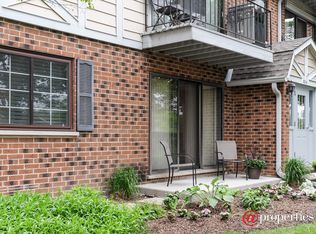
- $239,3002 bd-- ba57k sqft3241 Milwaukee Ave #B, Northbrook, IL 60062Off Market
- $240,0002 bd-- ba57k sqft3243 Milwaukee Ave #A, Northbrook, IL 60062Off Market
- $240,0002 bd-- ba57k sqft3243 Milwaukee Ave #B, Northbrook, IL 60062Off Market
Similar homes
- $195,0002 bd2 ba1k sqft2215 Nichols Rd #21F, Arlington Heights, IL 60004New
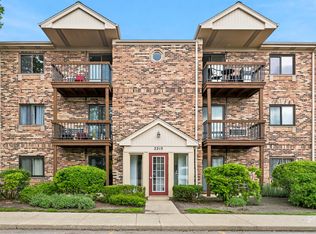 MLS ID #12761098, Jessica Pluda, Berkshire Hathaway HomeServices Starck Real Estate. MRED as distributed by MLS GRID
 - $245,0002 bd2 ba1.2k sqft445 S Cleveland #302, Arlington Heights, IL 60005New
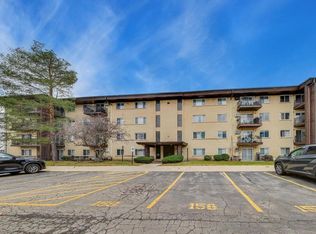 MLS ID #12680175, Nicolas Iosco, @properties Christie's International Real Estate. MRED as distributed by MLS GRID
 - $190,0002 bd1 ba1k sqft1165 Pleasant Run Dr APT 510, Wheeling, IL 60090Active
 MLS ID #12705381, Agnieszka Kakareko, Baird & Warner. MRED as distributed by MLS GRID
 - $215,0002 bd1 ba1k sqft9351 Lady Bird Ln #1D, Des Plaines, IL 60016Price Change
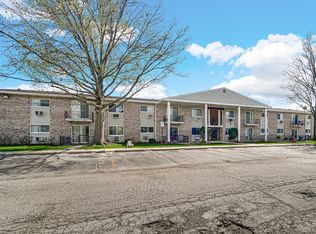 MLS ID #12638397, Ryan Luu, Real People Realty. MRED as distributed by MLS GRID
