Beautiful ground level unit for easy access, very clean. Kitchen appliances include stainless steel refrigerator, stainless steel oven/stove, stainless steel hood, newer dishwasher, large deep stainless steel sink with pullout spray nozzle. Loads of cabinets and ample counter space. Low voltage recessed lighting. Freshly painted, wood look flooring throughout, porcelain tile kitchen floor and newer counter tops. Large walk-in closet in bedroom. Linen closet in bathroom. Sliding glass door out to garden view patio, where you can have a Bar-b-que, table and chairs. Multiple washers & dryers in each building. Has it's own storage locker. Great location with easy access to 294. HOA fee includes water, trash removal, snow plowing and 1 parking space. Additional parking spaces available. Suitable for investors, can be rented immediately. Owner is a Licensed Illinois Realtor.
Active
$179,000
3850 S Parkway Dr APT 1F, Northbrook, IL 60062
1beds
700sqft
:
Get pre-qualified$1,793/mo
Condominium, Single Family Residence
Built in 1975
-- sqft lot
$-- Zestimate®
$256/sqft
$372/mo HOA
What's special
Low voltage recessed lightingPorcelain tile kitchen floorGarden view patioFreshly paintedAmple counter spaceStainless steel hoodNewer dishwasher
- 44 days |
- 263 |
- 2 |
Zillow last checked:
Listing updated:
Listed by:
Norman Lieber 847-510-5000,
Berkshire Hathaway HomeServices Chicago
Source: MRED as distributed by MLS GRID,MLS#: 12684713
Facts & features
Interior
Bedrooms & bathrooms
- Bedrooms: 1
- Bathrooms: 1
- Full bathrooms: 1
Rooms
- Room types: No additional rooms
Primary bedroom
- Features: Flooring (Vinyl), Window Treatments (Blinds)
- Level: Main
- Area: 110 Square Feet
- Dimensions: 11X10
Dining room
- Features: Flooring (Vinyl)
- Level: Main
- Area: 90 Square Feet
- Dimensions: 10X09
Kitchen
- Features: Kitchen (Galley), Flooring (Porcelain Tile)
- Level: Main
- Area: 56 Square Feet
- Dimensions: 08X07
Living room
- Features: Flooring (Vinyl), Window Treatments (Blinds)
- Level: Main
- Area: 224 Square Feet
- Dimensions: 16X14
Heating
- Electric
Cooling
- Central Air
Appliances
- Included: Range, Dishwasher, Refrigerator, Freezer, Stainless Steel Appliance(s), Electric Oven, Range Hood
Features
- Basement: None
Interior area
- Total structure area: 0
- Total interior livable area: 700 sqft
Property
Parking
- Total spaces: 1
- Parking features: Unassigned, Off Street, Guest, Yes, Other
Accessibility
- Accessibility features: No Disability Access
Features
- Patio & porch: Patio
Lot
- Features: Common Grounds
Details
- Additional structures: Shed(s)
- Parcel number: 04302010181113
- Special conditions: None
Construction
Type & style
- Home type: Condo
- Property subtype: Condominium, Single Family Residence
Materials
- Brick, Cedar
- Foundation: Concrete Perimeter
- Roof: Asphalt
Condition
- New construction: No
- Year built: 1975
- Major remodel year: 2024
Utilities & green energy
- Electric: Circuit Breakers
- Sewer: Public Sewer
- Water: Lake Michigan
Community & HOA
HOA
- Has HOA: Yes
- Amenities included: Bike Room/Bike Trails, Coin Laundry, Storage, On Site Manager/Engineer, Park, Party Room, Pool, Security Door Lock(s)
- Services included: Water, Parking, Insurance, Security, Pool, Exterior Maintenance, Lawn Care, Scavenger, Snow Removal
- HOA fee: $372 monthly
Location
- Region: Northbrook
Financial & listing details
- Price per square foot: $256/sqft
- Tax assessed value: $116,840
- Annual tax amount: $2,780
- Date on market: 6/24/2026
- Ownership: Condo
Estimated market value
Not available
Estimated sales range
Not available
Not available
Price history
| Date | Event | Price |
|---|---|---|
| 7/1/2025 | Listing removed | $167,900$240/sqft |
Source:  MRED as distributed by MLS GRID #12319624 Report a problem MRED as distributed by MLS GRID #12319624 Report a problem | ||
| 6/7/2025 | Listed for sale | $167,900$240/sqft |
Source: MRED as distributed by MLS GRID #12319624 Report a problem | ||
| 4/17/2025 | Contingent | $167,900$240/sqft |
Source: MRED as distributed by MLS GRID #12319624 Report a problem | ||
| 3/29/2025 | Listed for sale | $167,900+11.9%$240/sqft |
Source: MRED as distributed by MLS GRID #12319624 Report a problem | ||
| 9/29/2004 | Sold | $150,000$214/sqft |
Source: Public Record Report a problem | ||
Public tax history
| Year | Property taxes | Tax assessment |
|---|---|---|
| 2024 | -- | $11,684 +0% |
| 2023 | $2,354 +2.4% | $11,682 |
| 2022 | $2,300 +15.8% | $11,682 +34% |
| 2021 | $1,986 +5.2% | $8,720 |
| 2020 | $1,887 +1.4% | $8,720 -10.5% |
| 2019 | $1,862 +26.9% | $9,741 +39.1% |
| 2018 | $1,467 +2.4% | $7,005 |
| 2017 | $1,433 +5.2% | $7,005 |
| 2016 | $1,361 +3.6% | $7,005 +13.3% |
| 2015 | $1,314 +2.6% | $6,182 |
| 2014 | $1,280 -6.3% | $6,182 -8.4% |
| 2013 | $1,367 -20.7% | $6,750 -27.3% |
| 2012 | $1,724 +8.6% | $9,279 |
| 2011 | $1,587 -22.9% | $9,279 -24.1% |
| 2010 | $2,058 +2.5% | $12,230 -9.9% |
| 2009 | $2,009 +9.5% | $13,570 -7% |
| 2008 | $1,834 +2.8% | $14,592 |
| 2007 | $1,784 -14.3% | $14,592 -6.8% |
| 2006 | $2,081 +3.5% | $15,656 |
| 2005 | $2,011 | $15,656 |
Find assessor info on the county website
Monthly payment
Est. payment
Payment breakdown
Explore the cost of this home by adjusting the details. Changes won't be saved.Climate risks
Neighborhood: 60062
Nearby schools
GreatSchools rating
- 8/10Henry Winkelman Elementary SchoolGrades: PK-5Distance: 0.9 mi
- 9/10Field SchoolGrades: 6-8Distance: 1.7 mi
- 9/10Glenbrook South High SchoolGrades: 9-12Distance: 1.3 mi
Schools provided by the listing agent
- Elementary: Henry Winkelman Elementary Schoo
- Middle: Field School
- High: Glenbrook South High School
- District: 31
Source: MRED as distributed by MLS GRID. This data may not be complete. We recommend contacting the local school district to confirm school assignments for this home.
- $228,2001 bd-- ba161k sqft3851 Sanders Rd #21D, Northbrook, IL 60062Off Market
- $212,6002 bd1 ba161k sqft3850 S Parkway Dr APT 2C, Northbrook, IL 60062Off Market
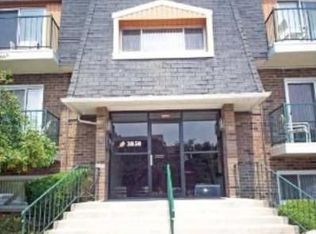
- $202,1002 bd1 ba1.1k sqft3850 S Parkway Dr APT 3C, Northbrook, IL 60062Off Market
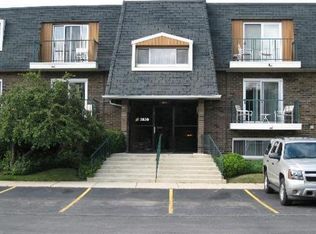
- $209,7002 bd1 ba950 sqft3851 N Parkway Rd, Northbrook, IL 60062Off Market
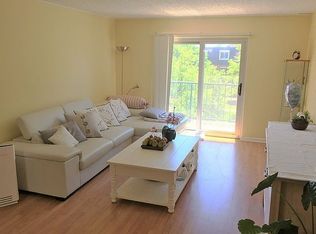
- $211,1002 bd1 ba161k sqft3852 S Parkway Dr APT 2C, Northbrook, IL 60062Off Market
- $211,8002 bd1 ba970 sqft3852 S Parkway Dr APT 3C, Northbrook, IL 60062Off Market
- $198,1002 bd1 ba1.1k sqft3853 N Parkway Dr APT 2C, Northbrook, IL 60062Off Market
- $191,8002 bd1 ba800 sqft3854 S Parkway Dr APT 1A, Northbrook, IL 60062Off Market
- $221,1002 bd2 ba1.2k sqft3854 S Parkway Dr APT 1E, Northbrook, IL 60062Off Market
A local agent can set up tours, give advice and negotiate with sellers.
A local lender can help you make sure your offer is ready when you are.
Similar homes
- $209,9002 bd2 ba1k sqft3256 Sanders Rd APT 4E, Northbrook, IL 60062Active
 MLS ID #12704004, Veronica Rodriguez, Redfin Corporation. MRED as distributed by MLS GRID
 - $174,9001 bd1 ba900 sqft2000 N Parkside Dr #2C, Park Ridge, IL 60068Active
 MLS ID #12710438, Gale Fabisch, Clark Fabisch Realty, Inc. MRED as distributed by MLS GRID
 - $174,9002 bd2 ba945 sqft668 Pinecrest Dr APT 204, Prospect Heights, IL 60070Price Change
 MLS ID #12661237, Anna Schulz-Nowak, United Real Estate - Chicago. MRED as distributed by MLS GRID
 - $159,9001 bd1 ba794 sqft9701 N Dee Rd APT 6K, Niles, IL 60714Active
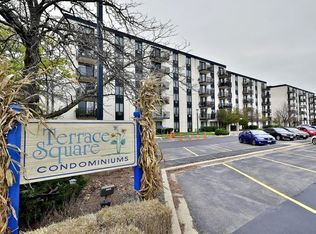 MLS ID #12709464, Greg Martin, Coldwell Banker Realty. MRED as distributed by MLS GRID
 - $175,0001 bd1 ba790 sqft1810 Hemlock Pl APT 204, Schaumburg, IL 60173NewMLS ID #12720960, Aparajita Leekha, ABR,GREEN,GRI,SRES, Property Economics, Inc.. MRED as distributed by MLS GRID
- $169,9001 bd1 ba800 sqft300 S Roselle Rd APT 419, Schaumburg, IL 60193NewMLS ID #12727503, Sarah Leonard, E-PRO, Legacy Properties, A Sarah Leonard Company, LLC. MRED as distributed by MLS GRID
- $209,9002 bd2 ba1k sqft575 Fairway View Dr #1F, Wheeling, IL 60090NewMLS ID #12724255, Gregory Berdyshev, IPrice Realty, LLC. MRED as distributed by MLS GRID
- $164,9001 bd1 ba800 sqft2424 E Oakton St #4F, Arlington Heights, IL 60005ActiveMLS ID #12679492, Richard Ravenscraft, Keller Williams Thrive. MRED as distributed by MLS GRID
- $145,0001 bd1 ba800 sqft1210 N Dale Ave APT 2I, Arlington Heights, IL 60004Price ChangeMLS ID #12719106, Jackie Lynch, ABR,CSC, RE/MAX Suburban. MRED as distributed by MLS GRID
- $199,9002 bd2 ba950 sqft12 Parkside Ct APT 10, Vernon Hills, IL 60061NewMLS ID #12725787, Aleksandr Katsman, ABR,SFR,SRS, Barr Agency, Inc. MRED as distributed by MLS GRID
- $194,9002 bd1 ba900 sqft495 McHenry Rd APT 1B, Wheeling, IL 60090ActiveMLS ID #12716935, Kuljeet Singh, Gava Realty. MRED as distributed by MLS GRID
- $192,0002 bd1 ba826 sqft701 Elmhurst Rd APT H, Des Plaines, IL 60016ActiveMLS ID #12720640, Kelly Ipjian, Exit Strategy Realty. MRED as distributed by MLS GRID
- $185,0002 bd1 ba910 sqft690 Marilyn Ave APT 206, Glendale Heights, IL 60139ActiveMLS ID #12722167, Nestor Angel, Weichert, Realtors - All Pro. MRED as distributed by MLS GRID
- $185,0001 bd1 ba800 sqft1000 Bayside Dr Unit 207, Palatine, IL 60074ActiveMLS ID #12683745, David An, Sunrise Strategic Realty Corp.. MRED as distributed by MLS GRID
- $159,9002 bd1 ba1k sqft2404 Algonquin Rd Unit 5, Rolling Meadows, IL 60008ActiveMLS ID #12715081, Christina Bertsche, RCI Real Estate Group. MRED as distributed by MLS GRID
- $185,0001 bd1 ba825 sqft5201 Carriageway Dr, Rolling Meadows, IL 60008For SaleMLS ID #202602863, Cory Andrews. NorthWest Illinois Alliance of REALTORS®
- $149,0001 bd1 ba900 sqft9546 Dee Rd APT 1F, Des Plaines, IL 60016ActiveMLS ID #12557618, Kelly Janowiak, @properties Christie's International Real Estate. MRED as distributed by MLS GRID
- $214,9002 bd1 ba950 sqft9562 Park Ln APT 2I, Des Plaines, IL 60016Price ChangeMLS ID #12695368, Greg Martin, Coldwell Banker Realty. MRED as distributed by MLS GRID
- $235,0002 bd1 ba1k sqft9428 Bay Colony Dr APT 1S, Des Plaines, IL 60016Price ChangeMLS ID #12715746, Albert Hartoun, SENW. MRED as distributed by MLS GRID
- $160,0001 bd1 ba780 sqft2222 S Stewart Ave APT 1H, Lombard, IL 60148Price ChangeMLS ID #12649625, Ruta Usaviciute, HomeSmart Realty Group. MRED as distributed by MLS GRID
