Welcome home to this charming second-floor condo in the heart of Vernon Hills. Offering two comfortable bedrooms and 1.5 bathrooms, this well-maintained unit provides a functional and inviting layout ideal for everyday living. Enjoy the convenience of an in-unit washer and dryer, along with a private balcony-perfect for morning coffee or unwinding at the end of the day. Heat and water are included in the monthly assessment, adding exceptional value and peace of mind. The community offers desirable amenities such as a sparkling outdoor pool, scenic lake paths for relaxing walks, and a sledding hill for winter enjoyment. Additionally, the unit is rentable, making it an excellent opportunity for investors or those seeking future flexibility. A wonderful blend of comfort, convenience, and lifestyle awaits.
Active
$211,000
12 Parkside Ct APT 10, Vernon Hills, IL 60061
2beds
950sqft
Condominium, Single Family Residence
Built in 1983
-- sqft lot
$206,300 Zestimate®
$222/sqft
$439/mo HOA
What's special
Private balconyTwo comfortable bedroomsIn-unit washer and dryerSparkling outdoor poolWell-maintained unitFunctional and inviting layout
- 58 days |
- 495 |
- 11 |
Zillow last checked:
Listing updated:
Listed by:
Aleksandr Katsman, ABR,SFR,SRS 847-563-7070,
Barr Agency, Inc
Source: MRED as distributed by MLS GRID,MLS#: 12653326
Loading...
Facts & features
Interior
Bedrooms & bathrooms
- Bedrooms: 2
- Bathrooms: 2
- Full bathrooms: 1
- 1/2 bathrooms: 1
Rooms
- Room types: Foyer
Primary bedroom
- Features: Flooring (Carpet)
- Level: Second
- Area: 140 Square Feet
- Dimensions: 14X10
Bedroom 2
- Features: Flooring (Carpet)
- Level: Second
- Area: 110 Square Feet
- Dimensions: 11X10
Dining room
- Features: Flooring (Wood Laminate)
- Level: Second
- Area: 88 Square Feet
- Dimensions: 11X8
Foyer
- Features: Flooring (Wood Laminate)
- Level: Main
- Area: 72 Square Feet
- Dimensions: 8X9
Kitchen
- Features: Flooring (Wood Laminate)
- Level: Main
- Area: 100 Square Feet
- Dimensions: 10X10
Living room
- Features: Flooring (Wood Laminate)
- Level: Second
- Area: 168 Square Feet
- Dimensions: 14X12
Heating
- Baseboard
Cooling
- Wall Unit(s)
Appliances
- Included: Range, Dishwasher, Refrigerator
Features
- Basement: None
Interior area
- Total structure area: 0
- Total interior livable area: 950 sqft
Property
Parking
- Total spaces: 1
- Parking features: Asphalt, Unassigned, Yes, Other
Accessibility
- Accessibility features: No Disability Access
Details
- Parcel number: 11322051210000
- Special conditions: None
Construction
Type & style
- Home type: Condo
- Property subtype: Condominium, Single Family Residence
Materials
- Brick
Condition
- New construction: No
- Year built: 1983
Utilities & green energy
- Sewer: Public Sewer
- Water: Public
Community & HOA
HOA
- Has HOA: Yes
- Services included: Heat, Water, Gas, Parking, Insurance, Pool, Exterior Maintenance, Lawn Care, Scavenger, Snow Removal
- HOA fee: $439 monthly
Location
- Region: Vernon Hills
Financial & listing details
- Price per square foot: $222/sqft
- Tax assessed value: $152,007
- Annual tax amount: $4,629
- Date on market: 5/22/2026
- Ownership: Condo
Estimated market value
$206,300
$196,000 - $217,000
$1,967/mo
Price history
| Date | Event | Price |
|---|---|---|
| 5/22/2026 | Listed for sale | $211,000-2.8%$222/sqft |
Source:  MRED as distributed by MLS GRID #12653326 Report a problem MRED as distributed by MLS GRID #12653326 Report a problem | ||
| 5/10/2026 | Listing removed | $217,000$228/sqft |
Source: MRED as distributed by MLS GRID #12575460 Report a problem | ||
| 4/15/2026 | Listed for sale | $217,000+55.6%$228/sqft |
Source: MRED as distributed by MLS GRID #12575460 Report a problem | ||
| 9/19/2005 | Sold | $139,500+83.6%$147/sqft |
Source: Public Record Report a problem | ||
| 7/7/1999 | Sold | $76,000+72.7%$80/sqft |
Source: Public Record Report a problem | ||
| 4/27/1994 | Sold | $44,000$46/sqft |
Source: Public Record Report a problem | ||
Public tax history
| Year | Property taxes | Tax assessment |
|---|---|---|
| 2024 | $4,524 +3.6% | $54,031 +6.6% |
| 2023 | $4,366 +8.5% | $50,664 +8.4% |
| 2022 | $4,025 +4.4% | $46,729 +8.4% |
| 2021 | $3,855 +3.7% | $43,114 +4% |
| 2020 | $3,719 +2.6% | $41,475 +1% |
| 2019 | $3,624 +47.2% | $41,080 +42.7% |
| 2018 | $2,463 | $28,787 +3.3% |
| 2017 | $2,463 +5.2% | $27,879 +5.5% |
| 2016 | $2,342 +4.1% | $26,433 +7% |
| 2015 | $2,251 -7.3% | $24,706 +5.1% |
| 2014 | $2,428 -15% | $23,513 -6.8% |
| 2012 | $2,858 -11.2% | $25,232 -35.1% |
| 2011 | $3,220 +1.2% | $38,872 -5.3% |
| 2010 | $3,180 +9.2% | $41,058 -0.7% |
| 2009 | $2,913 -6.8% | $41,330 -7.3% |
| 2008 | $3,127 +5.2% | $44,567 +3.5% |
| 2006 | $2,971 +1.6% | $43,043 |
| 2005 | $2,926 +25.2% | -- |
| 2004 | $2,337 +10.6% | -- |
| 2003 | $2,112 +0% | -- |
| 2002 | $2,112 +141.6% | -- |
| 2001 | $874 -48.8% | $25,437 +2.6% |
| 2000 | $1,706 | $24,795 |
Find assessor info on the county website
Monthly payment
Est. payment
Payment breakdown
Explore the cost of this home by adjusting the details. Changes won't be saved.Climate risks
Neighborhood: 60061
Nearby schools
GreatSchools rating
- 9/10Hawthorn Townline Elementary SchoolGrades: 1-5Distance: 0.7 mi
- 6/10Hawthorn Middle School NorthGrades: 6-8Distance: 0.5 mi
- 8/10Vernon Hills High SchoolGrades: 9-12Distance: 1.8 mi
Schools provided by the listing agent
- District: 73
Source: MRED as distributed by MLS GRID. This data may not be complete. We recommend contacting the local school district to confirm school assignments for this home.
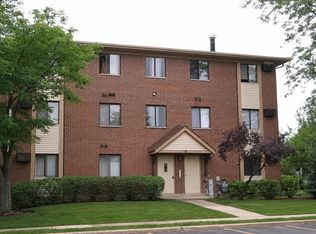
- $172,8001 bd2 ba840 sqft19 Parkside Ct APT 1, Vernon Hills, IL 60061Off Market
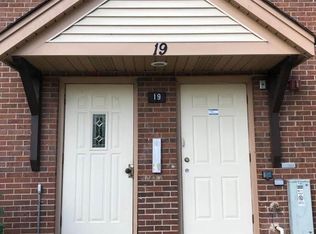
- $215,6002 bd2 ba948 sqft19 Parkside Ct APT 2, Vernon Hills, IL 60061Off Market
- $1,9001 bd2 ba700 sqft17 Parkside Ct APT 3, Vernon Hills, IL 60061For Rent

- $208,9002 bd1 ba948 sqft17 Parkside Ct APT 4, Vernon Hills, IL 60061Off Market
- $222,4002 bd1 ba948 sqft19 Parkside Ct APT 6, Vernon Hills, IL 60061Off Market
- $202,0001 bd1 ba948 sqft17 Parkside Ct APT 7, Vernon Hills, IL 60061Off Market
- $209,5002 bd2 ba948 sqft17 Parkside Ct APT 8, Vernon Hills, IL 60061Off Market
- $200,0002 bd2 ba948 sqft19 Parkside Ct APT 9, Vernon Hills, IL 60061Sold
- $182,5002 bd2 ba948 sqft19 Parkside Ct APT 10, Vernon Hills, IL 60061Sold
A local agent can set up tours, give advice and negotiate with sellers.
A local lender can help you make sure your offer is ready when you are.
Similar homes
- $199,9002 bd2 ba1k sqft102 Steeple Dr APT F, Buffalo Grove, IL 60089Price Change
 MLS ID #12706819, Rafael Porras, Casaguia LLC. MRED as distributed by MLS GRID
 - $209,9002 bd2 ba1k sqft3256 Sanders Rd APT 4E, Northbrook, IL 60062New
 MLS ID #12704004, Veronica Rodriguez, Redfin Corporation. MRED as distributed by MLS GRID
 - $230,0002 bd2 ba1.1k sqft2000 Bayside Dr Unit 110, Palatine, IL 60074New
 MLS ID #12708544, Rudy Gandy, Premier Agent Network Illinois LLC. MRED as distributed by MLS GRID
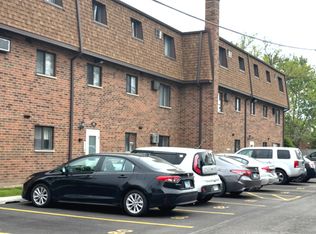
 - $198,9002 bd1 ba900 sqft495 McHenry Rd APT 1B, Wheeling, IL 60090Active
 MLS ID #12660819, Kuljeet Singh, Gava Realty. MRED as distributed by MLS GRID
 - $199,9992 bd2 ba1.2k sqft925 Spring Hill Dr APT 102, Northbrook, IL 60062NewMLS ID #12706175, Joel Raynes, Compass. MRED as distributed by MLS GRID
- $220,5002 bd2 ba1.2k sqft500 W Huntington Commons Rd APT 255, Mount Prospect, IL 60056ActiveMLS ID #12702087, Satej Patel, ARNI Realty Incorporated. MRED as distributed by MLS GRID
- $294,9003 bd2 ba1.2k sqft210 Redwood Ct, Vernon Hills, IL 60061ActiveMLS ID #12684306, Kiki Chagleva, Home Realty Group, Inc. MRED as distributed by MLS GRID
- $199,0002 bd1 ba900 sqft2429 Crystal Ln Unit 2D, Arlington Heights, IL 60004ActiveMLS ID #12675226, Cindy Fine, @properties Christie's International Real Estate. MRED as distributed by MLS GRID
- $215,0002 bd2 ba1.1k sqft913 Campbell Dr, Gurnee, IL 60031ActiveMLS ID #12669939, Katherine McCraren, SRES, @properties Christie's International Real Estate. MRED as distributed by MLS GRID
- $280,0002 bd2 ba1k sqft964 Harvest Cir Unit 964, Buffalo Grove, IL 60089NewMLS ID #12705334, Flora Top, @properties Christie's International Real Estate. MRED as distributed by MLS GRID
- $210,0002 bd2 ba1k sqft268 N Carter St Unit 201, Palatine, IL 60067ActiveMLS ID #12659328, Anna Rapciak, CSC, Century 21 Circle. MRED as distributed by MLS GRID
- $245,0002 bd1 ba1.2k sqft1193 E Barberry Ln APT B, Palatine, IL 60074NewMLS ID #12708730, Abhijit Leekha, Property Economics Inc.. MRED as distributed by MLS GRID
- $218,5002 bd2 ba936 sqft968 S Darla Ct, Waukegan, IL 60085ActiveMLS ID #12546628, Deborah Richards, Debbie Richards Realty Group, Inc. MRED as distributed by MLS GRID
- $182,9991 bd1 ba783 sqft13200 W Heiden Cir Unit 2111, Lake Bluff, IL 60044ActiveMLS ID #12703553, Helena Amarjargal, RE/MAX Top Performers. MRED as distributed by MLS GRID
- $209,9003 bd2 ba1.2k sqft1085 Knoll Ln APT 207, Hoffman Estates, IL 60169ActiveMLS ID #12662297, Rubia Siddiqi, Executive Realty Group LLC. MRED as distributed by MLS GRID
- $284,0002 bd3 ba1.3k sqft1209 Orleans Dr, Mundelein, IL 60060ActiveMLS ID #12700388, Ganesh Gulecha, Genex Realty, Inc.. MRED as distributed by MLS GRID
- $192,0002 bd1 ba850 sqft1319 N Winslowe Dr Unit 203, Palatine, IL 60074ActiveMLS ID #12679972, Fel Salgado, Redfin Corporation. MRED as distributed by MLS GRID
- $215,0002 bd1 ba1k sqft5101 Carriageway Dr APT 201, Rolling Meadows, IL 60008ActiveMLS ID #12605984, Marie Wexler, Century 21 Realty Associates. MRED as distributed by MLS GRID
- $235,0002 bd2 ba1.1k sqft711 E Falcon Dr Unit 201, Arlington Heights, IL 60005ActiveMLS ID #12691994, Henry Velez, RE/MAX Top Performers. MRED as distributed by MLS GRID
- $229,9002 bd1 ba1k sqft718 Cobblestone Cir Unit C, Glenview, IL 60025ActiveMLS ID #12648375, Jonathan Minerick, Homecoin.com. MRED as distributed by MLS GRID
