WOW! NEWLY REMODELED 2ND FLOOR CONDO FEATURING brand new LVT flooring throughout, remodeled baths, remodeled kitchen, fresh paint, & in-unit washer & dryer. MOVE RIGHT IN to this affordable and spacious condo with heat, water, sewer, trash, and gas, pool, unassigned parking, landscaping, snow removal, ALL included in the HOA fee. This condo could be a very wise investment for years to come, located in an excellent school district and in an area of high value real estate! Kitchen features lots of countertop and cabinet space. You even have your own newer in-unit washer & dryer. This 2nd floor unit features great views of the courtyard and the lake off the large private balcony. Walking/biking paths right out your front door! Walk down to the lake & park and watch the annual firework shows, go fishing, or exercise on the paved & lit pedestrian paths. Neutral decor throughout. Lower RE taxes! Close to park, lake, shopping mall, park district, library, train stations, and schools. You'll love it here! Rentals allowed!
Active
$220,000
19 Parkside Ct APT 6, Vernon Hills, IL 60061
2beds
948sqft
Condominium, Single Family Residence
Built in 1981
-- sqft lot
$-- Zestimate®
$232/sqft
$440/mo HOA
What's special
Large private balconyFresh paintIn-unit washer and dryerRemodeled kitchenNeutral decor throughoutRemodeled baths
- --
- 164
- views
- 17
- saves
Zillow last checked:
Listing updated:
Listed by:
Greg Anderson 847-650-7171,
Baird & Warner,
Kelly Anderson 847-668-7934,
Baird & Warner
Source: MRED as distributed by MLS GRID,MLS#: 12776364
Facts & features
Interior
Bedrooms & bathrooms
- Bedrooms: 2
- Bathrooms: 2
- Full bathrooms: 1
- 1/2 bathrooms: 1
Rooms
- Room types: No additional rooms
Primary bedroom
- Features: Flooring (Laminate)
- Level: Second
- Area: 165 Square Feet
- Dimensions: 15X11
Bedroom 2
- Features: Flooring (Laminate)
- Level: Second
- Area: 110 Square Feet
- Dimensions: 11X10
Kitchen
- Features: Kitchen (Eating Area-Table Space), Flooring (Luxury Vinyl)
- Level: Second
- Area: 110 Square Feet
- Dimensions: 11X10
Living room
- Features: Flooring (Luxury Vinyl)
- Level: Second
- Area: 288 Square Feet
- Dimensions: 24X12
Heating
- Forced Air
Cooling
- Central Air
Appliances
- Included: Range, Dishwasher, Refrigerator, Washer, Dryer, Disposal
- Laundry: Washer Hookup, Electric Dryer Hookup, In Unit, Laundry Closet
Features
- Windows: Screens
- Basement: None
Interior area
- Total structure area: 948
- Total interior livable area: 948 sqft
Video & virtual tour
Property
Parking
- Total spaces: 2
- Parking features: Unassigned, Guest, Storage, Yes, Other
Accessibility
- Accessibility features: No Disability Access
Features
- Exterior features: Balcony
- Pool features: In Ground
- Has view: Yes
- View description: Water
- Has water view: Yes
- Water view: Water
Lot
- Features: Common Grounds, Landscaped
Details
- Parcel number: 11322050730000
- Special conditions: None
- Other equipment: Ceiling Fan(s)
Construction
Type & style
- Home type: Condo
- Property subtype: Condominium, Single Family Residence
Materials
- Brick, Cedar
- Foundation: Concrete Perimeter
Condition
- New construction: No
- Year built: 1981
Utilities & green energy
- Electric: Circuit Breakers
- Sewer: Public Sewer
- Water: Public
Community & HOA
Community
- Features: Park
- Security: Carbon Monoxide Detector(s)
- Subdivision: Century Park
HOA
- Has HOA: Yes
- Amenities included: Bike Room/Bike Trails, Storage, Park, Pool, Security Door Lock(s), In Ground Pool, Private Laundry Hkup, School Bus
- Services included: Heat, Water, Gas, Parking, Insurance, Pool, Exterior Maintenance, Lawn Care, Scavenger, Snow Removal
- HOA fee: $440 monthly
Location
- Region: Vernon Hills
Financial & listing details
- Price per square foot: $232/sqft
- Tax assessed value: $152,007
- Annual tax amount: $4,630
- Date on market: 11/10/2026
- Ownership: Condo
Estimated market value
Not available
Estimated sales range
Not available
Not available
Price history
| Date | Event | Price |
|---|---|---|
| 9/21/2016 | Sold | $109,000-5.2%$115/sqft |
Source:  MRED as distributed by MLS GRID #09294952 Report a problem | ||
| 9/6/2016 | Pending sale | $115,000$121/sqft |
Source: AK Homes #09294952 Report a problem | ||
| 9/2/2016 | Listed for sale | $115,000$121/sqft |
Source: AK Homes #09294952 Report a problem | ||
| 8/19/2016 | Pending sale | $115,000$121/sqft |
Source: AK Homes #09294952 Report a problem | ||
| 8/8/2016 | Price change | $115,000-3%$121/sqft |
Source: AK Homes #09294952 Report a problem | ||
| 7/22/2016 | Listed for sale | $118,500$125/sqft |
Source: AK Homes #09294952 Report a problem | ||
Public tax history
| Year | Property taxes | Tax assessment |
|---|---|---|
| 2024 | $4,524 +3.6% | $54,031 +6.6% |
| 2023 | $4,366 +8.5% | $50,664 +8.4% |
| 2022 | $4,025 +4.4% | $46,729 +8.4% |
| 2021 | $3,855 +3.7% | $43,114 +4% |
| 2020 | $3,719 +2.6% | $41,475 +1% |
| 2019 | $3,624 +87.5% | $41,080 +42.7% |
| 2018 | $1,933 | $28,787 +3.3% |
| 2017 | $1,933 -17.5% | $27,879 +5.5% |
| 2016 | $2,342 +4.1% | $26,433 +7% |
| 2015 | $2,251 -7.3% | $24,706 +5.1% |
| 2014 | $2,428 -15% | $23,513 -6.8% |
| 2012 | $2,858 -11.2% | $25,232 -35.1% |
| 2011 | $3,220 +1.2% | $38,872 -5.3% |
| 2010 | $3,180 +9.2% | $41,058 -0.7% |
| 2009 | $2,913 -6.8% | $41,330 -7.3% |
| 2008 | $3,127 +5.2% | $44,567 +3.5% |
| 2006 | $2,971 +1.6% | $43,043 |
| 2005 | $2,926 +8.3% | -- |
| 2004 | $2,703 +127.5% | -- |
| 2003 | $1,188 -50.2% | -- |
| 2002 | $2,387 +135.5% | -- |
| 2001 | $1,014 -49% | $25,437 +2.6% |
| 2000 | $1,987 | $24,795 |
Find assessor info on the county website
Monthly payment
Est. payment
Payment breakdown
Explore the cost of this home by adjusting the details. Changes won't be saved.Climate risks
Neighborhood: 60061
Nearby schools
Schools provided by the listing agent
- Elementary: Townline Elementary School
- Middle: Hawthorn Middle School North
- High: Vernon Hills High School
- District: 73
Source: MRED as distributed by MLS GRID. This data may not be complete. We recommend contacting the local school district to confirm school assignments for this home.
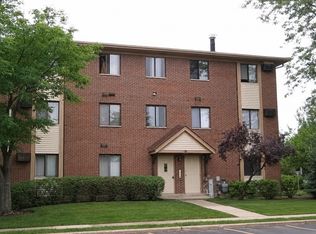
- $164,6001 bd2 ba840 sqft19 Parkside Ct APT 1, Vernon Hills, IL 60061Off Market
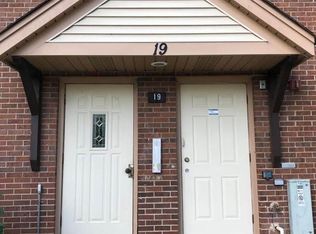
- $205,3002 bd2 ba948 sqft19 Parkside Ct APT 2, Vernon Hills, IL 60061Off Market
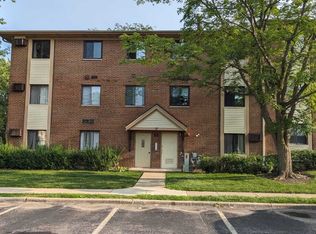
- $1,7501 bd2 ba700 sqft17 Parkside Ct APT 3, Vernon Hills, IL 60061For Rent
- $198,9002 bd1 ba948 sqft17 Parkside Ct APT 4, Vernon Hills, IL 60061Off Market
Similar homes
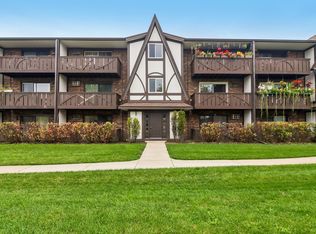
- $207,0002 bd2 ba948 sqft3 Timber Ln APT 10, Vernon Hills, IL 60061New
 MLS ID #12807467, Sean Hayden, Redfin Corporation. MRED as distributed by MLS GRID
- $199,9002 bd2 ba948 sqft1005 Centurion Ln APT 2, Vernon Hills, IL 60061Active
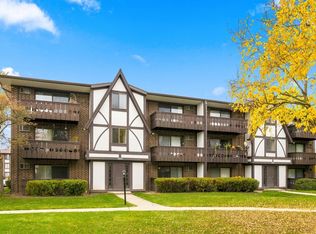 MLS ID #12802391, Renata Zelinskaya, @properties Christie's International Real Estate. MRED as distributed by MLS GRID
- $190,0001 bd2 ba818 sqft14 Echo Ct APT 3, Vernon Hills, IL 60061Active
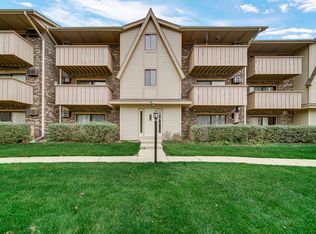 MLS ID #12803807, Anna Klarck, ABR,AHWD,CIPS,CNC,CRS,CSC,E-PRO,GRI,SFR,SRES,TRC, AK Homes. MRED as distributed by MLS GRID
- $254,5002 bd2 ba1k sqft339 Farmington Ln, Vernon Hills, IL 60061Active
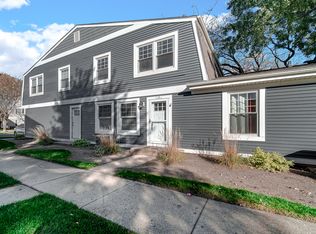 MLS ID #12796281, Julia Alexander, Keller Williams North Shore West. MRED as distributed by MLS GRID
