Welcome home to this bright and spacious first-floor, 1-bedroom, 1-bath condo offering comfortable, easy living! Located in Arlington Club. The inviting living room features a cozy fireplace and sliding glass doors overlooking beautifully maintained green space. An adjoining dining area with additional patio access fills the home with natural light and creates a wonderful space for entertaining. The kitchen offers plenty of cabinetry, generous counter space, and a convenient layout. The spacious bedroom features great natural light, while the full bath includes a walk-in shower. Enjoy the convenience of first-floor living, a private patio, and an attached garage. Step outside and relax while taking in the peaceful, park-like surroundings. A wonderful opportunity to make this home your own! unit being sold as is
New
$225,000
1400 Nottingham Ct #1A, Wheeling, IL 60090
1beds
975sqft
Condominium, Single Family Residence
Built in 1987
-- sqft lot
$-- Zestimate®
$231/sqft
$352/mo HOA
What's special
Cozy fireplacePrivate patioConvenient layoutNatural lightGenerous counter spaceBright and spacious first-floorPeaceful park-like surroundings
- --
- 172
- views
- 15
- saves
Zillow last checked:
Listing updated:
Listed by:
Ronna Streiff 847-337-6809,
Baird & Warner
Source: MRED as distributed by MLS GRID,MLS#: 12790266
Facts & features
Interior
Bedrooms & bathrooms
- Bedrooms: 1
- Bathrooms: 1
- Full bathrooms: 1
Rooms
- Room types: Walk In Closet
Primary bedroom
- Level: Main
- Area: 165 Square Feet
- Dimensions: 11X15
Dining room
- Level: Main
- Area: 88 Square Feet
- Dimensions: 11X08
Kitchen
- Level: Main
- Area: 90 Square Feet
- Dimensions: 10X9
Laundry
- Level: Main
- Area: 50 Square Feet
- Dimensions: 5X10
Living room
- Level: Main
- Area: 264 Square Feet
- Dimensions: 12X22
Walk in closet
- Level: Main
- Area: 40 Square Feet
- Dimensions: 8X5
Heating
- Has Heating (Unspecified Type)
Cooling
- Central Air
Appliances
- Included: Range, Microwave, Dishwasher, Refrigerator, Freezer, Washer, Dryer, Disposal
- Laundry: In Unit
Features
- Separate Dining Room
- Basement: None
Interior area
- Total structure area: 0
- Total interior livable area: 975 sqft
Property
Parking
- Total spaces: 2
- Parking features: Yes, Attached, Guest, Driveway, Garage
- Attached garage spaces: 1
- Has uncovered spaces: Yes
Accessibility
- Accessibility features: No Disability Access
Details
- Parcel number: 03043020371332
- Special conditions: None
Construction
Type & style
- Home type: Condo
- Property subtype: Condominium, Single Family Residence
Materials
- Vinyl Siding, Brick
Condition
- New construction: No
- Year built: 1987
Utilities & green energy
- Sewer: Public Sewer
- Water: Lake Michigan
Community & HOA
HOA
- Has HOA: Yes
- Services included: Water, Insurance, Clubhouse, Pool, Exterior Maintenance, Lawn Care, Scavenger, Snow Removal
- HOA fee: $352 monthly
Location
- Region: Wheeling
Financial & listing details
- Price per square foot: $231/sqft
- Annual tax amount: $5,083
- Date on market: 10/29/2026
- Ownership: Condo
Estimated market value
Not available
Estimated sales range
Not available
Not available
Price history
Price history is unavailable.
Public tax history
Tax history is unavailable.
Monthly payment
Est. payment
Payment breakdown
Explore the cost of this home by adjusting the details. Changes won't be saved.Climate risks
Neighborhood: 60090
Nearby schools
Schools provided by the listing agent
- District: 21
Source: MRED as distributed by MLS GRID. This data may not be complete. We recommend contacting the local school district to confirm school assignments for this home.
Similar homes
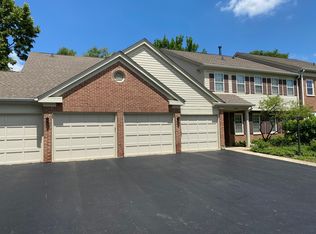
- $265,0003 bd1 ba1.2k sqft1245 Elder Ct #1245, Wheeling, IL 60090New
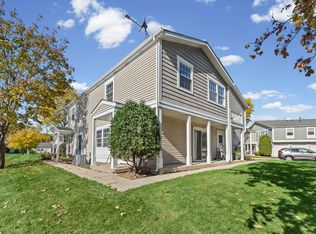 MLS ID #12754728, RoxAnne Abbamonte, CSC, HomeSmart Connect LLC. MRED as distributed by MLS GRID
- $257,0002 bd2 ba1k sqft1074 Cornell Ave APT 1A, Wheeling, IL 60090Active
 MLS ID #12778835, Rafay Qamar, Real Broker LLC. MRED as distributed by MLS GRID
- $279,0003 bd2 ba1.4k sqft1082 Creekside Ct APT 2B, Wheeling, IL 60090Active
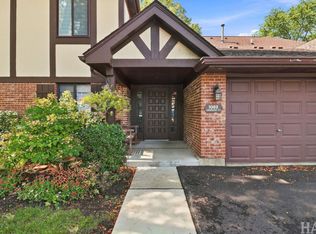 MLS ID #12796598, Patricia Nelson, @properties Christie's International Real Estate. MRED as distributed by MLS GRID
- $238,0002 bd2 ba900 sqft1 Oak Creek Dr APT 2303, Buffalo Grove, IL 60089Active
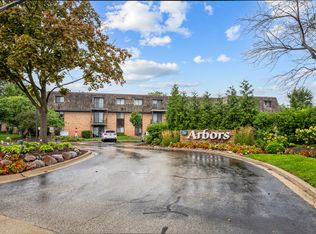 MLS ID #12734049, Romeo Lopez, CENTURY 21 New Heritage West. MRED as distributed by MLS GRID
