RARELY AVAILABLE SECOND-FLOOR END UNIT overlooking the tranquil pond in desirable LAKE OF THE WINDS! One of the community's larger floorplans, this spacious 3-bedroom, 2-full-bath home is filled with an abundance of NATURAL LIGHT and beautiful WATER VIEWS. The OPEN-CONCEPT living room flows effortlessly into the dining area and kitchen, creating an inviting space for everyday living and entertaining. The kitchen features newer appliances, laminate flooring, abundant cabinetry and generous counter space with room for a casual eating area. Enjoy the peaceful pond view while you cook, or step outside to your PRIVATE BALCONY to relax and watch the swans glide across the water. The LARGE PRIMARY SUITE is a true retreat with a private full bath featuring marble-style flooring and a spacious WALK-IN CLOSET. Additional highlights include FRESH NEUTRAL PAINT, ALL NEW CARPET, Solid Six-Panel Doors with Decorative Fluted Trim, an ELECTRIC FIREPLACE for cozy evenings, convenient IN-UNIT LAUNDRY, Additional Storage, a NEWER FURNACE and NEWER WATER HEATER. Lake of the Winds offers a wonderful RESORT-LIKE LIFESTYLE surrounded by mature landscaping and green space, with a private pond, OUTDOOR POOL, CLUBHOUSE with Private Party Room, and Walking Paths with access toward Lake Arlington. Conveniently located near shopping, dining, Metra and I-294. A wonderful opportunity to enjoy spacious, low-maintenance living, beautiful views and a peaceful setting!
Active
$289,000
1082 Creekside Ct APT 2B, Wheeling, IL 60090
3beds
1,600sqft
Condominium, Single Family Residence
Built in 1979
-- sqft lot
$-- Zestimate®
$181/sqft
$454/mo HOA
What's special
Outdoor poolOverlooking the tranquil pondPrivate pondBeautiful water viewsNewer furnaceAll new carpetFresh neutral paint
- --
- 477
- views
- 22
- saves
Likely to sell faster than
Zillow last checked:
Listing updated:
Listed by:
Patricia Nelson 847-381-0300,
@properties Christie's International Real Estate
Source: MRED as distributed by MLS GRID,MLS#: 12763073
Facts & features
Interior
Bedrooms & bathrooms
- Bedrooms: 3
- Bathrooms: 2
- Full bathrooms: 2
Rooms
- Room types: Walk In Closet, Balcony/Porch/Lanai
Primary bedroom
- Features: Flooring (Carpet), Bathroom (Full)
- Level: Second
- Area: 192 Square Feet
- Dimensions: 16X12
Bedroom 2
- Features: Flooring (Carpet)
- Level: Second
- Area: 150 Square Feet
- Dimensions: 15X10
Bedroom 3
- Features: Flooring (Carpet)
- Level: Second
- Area: 100 Square Feet
- Dimensions: 10X10
Balcony porch lanai
- Level: Second
- Area: 60 Square Feet
- Dimensions: 12X5
Dining room
- Features: Flooring (Carpet)
- Level: Second
- Area: 110 Square Feet
- Dimensions: 11X10
Kitchen
- Features: Kitchen (Eating Area-Table Space, Granite Counters), Flooring (Laminate)
- Level: Second
- Area: 110 Square Feet
- Dimensions: 11X10
Laundry
- Features: Flooring (Vinyl)
- Level: Second
- Area: 40 Square Feet
- Dimensions: 8X5
Living room
- Features: Flooring (Carpet)
- Level: Second
- Area: 240 Square Feet
- Dimensions: 20X12
Walk in closet
- Features: Flooring (Carpet)
- Level: Second
- Area: 36 Square Feet
- Dimensions: 6X6
Heating
- Natural Gas, Forced Air
Cooling
- Central Air
Appliances
- Included: Range, Microwave, Dishwasher, Refrigerator, Washer, Dryer, Cooktop
- Laundry: In Unit
Features
- Basement: None
- Number of fireplaces: 1
- Fireplace features: Electric, Living Room
- Common walls with other units/homes: End Unit
Interior area
- Total structure area: 0
- Total interior livable area: 1,600 sqft
Video & virtual tour
Property
Parking
- Total spaces: 1
- Parking features: Asphalt, Garage Door Opener, Yes, Garage Owned, Attached, Garage
- Attached garage spaces: 1
- Has uncovered spaces: Yes
Accessibility
- Accessibility features: No Disability Access
Features
- Exterior features: Balcony
- Has view: Yes
- View description: Back of Property
- Has water view: Yes
- Water view: Back of Property
Lot
- Features: Common Grounds
Details
- Parcel number: 03162020111096
- Special conditions: None
Construction
Type & style
- Home type: Condo
- Property subtype: Condominium, Single Family Residence
Materials
- Brick, Cedar, Stucco
- Foundation: Concrete Perimeter
- Roof: Asphalt
Condition
- New construction: No
- Year built: 1979
Utilities & green energy
- Sewer: Public Sewer
- Water: Lake Michigan
Community & HOA
Community
- Subdivision: Lake Of The Winds
HOA
- Has HOA: Yes
- Amenities included: Party Room, Sundeck, Pool
- Services included: Water, Insurance, Clubhouse, Pool, Exterior Maintenance, Lawn Care, Scavenger, Snow Removal
- HOA fee: $454 monthly
Location
- Region: Wheeling
Financial & listing details
- Price per square foot: $181/sqft
- Annual tax amount: $1,171
- Date on market: 9/17/2026
- Ownership: Condo
Estimated market value
Not available
Estimated sales range
Not available
Not available
Price history
| Date | Event | Price |
|---|---|---|
| 9/17/2026 | Listing removed | $289,000$181/sqft |
Source:  MRED as distributed by MLS GRID #12729358 Report a problem MRED as distributed by MLS GRID #12729358 Report a problem | ||
| 9/13/2026 | Contingent | $289,000$181/sqft |
Source: MRED as distributed by MLS GRID #12729358 Report a problem | ||
| 9/9/2026 | Listed for sale | $289,000$181/sqft |
Source: MRED as distributed by MLS GRID #12729358 Report a problem | ||
Public tax history
Tax history is unavailable.
Monthly payment
Est. payment
Payment breakdown
Explore the cost of this home by adjusting the details. Changes won't be saved.Climate risks
Neighborhood: 60090
Nearby schools
Schools provided by the listing agent
- Elementary: Dwight D Eisenhower Elementary S
- Middle: Macarthur Middle School
- High: Wheeling High School
- District: 23
Source: MRED as distributed by MLS GRID. This data may not be complete. We recommend contacting the local school district to confirm school assignments for this home.
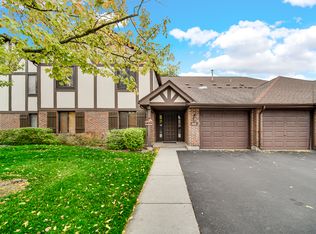
- $302,0003 bd2 ba1.5k sqft1093 Creekside Ct APT 2B, Wheeling, IL 60090Off Market

- $270,0002 bd2 ba1.2k sqft1038 Harbour Ct APT 2A, Wheeling, IL 60090Sold
- $296,2002 bd2 ba-- sqft1074 Creekside Ct APT 1A, Wheeling, IL 60090Off Market

- $322,6003 bd2 ba-- sqft1044 Creekside Ct APT 1B, Wheeling, IL 60090Off Market

Similar homes
- $298,0003 bd2 ba1.3k sqft1037 Cottonwood Ct #2BL, Wheeling, IL 60090Active
 MLS ID #12737265, Ana Paduret, Keller Williams Infinity. MRED as distributed by MLS GRID
 - $250,0002 bd2 ba1k sqft1059 Southbury Ln, Wheeling, IL 60090Active
 MLS ID #12762353, Elizabeth Hanahan, HomeSmart Connect LLC. MRED as distributed by MLS GRID
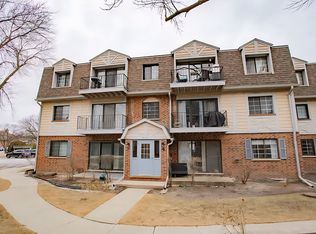
 - $204,0002 bd1 ba1k sqft3256 Sanders Rd APT 4E, Northbrook, IL 60062For Sale By Owner
- $275,0003 bd2 ba1k sqft758 Moore Dr #758, Elk Grove Village, IL 60007New
 MLS ID #12765042, Sarah Diana, @properties Christies International Real Estate. MRED as distributed by MLS GRID
