As large as some houses! Completely updated in 2019 - 2020, this 3BR, 2BA first floor unit is located in well-maintained Kingsbrooke, and the spacious living room and bright kitchen have sliders to the patio with views of large Osage Park. There's plenty of eating space in both the kitchen and dining room. The primary bedroom has a walk-in closet with organizers, ceiling fan, ensuite bathroom with newer granite counter & vanity, tile, shower, floors and plumbing fixtures. New water heater just installed. There's ample storage in the other bedroom closets and laundry room, too. Includes an attached 1 car garage with additional parking in driveway + guest parking spaces. Near Falcon Park Recreation Center, shopping, restaurants and access to Rt. 53. Must see!
New
$265,000
839 E Coach Rd Unit 7, Palatine, IL 60074
3beds
1,314sqft
Single Family Residence
Built in 1985
-- sqft lot
$-- Zestimate®
$202/sqft
$363/mo HOA
What's special
Bright kitchenSliders to the patio
- --
- 240
- views
- 32
- saves
Zillow last checked:
Listing updated:
Listed by:
Susan Gould (847)359-4600,
Berkshire Hathaway HomeServices Starck Real Estate
Source: MRED as distributed by MLS GRID,MLS#: 12799795
Facts & features
Interior
Bedrooms & bathrooms
- Bedrooms: 3
- Bathrooms: 2
- Full bathrooms: 2
Rooms
- Room types: Foyer, Walk In Closet
Primary bedroom
- Features: Flooring (Carpet), Window Treatments (Blinds), Bathroom (Full)
- Level: Main
- Area: 168 Square Feet
- Dimensions: 14X12
Bedroom 2
- Features: Flooring (Carpet), Window Treatments (Blinds)
- Level: Main
- Area: 140 Square Feet
- Dimensions: 14X10
Bedroom 3
- Features: Flooring (Carpet), Window Treatments (Blinds)
- Level: Main
- Area: 100 Square Feet
- Dimensions: 10X10
Dining room
- Features: Flooring (Carpet)
- Level: Main
- Area: 81 Square Feet
- Dimensions: 9X9
Foyer
- Features: Flooring (Ceramic Tile)
- Level: Main
- Area: 64 Square Feet
- Dimensions: 8X8
Kitchen
- Features: Kitchen (Eating Area-Table Space, Pantry-Closet, Updated Kitchen), Flooring (Wood Laminate), Window Treatments (Blinds)
- Level: Main
- Area: 135 Square Feet
- Dimensions: 15X9
Laundry
- Level: Main
- Area: 77 Square Feet
- Dimensions: 11X7
Living room
- Features: Flooring (Carpet), Window Treatments (Blinds)
- Level: Main
- Area: 288 Square Feet
- Dimensions: 18X16
Walk in closet
- Features: Flooring (Carpet)
- Level: Main
- Area: 40 Square Feet
- Dimensions: 8X5
Heating
- Forced Air
Cooling
- Central Air
Appliances
- Included: Range, Microwave, Dishwasher, Refrigerator, Washer, Dryer, Disposal, Humidifier
- Laundry: Main Level, Washer Hookup, In Unit
Features
- 1st Floor Bedroom, 1st Floor Full Bath, Storage, Walk-In Closet(s)
- Flooring: Laminate
- Doors: Panel Door(s), Sliding Glass Door(s)
- Windows: Blinds
- Basement: None
- Common walls with other units/homes: End Unit
Interior area
- Total structure area: 1,314
- Total interior livable area: 1,314 sqft
Property
Parking
- Total spaces: 2
- Parking features: Asphalt, Garage Door Opener, Yes, Garage Owned, Attached, Guest, Driveway, Garage
- Attached garage spaces: 1
- Has uncovered spaces: Yes
Accessibility
- Accessibility features: No Disability Access
Features
- Patio & porch: Patio
Lot
- Features: Common Grounds, Landscaped
Details
- Parcel number: 02011000151279
- Special conditions: None
- Other equipment: TV-Cable, Ceiling Fan(s)
Construction
Type & style
- Home type: Condo
- Property subtype: Single Family Residence
Materials
- Vinyl Siding, Brick
- Foundation: Concrete Perimeter
- Roof: Asphalt
Condition
- New construction: No
- Year built: 1985
Details
- Builder model: 3 Bedroom
Utilities & green energy
- Electric: Circuit Breakers
- Sewer: Public Sewer
- Water: Lake Michigan
Community & HOA
Community
- Features: Park, Sidewalks, Street Lights
- Security: Carbon Monoxide Detector(s)
- Subdivision: Kingsbrooke
HOA
- Has HOA: Yes
- Services included: Insurance, Exterior Maintenance, Lawn Care, Snow Removal
- HOA fee: $363 monthly
Location
- Region: Palatine
Financial & listing details
- Price per square foot: $202/sqft
- Tax assessed value: $168,440
- Annual tax amount: $4,506
- Date on market: 11/4/2026
- Ownership: Condo
Estimated market value
Not available
Estimated sales range
Not available
Not available
Price history
| Date | Event | Price |
|---|---|---|
| 11/5/2026 | Listed for sale | $265,000+20.5%$202/sqft |
Source: BHHS broker feed #12799795 Report a problem | ||
| 8/30/2022 | Sold | $220,000+6%$167/sqft |
Source:  MRED as distributed by MLS GRID #11476092 Report a problem | ||
| 8/16/2022 | Pending sale | $207,500$158/sqft |
Source: MRED as distributed by MLS GRID #11476092 Report a problem | ||
| 8/4/2022 | Contingent | $207,500$158/sqft |
Source: MRED as distributed by MLS GRID #11476092 Report a problem | ||
| 7/29/2022 | Listed for sale | $207,500+56%$158/sqft |
Source: MRED as distributed by MLS GRID #11476092 Report a problem | ||
| 3/14/2018 | Sold | $133,000-1.5%$101/sqft |
Source: MRED as distributed by MLS GRID #09809463 Report a problem | ||
| 2/5/2018 | Pending sale | $135,000$103/sqft |
Source: Parkvue Realty Corporation #09809463 Report a problem | ||
| 11/30/2017 | Price change | $135,000-6.8%$103/sqft |
Source: Parkvue Realty Corporation #09809463 Report a problem | ||
| 10/17/2017 | Price change | $144,900+7.4%$110/sqft |
Source: Parkvue Realty Corporation #09779961 Report a problem | ||
| 8/30/2017 | Price change | $134,900-6.9%$103/sqft |
Source: Rising Realty LLC #09678345 Report a problem | ||
| 8/2/2017 | Price change | $144,900-1.4%$110/sqft |
Source: Rising Realty LLC #09678345 Report a problem | ||
| 7/3/2017 | Listed for sale | $147,000$112/sqft |
Source: Rising Realty LLC #09678345 Report a problem | ||
Public tax history
| Year | Property taxes | Tax assessment |
|---|---|---|
| 2024 | -- | $16,844 +0% |
| 2023 | $4,986 +29.7% | $16,842 |
| 2022 | $3,844 +41.4% | $16,842 +43.9% |
| 2021 | $2,718 -1.2% | $11,700 |
| 2020 | $2,751 -0.9% | $11,700 -10.8% |
| 2019 | $2,777 -15.6% | $13,111 +23.9% |
| 2018 | $3,289 +1.9% | $10,584 |
| 2017 | $3,227 +7.5% | $10,584 |
| 2016 | $3,001 +17.2% | $10,584 +27% |
| 2015 | $2,562 +1.2% | $8,337 |
| 2014 | $2,530 +123.4% | $8,337 |
| 2013 | $1,133 -22.8% | $8,337 -29.8% |
| 2012 | $1,467 -2% | $11,884 |
| 2011 | $1,497 +12.6% | $11,884 |
| 2010 | $1,330 +12.1% | $11,884 -29% |
| 2009 | $1,186 -4.7% | $16,739 -5% |
| 2008 | $1,245 -7.7% | $17,619 -1.3% |
| 2007 | $1,349 -11.5% | $17,859 +18.3% |
| 2006 | $1,525 -2.8% | $15,096 |
| 2005 | $1,569 -2.2% | $15,096 |
| 2004 | $1,604 -12.4% | $15,096 +35.8% |
| 2003 | $1,830 +3.2% | $11,118 |
| 2002 | $1,774 -4.3% | $11,118 |
| 2001 | $1,853 +1.4% | $11,118 +9% |
| 2000 | $1,827 +2.3% | $10,199 |
| 1999 | $1,786 | $10,199 |
Find assessor info on the county website
Monthly payment
Est. payment
Payment breakdown
Explore the cost of this home by adjusting the details. Changes won't be saved.Climate risks
Neighborhood: 60074
Nearby schools
Schools provided by the listing agent
- Elementary: Lake Louise Elementary School
- Middle: Winston Campus Middle School
- High: Palatine High School
- District: 15
Source: MRED as distributed by MLS GRID. This data may not be complete. We recommend contacting the local school district to confirm school assignments for this home.
- $7,7612 bd2 ba-- sqft2308 N Old Hicks Rd UNIT 4, Palatine, IL 60074Off Market
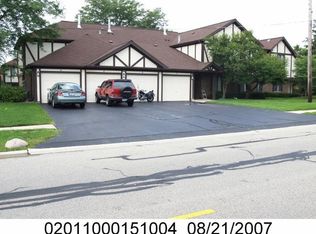
- $241,8002 bd2 ba7.7k sqft856 E Coach Rd UNIT 2, Palatine, IL 60074Off Market

- $211,0002 bd1 ba800 sqft856 E Coach Rd UNIT 3, Palatine, IL 60074Off Market
- $189,7002 bd1 ba1k sqft856 E Coach Rd UNIT 4, Palatine, IL 60074Off Market

Similar homes
- $285,0002 bd2 ba1.1k sqft825 E Carriage Ln Unit 6, Palatine, IL 60074New
 MLS ID #12796400, John Dasdelen, Compass. MRED as distributed by MLS GRID
- $274,9003 bd2 ba1.3k sqft2166 N Heather Ln #43A, Palatine, IL 60074Active
 MLS ID #12797865, Angelika Pashko, KOMAR. MRED as distributed by MLS GRID
- $275,0002 bd2 ba1.2k sqft35 S Baybrook Dr Unit 114, Palatine, IL 60074New
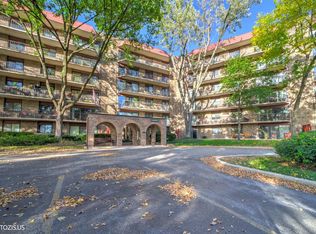 MLS ID #12799530, Volodymyr Yakubiv, Core Realty & Investments, Inc. MRED as distributed by MLS GRID
- $269,9993 bd1 ba1.3k sqft2138 N Heather Ln #41D, Palatine, IL 60074Active
 MLS ID #12784507, Jake Mandelman, Fathom Realty IL, LLC. MRED as distributed by MLS GRID
