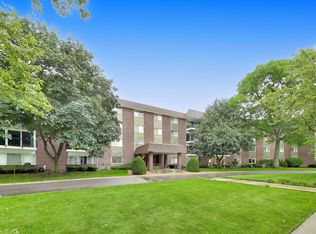
Stunning Fully Remodeled Condo in Highly Desirable Willow Creek - Move-In Ready! Beautifully updated from top to bottom, this exceptional Willow Creek residence offers the perfect blend of modern style, comfort, and convenience-all in one of Palatine's most sought-after communities. Step inside and immediately appreciate the bright, open living spaces featuring brand new luxury vinyl plank flooring throughout, fresh designer paint, and abundant natural light streaming through brand-new thermal-pane windows and sliding glass doors. Every detail has been thoughtfully updated, creating a truly turnkey home where all the work has already been done for you.
Active
$299,000
245 S Park Ln Unit 419, Palatine, IL 60074
2beds
1,300sqft
Condominium, Single Family Residence
Built in 1979
-- sqft lot
$296,800 Zestimate®
$230/sqft
$417/mo HOA
What's special
Fresh designer paintAbundant natural lightBright open living spacesSliding glass doorsBrand-new thermal-pane windowsStunning fully remodeled condo
- 13 days |
- 226 |
- 7 |
Zillow last checked:
Listing updated:
Listed by:
Garrett Horkan 630-384-9658,
City Gate Real Estate Inc.
Source: MRED as distributed by MLS GRID,MLS#: 12722055
Facts & features
Interior
Bedrooms & bathrooms
- Bedrooms: 2
- Bathrooms: 2
- Full bathrooms: 2
Rooms
- Room types: No additional rooms
Primary bedroom
- Features: Flooring (Vinyl), Bathroom (Full)
- Level: Main
- Area: 216 Square Feet
- Dimensions: 18X12
Bedroom 2
- Features: Flooring (Vinyl)
- Level: Main
- Area: 143 Square Feet
- Dimensions: 11X13
Dining room
- Features: Flooring (Vinyl)
- Level: Main
- Area: 100 Square Feet
- Dimensions: 10X10
Family room
- Features: Flooring (Vinyl)
- Level: Main
- Area: 156 Square Feet
- Dimensions: 13X12
Kitchen
- Features: Kitchen (Eating Area-Breakfast Bar, Pantry-Closet), Flooring (Vinyl)
- Level: Main
- Area: 90 Square Feet
- Dimensions: 9X10
Heating
- Natural Gas, Forced Air
Cooling
- Central Air
Appliances
- Included: Range, Microwave, Dishwasher, Refrigerator, Freezer
Features
- Elevator, Storage
- Basement: None
Interior area
- Total structure area: 0
- Total interior livable area: 1,300 sqft
Property
Parking
- Total spaces: 1
- Parking features: Asphalt, Yes, Leased, Attached, Garage
- Attached garage spaces: 1
Accessibility
- Accessibility features: No Disability Access
Features
- Exterior features: Balcony
- Pool features: In Ground
Lot
- Features: Landscaped
Details
- Parcel number: 02241050251090
- Special conditions: None
Construction
Type & style
- Home type: Condo
- Property subtype: Condominium, Single Family Residence
Materials
- Brick
- Foundation: Concrete Perimeter
- Roof: Rubber
Condition
- New construction: No
- Year built: 1979
- Major remodel year: 2026
Utilities & green energy
- Electric: Circuit Breakers
- Sewer: Public Sewer
- Water: Public
Community & HOA
Community
- Security: Carbon Monoxide Detector(s)
HOA
- Has HOA: Yes
- Amenities included: Coin Laundry, Elevator in Residence, Exercise Room, Party Room
- Services included: Heat, Water, Gas, Insurance, Clubhouse, Exercise Facilities, Pool, Exterior Maintenance, Lawn Care, Snow Removal
- HOA fee: $417 monthly
Location
- Region: Palatine
Financial & listing details
- Price per square foot: $230/sqft
- Tax assessed value: $148,080
- Annual tax amount: $417
- Date on market: 8/4/2026
- Ownership: Condo
Estimated market value
$296,800
$282,000 - $312,000
$2,172/mo
Price history
| Date | Event | Price |
|---|---|---|
| 8/4/2026 | Listed for sale | $299,000+130%$230/sqft |
Source:  MRED as distributed by MLS GRID #12722055 Report a problem MRED as distributed by MLS GRID #12722055 Report a problem | ||
| 8/30/2001 | Sold | $130,000$100/sqft |
Source: Public Record Report a problem | ||
Public tax history
| Year | Property taxes | Tax assessment |
|---|---|---|
| 2024 | -- | $14,808 |
| 2023 | $1,462 -0.7% | $14,808 |
| 2022 | $1,473 +3.8% | $14,808 +36.2% |
| 2021 | $1,418 -44.8% | $10,875 |
| 2020 | $2,571 -0.7% | $10,875 -10.5% |
| 2019 | $2,588 +42.6% | $12,150 +34.7% |
| 2018 | $1,815 +0.8% | $9,023 |
| 2017 | $1,800 -7.1% | $9,023 |
| 2016 | $1,938 -5.2% | $9,023 +0.6% |
| 2015 | $2,045 +0.2% | $8,972 |
| 2014 | $2,041 +3.5% | $8,972 |
| 2013 | $1,971 -4.4% | $8,972 -8.6% |
| 2012 | $2,061 -1.4% | $9,818 |
| 2011 | $2,092 -18.6% | $9,818 -15% |
| 2010 | $2,571 +6.4% | $11,551 -23.1% |
| 2009 | $2,415 +6.1% | $15,020 -5% |
| 2008 | $2,277 +3.9% | $15,811 |
| 2007 | $2,191 -5.3% | $15,811 +8.7% |
| 2006 | $2,315 +6.7% | $14,543 |
| 2005 | $2,170 -32.5% | $14,543 |
| 2004 | $3,217 | $14,543 |
Find assessor info on the county website
Monthly payment
Est. payment
Payment breakdown
Explore the cost of this home by adjusting the details. Changes won't be saved.Climate risks
Neighborhood: 60074
Nearby schools
GreatSchools rating
- 6/10Jane Addams Elementary SchoolGrades: PK-5Distance: 1.3 mi
- 5/10Winston Campus Jr High SchoolGrades: 6-8Distance: 0.4 mi
- 8/10Palatine High SchoolGrades: 9-12Distance: 1.9 mi
Schools provided by the listing agent
- Elementary: Jane Addams Elementary School
- Middle: Winston Churchill School
- High: Palatine High School
- District: 15
Source: MRED as distributed by MLS GRID. This data may not be complete. We recommend contacting the local school district to confirm school assignments for this home.
- $154,9001 bd-- ba130k sqft245 S Park Ln UNIT 101, Palatine, IL 60074Off Market
- $229,2002 bd-- ba130k sqft245 S Park Ln UNIT 102, Palatine, IL 60074Off Market
- $203,8002 bd-- ba130k sqft245 S Park Ln UNIT 106, Palatine, IL 60074Off Market
- $203,8002 bd-- ba130k sqft245 S Park Ln UNIT 118, Palatine, IL 60074Off Market
- $207,0002 bd-- ba130k sqft245 S Park Ln UNIT 304, Palatine, IL 60074Off Market
- $217,8002 bd-- ba130k sqft245 S Park Ln UNIT 309, Palatine, IL 60074Off Market
- $205,3002 bd-- ba130k sqft245 S Park Ln UNIT 407, Palatine, IL 60074Off Market
- $207,6002 bd-- ba130k sqft245 S Park Ln UNIT 412, Palatine, IL 60074Off Market
- $245,5002 bd2 ba1.2k sqft245 S Park Ln UNIT 120, Palatine, IL 60074Off Market
A local agent can set up tours, give advice and negotiate with sellers.
Similar homes
- $239,0002 bd2 ba1.1k sqft245 S Park Ln Unit 103, Palatine, IL 60074New
 MLS ID #12731296, Timothy Rezek, eXp Realty. MRED as distributed by MLS GRID
 - $289,5002 bd2 ba1k sqft405 Creekside Dr Unit 404, Palatine, IL 60074Active
 MLS ID #12723463, Dustin Delaney, HomeSmart Connect. MRED as distributed by MLS GRID
 - $274,9002 bd2 ba1.4k sqft1030 S Fernandez Ave APT 2B, Arlington Heights, IL 60005New
 MLS ID #12731329, Batgerel Khurelbaatar, Compass. MRED as distributed by MLS GRID
 - $245,0002 bd1 ba1.2k sqft1193 E Barberry Ln APT B, Palatine, IL 60074Active
 MLS ID #12708730, Abhijit Leekha, Property Economics Inc.. MRED as distributed by MLS GRID
 - $265,0002 bd2 ba1.2k sqft175 Lake Blvd APT 349, Buffalo Grove, IL 60089NewMLS ID #12732044, Larisa Salma Zahdan, My Realty Chicago Inc. MRED as distributed by MLS GRID
- $275,0002 bd2 ba1.3k sqft1030 S Fernandez Ave APT 4M, Arlington Heights, IL 60005ActiveMLS ID #12724139, Jim Ciemny, Real People Realty. MRED as distributed by MLS GRID
- $299,9903 bd2 ba1.5k sqft1610 Tahoe Circle Dr, Wheeling, IL 60090NewMLS ID #12728709, Mark Skubak, xr realty. MRED as distributed by MLS GRID
- $274,9002 bd2 ba1.2k sqft455 Verde Dr #455, Schaumburg, IL 60173NewMLS ID #12602763, Kim Suhanek, GRI, @properties Christie's International Real Estate. MRED as distributed by MLS GRID
- $215,0002 bd2 ba1.1k sqft1275 Baldwin Ln Unit 104, Palatine, IL 60074Re-activatedMLS ID #12674168, Jim Talerico, Redfin Corporation. MRED as distributed by MLS GRID
- $299,0003 bd2 ba1.7k sqft375 Plum Creek Dr APT 312, Wheeling, IL 60090ActiveMLS ID #12724963, Maxim Gorenyuk, Core Realty & Investments, Inc. MRED as distributed by MLS GRID
- $240,0002 bd1 ba955 sqft322 W Miner St APT 1C, Arlington Heights, IL 60005ActiveMLS ID #12728526, Justin Imig, Guidance Realty. MRED as distributed by MLS GRID
- $245,0002 bd1 ba1k sqft780 Weidner Rd APT 105, Buffalo Grove, IL 60089NewMLS ID #12723306, Barb Schroeder, ABR, @properties Christie's International Real Estate. MRED as distributed by MLS GRID
- $285,0002 bd2 ba1.5k sqft451 Town Place Cir APT 202, Buffalo Grove, IL 60089ActiveMLS ID #12718242, Denise Nabat, @properties Christie's International Real Estate. MRED as distributed by MLS GRID
- $269,0002 bd2 ba1.3k sqft250 W Parliament Pl APT 415, Mount Prospect, IL 60056ActiveMLS ID #12666539, Jamie Lee, Baird & Warner. MRED as distributed by MLS GRID
- $299,0002 bd2 ba1.3k sqft942 Cardiff Ct, Schaumburg, IL 60194ActiveMLS ID #12726568, C Bryce Fuller, ABR, Baird & Warner. MRED as distributed by MLS GRID
- $285,0002 bd2 ba1.2k sqft2005 Valencia Dr APT 306D, Northbrook, IL 60062ActiveMLS ID #12719816, Galya Georgieva, CSC, Coldwell Banker Realty. MRED as distributed by MLS GRID
- $209,0002 bd1 ba900 sqft876 S Plum Grove Rd APT 208, Palatine, IL 60067ActiveMLS ID #12716910, Kim Alden, Compass. MRED as distributed by MLS GRID
- $335,0003 bd2 ba1.3k sqft353 Covington Ter, Buffalo Grove, IL 60089NewMLS ID #12675405, Julia Alexander, Keller Williams North Shore West. MRED as distributed by MLS GRID
- $189,9002 bd1 ba800 sqft1311 N Baldwin Ct Unit 3A, Palatine, IL 60074ActiveMLS ID #12715093, Suzy Pinal, Kale Realty. MRED as distributed by MLS GRID
- $347,0002 bd2 ba1.1k sqft225 E Wing St APT 302, Arlington Heights, IL 60004ActiveMLS ID #12696178, Anna Klarck, ABR,AHWD,CIPS,CNC,CRS,CSC,E-PRO,GRI,SFR,SRES,TRC, AK Homes. MRED as distributed by MLS GRID
