Rare 4th floor 2 bedroom, 2 full bath condo tastefully decorated with a thoughtful layout and spacious rooms in a highly desirable building . This unit is Move-In Ready and recently modernized with amazing workmanship and materials featuring: New lighting, copper plumbing , new kitchen sink, disposal, quartz countertops, kitchen with skylight. Kitchen boasts brand new stainless steel appliances: new refrigerator, double oven stove and microwave. Fresh new paint throughout! Remodeled 1st floor coin laundry. Brand new exquisite luxury vinyl plank (LVP) flooring flows seamlessly throughout the majority of the condo, creating a unified and modern aesthetic, while the bedrooms feature brand-new carpet for added comfort and warmth. New Vanities and countertops in bathrooms. Ensuite primary bath features a spa like walk-in shower with all new tilework in a neutral palette. Special comment on windows; the unit features premium grade, insulated double pane windows updated years ago. They remain in like-new condition with perfect seals , glass and frame structure. Building has only 52 units and situated on massive lot ( see survey with commentary in photo gallery). Recent May 2026, state of the art, fully modernized elevator system with digital controller, control panel and upgraded mechanisms brought to latest generation technology for improved performance, safety and reliability. High Green Space rating including adjoining the Arlington Lakes Golf Course ( public), beautiful Heritage Park District 1 mile south.. Also property is situated in a subtle residential environment making it a peaceful and serene setting. Not in a multiple residential complex with buildings crowded all around you. In addition, to the north, it is like a 2 block walk to Endeavor NW Community Hospital. Endeavor also has a Wellness center within offered in a membership which includes pool, exercise equipment etc. You will enjoy being close to Arlington Hts downtown proper and have easy access to O'Hare Airport, major Interstate I-90, Woodfield and Route 53. Also the Arlington Hts Senior Center is approx 1 mile west. Building constructed with preferred sound proof Flexi-core concrete construction . No creaky wood floors and better insulation properties. Formal Dining Rm can be used as an Office if desired. Also comes with 2 assigned parking places, one space in covered garage, other assigned outside ( that one is conditional. Only assigned if you have a second car ). Most everything has been upgraded with value added amenities and improvements - it is truly Move-in Ready - Easy to show - Schedule your tour today !!!!!
Active
$285,000
1030 S Fernandez Ave APT 4M, Arlington Heights, IL 60005
2beds
1,350sqft
Condominium, Single Family Residence
Built in 1972
-- sqft lot
$-- Zestimate®
$211/sqft
$413/mo HOA
What's special
Thoughtful layoutFresh new paint throughoutSubtle residential environmentSituated on massive lotNew kitchen sinkKitchen with skylightTastefully decorated
- --
- on Zillow |
- 363
- views |
- 9
- saves |
Zillow last checked:
Listed by:
Jim Ciemny (847)528-4791,
Real People Realty
Source: MRED as distributed by MLS GRID,MLS#: 12676838
Facts & features
Interior
Bedrooms & bathrooms
- Bedrooms: 2
- Bathrooms: 2
- Full bathrooms: 2
Rooms
- Room types: Storage
Primary bedroom
- Features: Flooring (Carpet), Window Treatments (Double Pane Windows, Insulated Windows), Bathroom (Full, Shower Only)
- Level: Main
- Area: 198 Square Feet
- Dimensions: 18X11
Bedroom 2
- Features: Flooring (Carpet), Window Treatments (Double Pane Windows, Insulated Windows)
- Level: Main
- Area: 144 Square Feet
- Dimensions: 12X12
Dining room
- Features: Flooring (Luxury Vinyl)
- Level: Main
- Area: 130 Square Feet
- Dimensions: 13X10
Kitchen
- Features: Kitchen (Eating Area-Table Space, Pantry-Closet), Flooring (Luxury Vinyl), Window Treatments (Skylight(s))
- Level: Main
- Area: 168 Square Feet
- Dimensions: 14X12
Living room
- Features: Flooring (Luxury Vinyl), Window Treatments (Double Pane Windows, Curtains/Drapes)
- Level: Main
- Area: 360 Square Feet
- Dimensions: 15X24
Storage
- Level: Main
- Area: 24 Square Feet
- Dimensions: 4X6
Heating
- Electric
Cooling
- Central Air
Appliances
- Included: Double Oven, Microwave, Dishwasher, Refrigerator, Disposal, Stainless Steel Appliance(s)
Features
- Windows: Double Pane Windows, Drapes, Insulated Windows, Screens, Skylight(s)
- Basement: None
Interior area
- Total structure area: 0
- Total interior livable area: 1,350 sqft
Property
Parking
- Total spaces: 3
- Parking features: Garage Door Opener, Yes, Attached, Detached, Assigned, Garage
- Attached garage spaces: 2
- Has uncovered spaces: Yes
Accessibility
- Accessibility features: No Disability Access
Details
- Parcel number: 08091010221051
- Special conditions: None
Construction
Type & style
- Home type: Condo
- Property subtype: Condominium, Single Family Residence
Materials
- Brick
Condition
- New construction: No
- Year built: 1972
Utilities & green energy
- Electric: 100 Amp Service
- Sewer: Public Sewer
- Water: Lake Michigan
Community & HOA
HOA
- Has HOA: Yes
- Amenities included: Coin Laundry, Elevator in Residence, Security Door Lock(s), Elevator(s)
- Services included: Water, Insurance, Security, Exterior Maintenance, Lawn Care, Scavenger, Snow Removal
- HOA fee: $413 monthly
Location
- Region: Arlington Heights
Financial & listing details
- Price per square foot: $211/sqft
- Tax assessed value: $162,100
- Annual tax amount: $4,404
- Ownership: Condo
Estimated market value
Not available
Estimated sales range
Not available
Not available
Price history
| Date | Event | Price |
|---|---|---|
| 6/14/2026 | Listed for sale | $285,000$211/sqft |
Source:  MRED as distributed by MLS GRID #12676838 Report a problem MRED as distributed by MLS GRID #12676838 Report a problem | ||
Public tax history
| Year | Property taxes | Tax assessment |
|---|---|---|
| 2024 | -- | $16,210 +0% |
| 2023 | $4,193 +4.8% | $16,209 |
| 2022 | $4,001 +17.6% | $16,209 +34.6% |
| 2021 | $3,403 +2.9% | $12,042 |
| 2020 | $3,306 -1.7% | $12,042 -10.9% |
| 2019 | $3,362 +10% | $13,519 +23.7% |
| 2018 | $3,057 +1.5% | $10,931 |
| 2017 | $3,013 +6.9% | $10,931 |
| 2016 | $2,819 -6.7% | $10,931 +0.3% |
| 2015 | $3,023 +1.3% | $10,899 |
| 2014 | $2,984 +2.5% | $10,899 |
| 2013 | $2,912 -5.1% | $10,899 -15.2% |
| 2012 | $3,070 +5% | $12,851 |
| 2011 | $2,924 +1.5% | $12,851 |
| 2010 | $2,882 -18.2% | $12,851 -24.5% |
| 2009 | $3,521 +103.7% | $17,028 -7% |
| 2008 | $1,729 +3.3% | $18,309 |
| 2007 | $1,674 +139.9% | $18,309 +36% |
| 2006 | $698 -2.2% | $13,461 |
| 2005 | $714 -1.9% | $13,461 |
| 2004 | $728 -15.2% | $13,461 +17.1% |
| 2003 | $858 +6.5% | $11,499 |
| 2002 | $806 -15.2% | $11,499 |
| 2001 | $950 +2.9% | $11,499 +11.9% |
| 2000 | $923 +0% | $10,272 |
| 1999 | $923 | $10,272 |
Find assessor info on the county website
Monthly payment
Est. payment
Payment breakdown
Explore the cost of this home by adjusting the details. Changes won't be saved.Climate risks
Neighborhood: 60005
Nearby schools
GreatSchools rating
- 5/10Juliette Low Elementary SchoolGrades: K-5Distance: 0.6 mi
- 7/10Holmes Jr High SchoolGrades: 6-8Distance: 1.5 mi
- 8/10Rolling Meadows High SchoolGrades: 9-12Distance: 1.2 mi
Schools provided by the listing agent
- Elementary: Juliette Low Elementary School
- Middle: Holmes Junior High School
- High: Rolling Meadows High School
- District: 59
Source: MRED as distributed by MLS GRID. This data may not be complete. We recommend contacting the local school district to confirm school assignments for this home.
- $222,3002 bd-- ba72k sqft1030 S Fernandez Ave, Arlington Heights, IL 60005Off Market
- $252,1002 bd2 ba1.2k sqft1030 S Fernandez Ave OFFICE 1-C, Arlington Heights, IL 60005Off Market
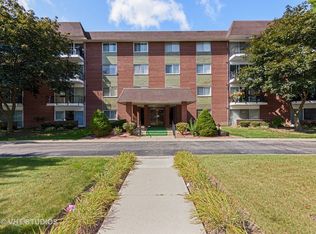
- $263,1002 bd2 ba1.4k sqft1030 S Fernandez Ave, Arlington Heights, IL 60005Off Market
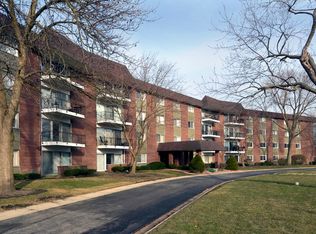
- $160,2001 bd1 ba72k sqft1030 S Fernandez Ave OFFICE 1-G, Arlington Heights, IL 60005Off Market
- $233,8002 bd-- ba72k sqft1030 S Fernandez Ave OFFICE 1-K, Arlington Heights, IL 60005Off Market
- $260,8002 bd2 ba1.2k sqft1030 S Fernandez Ave APT 1L, Arlington Heights, IL 60005Off Market
- $228,4002 bd2 ba72k sqft1030 S Fernandez Ave, Arlington Heights, IL 60005Off Market
- $205,1001 bd-- ba72k sqft1030 S Fernandez Ave, Arlington Heights, IL 60005Off Market
- $177,1001 bd1 ba72k sqft1030 S Fernandez Ave, Arlington Heights, IL 60005Off Market
A local agent can set up tours, give advice and negotiate with sellers.
Similar homes
- $274,9002 bd2 ba1.3k sqft1747 W Crystal Ln Unit 207, Mount Prospect, IL 60056New
 MLS ID #12712775, Emma Alhalel, Cross Street Real Estate. MRED as distributed by MLS GRID
 - $247,5001 bd1 ba1.1k sqft1025 S Fernandez Ave APT 1S, Arlington Heights, IL 60005Active
 MLS ID #12666152, Carrie Goldstein, GRI, Berkshire Hathaway HomeServices Chicago. MRED as distributed by MLS GRID
 - $295,0002 bd2 ba1.3k sqft1695 Mansfield Ct APT 6, Roselle, IL 60172New
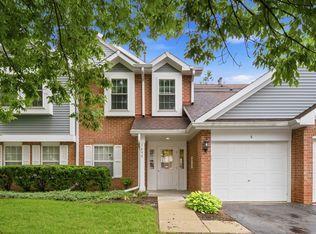 MLS ID #12711709, Vitalina Bench, Bench Realty Group. MRED as distributed by MLS GRID
 - $304,0002 bd1 ba1k sqft2020 N Stillwater Rd #2020, Arlington Heights, IL 60004Active
 MLS ID #12685725, Paolo Ancona, LHC, Coldwell Banker Realty. MRED as distributed by MLS GRID
 - $365,0002 bd2 ba1.1k sqft225 E Wing St APT 302, Arlington Heights, IL 60004Price ChangeMLS ID #12696178, Anna Klarck, ABR,AHWD,CIPS,CNC,CRS,CSC,E-PRO,GRI,SFR,SRES,TRC, AK Homes. MRED as distributed by MLS GRID
- $279,9002 bd2 ba1.2k sqft9356 Landings Ln Unit 504, Des Plaines, IL 60016ActiveMLS ID #12697795, Emir Vulic, Berkshire Hathaway HomeServices Chicago. MRED as distributed by MLS GRID
- $275,0002 bd2 ba1.3k sqft3700 Capri Ct APT 104, Glenview, IL 60025ActiveMLS ID #12700110, Aya Jakipova, john greene, Realtor. MRED as distributed by MLS GRID
- $284,0002 bd2 ba1.2k sqft9382 Landings Ln #K307, Des Plaines, IL 60016ActiveMLS ID #12693946, Krystyna Stachurska-Saletnik, ABR,AHWD,CRB,CSC,E-PRO,SFR,SRES,SRS, Stachurska Real Estate, Inc.. MRED as distributed by MLS GRID
- $279,0002 bd1 ba1k sqft1623 Salisbury Ct APT C, Wheaton, IL 60189NewMLS ID #12700289, Adam Stary, eXp Realty. MRED as distributed by MLS GRID
- $265,0002 bd2 ba1.2k sqft3300 Carriage Way Dr #309, Arlington Heights, IL 60004ActiveMLS ID #12576909, Kim Alden, Compass. MRED as distributed by MLS GRID
- $245,0002 bd1 ba1.2k sqft1193 E Barberry Ln APT B, Palatine, IL 60074NewMLS ID #12708730, Abhijit Leekha, Property Economics Inc.. MRED as distributed by MLS GRID
- $269,0002 bd2 ba1.3k sqft250 W Parliament Pl APT 415, Mount Prospect, IL 60056ActiveMLS ID #12666539, Jamie Lee, Baird & Warner. MRED as distributed by MLS GRID
- $224,9002 bd2 ba1.2k sqft5300 Carriageway Dr APT 208, Rolling Meadows, IL 60008ActiveMLS ID #12680754, Basel Tarabein, GRI, RE/MAX At Home. MRED as distributed by MLS GRID
- $214,9992 bd2 ba1.1k sqft5200 Carriageway Dr APT 214, Rolling Meadows, IL 60008ActiveMLS ID #12688298, Viktoriia Shtohryn, Baird & Warner. MRED as distributed by MLS GRID
- $309,5003 bd4 ba1.4k sqft818 Lexington Cir, Hanover Park, IL 60133NewMLS ID #12710813, Crystal L Banks, Landstar Realty Group, Inc.. MRED as distributed by MLS GRID
- $329,9003 bd2 ba1.7k sqft190 S Wood Dale Rd APT 1105, Wood Dale, IL 60191NewMLS ID #12708514, Sylwia Chliborob, Redfin Corporation. MRED as distributed by MLS GRID
- $210,0002 bd2 ba1.1k sqft2213 Nichols Rd APT B, Arlington Heights, IL 60004ActiveMLS ID #12636689, Gizem Oztas, Baird & Warner. MRED as distributed by MLS GRID
- $210,0002 bd1 ba1.2k sqft5101 Carriageway Dr APT 210, Rolling Meadows, IL 60008ActiveMLS ID #12657919, Dijana Antonijevic, Baird & Warner. MRED as distributed by MLS GRID
- $290,0002 bd2 ba1.3k sqft3070 Pheasant Creek Dr APT 106, Northbrook, IL 60062ActiveMLS ID #12683725, Karen Skurie, Baird & Warner. MRED as distributed by MLS GRID
- $280,0004 bd2 ba833 sqft5521 Pebblebeach Dr, Hanover Park, IL 60133ActiveMLS ID #12693875, Roberto Morales-Corona, Coldwell Banker Realty. MRED as distributed by MLS GRID
