Skip main navigation
Closed
  • $317,000

    818 Lexington Cir, Hanover Park, IL 60133

    3beds
    1,430sqft
    Townhouse, Single Family Residence
    Built in 1973
    2,315 Square Feet Lot
    $311,500 Zestimate®
    $222/sqft
    $2,614 Estimated rent

    Home value

    $311,500

    $296,000 - $327,000

    $2,614/mo

    Zestimate® history
    Loading
    Loading...

    Owner options

    List your home for rent

    $2,614/mo

    Rent Zestimate®

    Find your next renter with Zillow Rental Manager. Plus, with online applications, you can quickly screen prospective tenants – for free.

    Learn more

    $2,614/mo

    Rent Zestimate®

    Refinance and save

    $2,578/mo

    Est. payment

    Refinancing to a lower rate could help reduce your monthly payments and save thousands over the life of the loan.

    See today's rates

    $2,578/mo

    Est. payment

    Explore your selling options

    Work with a Zillow partner agent

    Leverage their expertise and Zillow's premium Showcase listings to get your home seen by more buyers.

    Get started

    List with your own agent

    Get your home in front of millions of buyers by listing it on Zillow.

    Learn how to do it

    Sell it yourself

    Take full control of how buyers see your home on Zillow by listing For Sale by Owner (FSBO).

    List your home

    What's special

    Stylish upgradesOutdoor swimming poolAmple prep spacePrivate deckLarge pantryOpen welcoming floor planGenerous living space
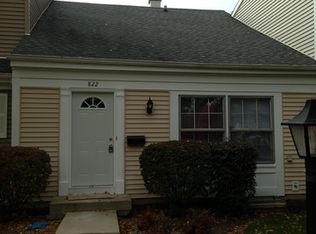
    Move-in ready and loaded with updates, this is the end-unit townhome you've been waiting for! Nestled in a desirable Hanover Park community, this home combines stylish upgrades, generous living space, and resort-style amenities into one exceptional home. Step inside to an open, welcoming floor plan featuring a spacious living room that's perfect for entertaining or relaxing after a long day. The oversized eat-in kitchen offers abundant cabinetry, ample prep space, a large pantry, and room for gatherings of any size. Sliding doors lead to your private deck, creating the perfect extension of your living space for grilling, dining al fresco, or enjoying a quiet evening outdoors. Upstairs, the spacious primary suite serves as your private retreat with a beautifully updated en suite bathroom. Two additional bedrooms offer great closet space and share a tastefully renovated full hall bath. The finished lower level adds incredible versatility with a large recreation room, a third full bathroom, and a dedicated laundry area, making it ideal for movie nights, a home office, fitness room, playroom, or overnight guests. Thoughtful updates throughout, including all three beautifully remodeled bathrooms, mean you can move right in and start enjoying your new home. Two assigned parking spaces are conveniently located just outside your front door. The lifestyle doesn't stop at your doorstep. Residents enjoy access to a private clubhouse and outdoor swimming pool, providing the perfect place to cool off in the summer, gather with neighbors, or simply relax without leaving the community. Located just minutes from shopping, restaurants, parks, Metra, expressways, and everything Hanover Park has to offer, this home checks every box. Don't miss your opportunity to make this exceptional townhome yours!

    Zillow last checked:

    Listing updated:

    Listed by:

    Crystal L Banks 773-739-9111,

    Landstar Realty Group, Inc.

    Bought with:

    Pamela Urbanowicz

    Fulton Grace Realty

    Source: MRED as distributed by MLS GRID,MLS#: 12710813MLS Logo

    Facts & features

    Interior

    Bedrooms & bathrooms
    • Bedrooms: 3
    • Bathrooms: 4
    • Full bathrooms: 3
    • 1/2 bathrooms: 1
    Rooms
    • Room types: No additional rooms
    Primary bedroom
    • Features: Bathroom (Full)
    • Level: Second
    • Area: 156 Square Feet
    • Dimensions: 13X12
    Bedroom 2
    • Level: Second
    • Area: 96 Square Feet
    • Dimensions: 12X8
    Bedroom 3
    • Level: Second
    • Area: 108 Square Feet
    • Dimensions: 12X9
    Kitchen
    • Features: Kitchen (Eating Area-Table Space)
    • Level: Main
    • Area: 240 Square Feet
    • Dimensions: 24X10
    Living room
    • Level: Main
    • Area: 168 Square Feet
    • Dimensions: 12X14
    Heating
    • Natural Gas, Forced Air
    Cooling
    • Central Air
    Appliances
    • Included: Range, Microwave, Dishwasher, Washer, Dryer, Disposal
    Features
    • Basement: Partially Finished,Full
    • Common walls with other units/homes: End Unit
    Interior area
    • Total structure area: 0
    • Total interior livable area: 1,430 sqft

    Property

    Parking
    • Total spaces: 2
    • Parking features: Assigned, Yes
    Accessibility
    • Accessibility features: No Disability Access
    Features
    • Patio & porch: Deck
    Lot
    • Size: 2,315 Square Feet
    • Dimensions: 31.90 X 72.58
    • Features: Corner Lot, Cul-De-Sac
    Details
    • Parcel number: 07304180360000
    • Special conditions: None

    Construction

    Type & style
    • Home type: Townhouse
    • Property subtype: Townhouse, Single Family Residence
    Materials
    • Brick
    • Foundation: Concrete Perimeter
    • Roof: Asphalt
    Condition
    • New construction: No
    • Year built: 1973
    • Major remodel year: 2024
    Details
    • Builder model: FARMINGTON

    Utilities & green energy

    • Electric: Circuit Breakers, 100 Amp Service
    • Sewer: Public Sewer
    • Water: Lake Michigan

    Community & HOA

    Community
    • Subdivision: Olde Salem
    HOA
    • Has HOA: Yes
    • Amenities included: Park, Party Room, Pool
    • Services included: Insurance, Pool, Exterior Maintenance, Lawn Care, Scavenger
    • HOA fee: $240 monthly
    Location
    • Region: Hanover Park

    Financial & listing details

    • Price per square foot: $222/sqft
    • Tax assessed value: $189,980
    • Annual tax amount: $6,253
    • Date on market: 7/21/2026
    • Listing terms: Conventional
    • Ownership: Fee Simple w/ HO Assn.

    Price history

    DateEventPrice
    9/14/2026Sold$317,000+2.4%$222/sqft
    Source: MRED as distributed by MLS GRID #12710813 Report a problem
    8/3/2026Contingent$309,500$216/sqft
    Source: MRED as distributed by MLS GRID #12710813 Report a problem
    7/28/2026Listed for sale$309,500$216/sqft
    Source: MRED as distributed by MLS GRID #12710813 Report a problem
    7/27/2026Contingent$309,500$216/sqft
    Source: MRED as distributed by MLS GRID #12710813 Report a problem
    7/21/2026Listed for sale$309,500+153.7%$216/sqft
    Source: MRED as distributed by MLS GRID #12710813 Report a problem
    7/17/2015Sold$122,000-0.4%$85/sqft
    Source: Public Record Report a problem
    2/19/2010Sold$122,500-7%$86/sqft
    Source: Public Record Report a problem
    11/20/2009Listing removed$131,750$92/sqft
    Source: CENTURY 21 Roberts and Andrews #07090817 Report a problem
    11/12/2009Price change$131,750-2.3%$92/sqft
    Source: CENTURY 21 Roberts and Andrews #07090817 Report a problem
    11/7/2009Price change$134,900-3.6%$94/sqft
    Source: CENTURY 21 Roberts and Andrews #07090817 Report a problem
    8/29/2009Price change$139,900-1.4%$98/sqft
    Source: CENTURY 21 Roberts and Andrews #07090817 Report a problem
    6/17/2009Price change$141,900-2.1%$99/sqft
    Source: CENTURY 21 Roberts and Andrews #07090817 Report a problem
    5/16/2009Price change$144,900-3.3%$101/sqft
    Source: Century 21 #07090817 Report a problem
    4/4/2009Price change$149,900-6.3%$105/sqft
    Source: Century 21 #07090817 Report a problem
    2/15/2009Price change$159,900-14%$112/sqft
    Source: Century 21 #07090817 Report a problem
    12/18/2008Listed for sale$186,000+4.2%$130/sqft
    Source: Century 21 #07090817 Report a problem
    9/3/2008Listing removed$178,500$125/sqft
    Source: Century 21 #06740638 Report a problem
    1/18/2008Listed for sale$178,500$125/sqft
    Source: Visual Tour #2305759 Report a problem

    Public tax history

    YearProperty taxesTax assessment
    2024$6,252 +3.2%$18,998 +0%
    2023$6,056 +3.1%$18,997
    2022$5,874 +24%$18,997 +42.6%
    2021$4,738 +1.4%$13,323
    2020$4,673 -1.1%$13,323 -11%
    2019$4,725 -5.3%$14,970 +6.9%
    2018$4,988 +1.6%$14,009
    2017$4,908 +6.4%$14,009
    2016$4,612 +26%$14,009 +36.4%
    2015$3,661 +1.8%$10,267
    2014$3,596 +3.1%$10,267
    2013$3,488 -11.5%$10,267 -21.7%
    2012$3,940 +6.8%$13,110
    2011$3,690 -1.9%$13,110
    2010$3,761 -17.5%$13,110 -27.9%
    2009$4,561 +9.1%$18,192 -4%
    2008$4,179 +1.5%$18,949
    2007$4,116 +6.8%$18,949 +16.8%
    2006$3,855 +1.5%$16,218
    2005$3,799 +2.9%$16,218
    2004$3,691 +27.3%$16,218 +29.2%
    2003$2,900 +5.4%$12,553
    2002$2,752 +9.7%$12,553
    2001$2,508 +3.4%$12,553 +17.1%
    2000$2,426 +1%$10,718
    1999$2,403 $10,718
    Find assessor info on the county website

    Neighborhood: 60133

    Nearby schools

    GreatSchools rating
    Schools provided by the listing agent
    • Elementary: Anne Fox Elementary School
    • Middle: Jane Addams Junior High School
    • High: Schaumburg High School
    • District: 54

    Source: MRED as distributed by MLS GRID. This data may not be complete. We recommend contacting the local school district to confirm school assignments for this home.

    Get a cash offer in 3 minutes
    Find out how much your home could sell for in as little as 3 minutes with a no-obligation cash offer.
    Estimated market value
    $311,500
    Get a cash offer in 3 minutes
    Find out how much your home could sell for in as little as 3 minutes with a no-obligation cash offer.
    Estimated market value
    $311,500