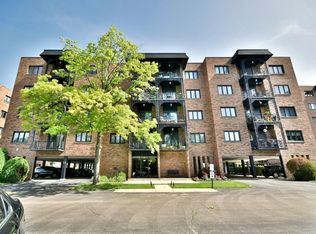
Available now in The Landings private community. Top floor corner unit with unobstructed views, a private balcony, and plenty of natural light. Nicely maintained with newer finishes throughout, this spacious condo features a formal living room, separate dining room, abundant closet space, and an updated kitchen with cherry cabinets, granite countertops, and stainless steel appliances. Both bedrooms are generously sized, including a spacious primary suite, plus a welcoming foyer entry and full hallway bath. The unit includes a storage room just outside the front door, one carport space, one exterior parking space, and a furnace and A/C replaced in 2020. Residents enjoy a clubhouse with a fireplace, banquet room, fitness room, gymnasium, basketball, pickleball, and shuffleboard courts, along with tennis courts, a playground, an outdoor pool, and expansive green space. Conveniently located near I-294, shopping, restaurants, parks, schools, and more.
Price change
Price cut: $4.9K (8/5)
$275,000
9356 Landings Ln Unit 504, Des Plaines, IL 60016
2beds
1,200sqft
:
Get pre-qualified$2,503/mo
Condominium, Single Family Residence
Built in 1975
-- sqft lot
$271,700 Zestimate®
$229/sqft
$414/mo HOA
What's special
- 32 days |
- 344 |
- 20 |
Likely to sell faster than
Zillow last checked:
Listing updated:
Listed by:
Emir Vulic 312-944-8900,
Berkshire Hathaway HomeServices Chicago
Source: MRED as distributed by MLS GRID,MLS#: 12697795
Facts & features
Interior
Bedrooms & bathrooms
- Bedrooms: 2
- Bathrooms: 2
- Full bathrooms: 2
Rooms
- Room types: Foyer, Balcony/Porch/Lanai
Primary bedroom
- Features: Flooring (Carpet), Bathroom (Full)
- Level: Main
- Area: 242 Square Feet
- Dimensions: 22X11
Bedroom 2
- Features: Flooring (Carpet)
- Level: Main
- Area: 156 Square Feet
- Dimensions: 12X13
Balcony porch lanai
- Level: Main
- Area: 66 Square Feet
- Dimensions: 11X6
Dining room
- Features: Flooring (Carpet)
- Level: Main
- Area: 110 Square Feet
- Dimensions: 11X10
Foyer
- Features: Flooring (Wood Laminate)
- Level: Main
- Area: 55 Square Feet
- Dimensions: 5X11
Kitchen
- Features: Kitchen (Eating Area-Table Space, Custom Cabinetry, Granite Counters, SolidSurfaceCounter, Updated Kitchen), Flooring (Ceramic Tile)
- Level: Main
- Area: 121 Square Feet
- Dimensions: 11X11
Living room
- Features: Flooring (Carpet)
- Level: Main
- Area: 299 Square Feet
- Dimensions: 13X23
Heating
- Electric, Forced Air
Cooling
- Central Air
Appliances
- Included: Range, Dishwasher, Refrigerator, Stainless Steel Appliance(s), Oven, Range Hood, Electric Cooktop, Electric Oven
- Laundry: Common Area
Features
- Elevator, Storage, Granite Counters, Health Facilities, Lobby, Separate Dining Room
- Flooring: Carpet
- Basement: None
- Common walls with other units/homes: End Unit
Interior area
- Total structure area: 0
- Total interior livable area: 1,200 sqft
Property
Parking
- Total spaces: 2
- Parking features: Asphalt, Carport, Yes, Garage Owned, Attached, Assigned, Unassigned, Owned, Garage
- Attached garage spaces: 1
Accessibility
- Accessibility features: No Disability Access
Features
- Exterior features: Balcony
Details
- Parcel number: 09153071111025
- Special conditions: None
Construction
Type & style
- Home type: Condo
- Property subtype: Condominium, Single Family Residence
Materials
- Brick, Concrete, Other
Condition
- New construction: No
- Year built: 1975
- Major remodel year: 2016
Utilities & green energy
- Sewer: Public Sewer
- Water: Lake Michigan, Public
Community & HOA
Community
- Subdivision: Landings
HOA
- Has HOA: Yes
- Amenities included: Coin Laundry, Elevator in Residence, Exercise Room, Storage, On Site Manager/Engineer, Party Room, Pool, Tennis Court(s), Clubhouse, Elevator(s), In Ground Pool
- Services included: Water, Parking, Insurance, Security, Clubhouse, Exercise Facilities, Pool, Exterior Maintenance, Lawn Care, Scavenger, Snow Removal
- HOA fee: $414 monthly
Location
- Region: Des Plaines
Financial & listing details
- Price per square foot: $229/sqft
- Tax assessed value: $163,810
- Annual tax amount: $4,536
- Date on market: 7/8/2026
- Ownership: Condo
Estimated market value
$271,700
$258,000 - $285,000
$1,886/mo
Price history
| Date | Event | Price |
|---|---|---|
| 8/5/2026 | Price change | $275,000-1.8%$229/sqft |
Source:  MRED as distributed by MLS GRID #12697795 Report a problem MRED as distributed by MLS GRID #12697795 Report a problem | ||
| 7/8/2026 | Listed for sale | $279,900+5.6%$233/sqft |
Source: MRED as distributed by MLS GRID #12697795 Report a problem | ||
| 9/8/2025 | Listing removed | $264,990$221/sqft |
Source: MRED as distributed by MLS GRID #12446198 Report a problem | ||
| 9/5/2025 | Price change | $264,990-3.6%$221/sqft |
Source: MRED as distributed by MLS GRID #12446198 Report a problem | ||
| 8/17/2025 | Listed for sale | $274,990+19.6%$229/sqft |
Source: MRED as distributed by MLS GRID #12446198 Report a problem | ||
| 7/26/2023 | Sold | $230,000+4.6%$192/sqft |
Source: MRED as distributed by MLS GRID #11775921 Report a problem | ||
| 6/8/2023 | Contingent | $219,900$183/sqft |
Source: MRED as distributed by MLS GRID #11775921 Report a problem | ||
| 6/1/2023 | Listed for sale | $219,900$183/sqft |
Source: MRED as distributed by MLS GRID #11775921 Report a problem | ||
| 5/10/2023 | Contingent | $219,900$183/sqft |
Source: MRED as distributed by MLS GRID #11775921 Report a problem | ||
| 5/5/2023 | Listed for sale | $219,900+22.2%$183/sqft |
Source: MRED as distributed by MLS GRID #11775921 Report a problem | ||
| 9/25/2006 | Sold | $180,000$150/sqft |
Source: Public Record Report a problem | ||
Public tax history
| Year | Property taxes | Tax assessment |
|---|---|---|
| 2024 | $4,536 +28.1% | $16,381 +0% |
| 2023 | $3,541 +6% | $16,380 |
| 2022 | $3,340 +23.2% | $16,380 +36.9% |
| 2021 | $2,711 -0.3% | $11,963 |
| 2020 | $2,718 +1.2% | $11,963 -10.6% |
| 2019 | $2,687 +62% | $13,386 +51.6% |
| 2018 | $1,658 +0.3% | $8,828 |
| 2017 | $1,654 -7.7% | $8,828 |
| 2016 | $1,792 +1.6% | $8,828 +6% |
| 2015 | $1,763 +2.6% | $8,328 |
| 2014 | $1,718 +2.7% | $8,328 |
| 2013 | $1,672 -31.7% | $8,328 -31.4% |
| 2012 | $2,448 -0.8% | $12,137 |
| 2011 | $2,469 -1.3% | $12,137 |
| 2010 | $2,501 +8.7% | $12,137 -25.3% |
| 2009 | $2,300 +15.9% | $16,240 -12% |
| 2008 | $1,984 -41.6% | $18,455 |
| 2007 | $3,399 +5.8% | $18,455 +13.1% |
| 2006 | $3,212 +303.2% | $16,315 |
| 2005 | $797 -1.4% | $16,315 |
| 2004 | $808 -52.1% | $16,315 +51.6% |
| 2003 | $1,687 +79% | $10,759 |
| 2002 | $943 -16.5% | $10,759 |
| 2001 | $1,129 +2.6% | $10,759 +3.7% |
| 2000 | $1,101 +0% | $10,372 |
| 1999 | $1,101 | $10,372 |
Find assessor info on the county website
Monthly payment
Est. payment
Payment breakdown
Explore the cost of this home by adjusting the details. Changes won't be saved.Climate risks
Neighborhood: 60016
Nearby schools
GreatSchools rating
- 5/10Apollo Elementary SchoolGrades: K-5Distance: 1.4 mi
- 7/10Gemini Middle SchoolGrades: 6-8Distance: 1 mi
- 10/10Maine East High SchoolGrades: 9-12Distance: 0.3 mi
Schools provided by the listing agent
- Elementary: Apollo Elementary School
- Middle: Gemini Junior High School
- High: Maine East High School
- District: 63
Source: MRED as distributed by MLS GRID. This data may not be complete. We recommend contacting the local school district to confirm school assignments for this home.
- $261,5003 bd2 ba1.5k sqft9356 Landings Ln UNIT 201, Des Plaines, IL 60016Off Market
- $208,500-- bd-- ba33k sqft9356 Landings Ln UNIT 204, Des Plaines, IL 60016Off Market
- $269,8004 bd-- ba33k sqft9356 Landings Ln UNIT 402, Des Plaines, IL 60016Off Market
- $289,5005 bd-- ba33k sqft9356 Landings Ln UNIT 405, Des Plaines, IL 60016Off Market
- $317,0005 bd-- ba33k sqft9356 Landings Ln UNIT 501, Des Plaines, IL 60016Off Market
- $240,9004 bd-- ba33k sqft9356 Landings Ln UNIT 502, Des Plaines, IL 60016Off Market
- $222,0002 bd1 ba-- sqft9356 Landings Ln UNIT 503, Des Plaines, IL 60016Sold
- $223,0001 bd1 ba-- sqft9356 Landings Ln UNIT 506, Des Plaines, IL 60016Sold
A local agent can set up tours, give advice and negotiate with sellers.
Similar homes
- $297,0002 bd2 ba1.3k sqft828 Graceland Ave APT 404, Des Plaines, IL 60016Active
 MLS ID #12718644, Michael Lohens, RE/MAX Properties Northwest. MRED as distributed by MLS GRID
 - $330,0002 bd2 ba1.1k sqft1670 Mill St #507, Des Plaines, IL 60016New
 MLS ID #12724834, Mary H Cutler, Redfin Corporation. MRED as distributed by MLS GRID
 - $329,0002 bd2 ba1.4k sqft1425 Willow Ave, Des Plaines, IL 60016New
 MLS ID #12721612, Jacob Steinle, Compass. MRED as distributed by MLS GRID
 - $272,0002 bd2 ba1.3k sqft3700 Capri Ct APT 104, Glenview, IL 60025Active
 MLS ID #12700110, Aya Jakipova, john greene, Realtor. MRED as distributed by MLS GRID
 - $259,0002 bd2 ba1.2k sqft1717 W Crystal Ln Unit 512, Mount Prospect, IL 60056NewMLS ID #12726860, Sheena Gutierrez, CSC, Keller Williams ONEChicago. MRED as distributed by MLS GRID
- $339,9002 bd2 ba1.6k sqft1380 Oakwood Ave APT 204, Des Plaines, IL 60016ActiveMLS ID #12701409, Eva Cuper, ABR,CIPS, EHomes Realty, Ltd. MRED as distributed by MLS GRID
- $285,0002 bd2 ba1.2k sqft2005 Valencia Dr APT 306D, Northbrook, IL 60062ActiveMLS ID #12719816, Galya Georgieva, CSC, Coldwell Banker Realty. MRED as distributed by MLS GRID
- $375,0002 bd2 ba1.5k sqft430 Western Ave #711, Des Plaines, IL 60016ActiveMLS ID #12718272, Krzysztof Kowal, HomeSmart Connect LLC. MRED as distributed by MLS GRID
- $260,0002 bd2 ba816 sqft407 Ramblewood Dr APT D, Glen Ellyn, IL 60137NewMLS ID #12706698, Emily Kaczmarek, ABR,CSC,PSA,SRS, Keller Williams Premiere Properties. MRED as distributed by MLS GRID
- $325,0002 bd2 ba1.2k sqft7120 N Milwaukee Ave APT 208, Niles, IL 60714NewMLS ID #12723646, Craig Fallico, Baird & Warner. MRED as distributed by MLS GRID
- $335,0002 bd2 ba1.2k sqft944 N Northwest Hwy APT 307, Park Ridge, IL 60068ActiveMLS ID #12690544, Donna Blagojevic, Village Realty Inc. MRED as distributed by MLS GRID
- $285,0002 bd2 ba1.5k sqft451 Town Place Cir APT 202, Buffalo Grove, IL 60089NewMLS ID #12718242, Denise Nabat, @properties Christie's International Real Estate. MRED as distributed by MLS GRID
- $275,0002 bd1 ba1k sqft951 Manchester Cir #951, Schaumburg, IL 60193NewMLS ID #12723669, Matthew Messel, Compass. MRED as distributed by MLS GRID
- $235,0002 bd2 ba1.2k sqft8035 Oconnor Dr APT 3C, River Grove, IL 60171NewMLS ID #12724965, Paulina Pacyna, Compass. MRED as distributed by MLS GRID
- $290,0002 bd2 ba1.3k sqft3070 Pheasant Creek Dr APT 106, Northbrook, IL 60062ActiveMLS ID #12683725, Karen Skurie, Baird & Warner. MRED as distributed by MLS GRID
- $299,9003 bd2 ba1k sqft758 Moore Dr #758, Elk Grove Village, IL 60007NewMLS ID #12715560, Sarah Diana, @properties Christies International Real Estate. MRED as distributed by MLS GRID
- $240,0002 bd2 ba1.1k sqft6534 W Montrose Ave APT 3W, Harwood Heights, IL 60706ActiveMLS ID #12721759, Samuel Lubeck, Baird & Warner. MRED as distributed by MLS GRID
- $289,9002 bd2 ba1.1k sqft1264 Williamsburg Dr Unit D1, Schaumburg, IL 60193ActiveMLS ID #12658385, Abby Powell, Baird & Warner. MRED as distributed by MLS GRID
- $265,0002 bd2 ba1.3k sqft306 Carriage Way #2C, Bloomingdale, IL 60108ActiveMLS ID #12723070, John Salidas, @properties Christie's International Real Estate. MRED as distributed by MLS GRID
- $245,0002 bd1 ba950 sqft6959 N Ridge Blvd APT 1D, Chicago, IL 60645NewMLS ID #12718577, Daisy Mazariegos, Jameson Sotheby's Intl Realty. MRED as distributed by MLS GRID
