
**MULTIPLE OFFERS**Updated 2-bedroom, 2-bath condo in Bloomingdale's Medinah Lakes subdivision with garage parking, central air, stainless steel appliances, a covered balcony and a full-size laundry room with additional storage. This well-maintained second-floor home offers an open, airy layout with 9-foot and vaulted ceilings, an eat-in kitchen with abundant cabinetry and a separate dining area. The oversized primary suite features a private bath, large walk-in closet with organizers and an additional purse-and-shoe closet for impressive storage. The generously sized second bedroom also includes organized closet space and offers flexibility for guests, a home office or a multifunctional room. Sliding doors lead to the covered balcony, creating a comfortable outdoor retreat for morning coffee or evening relaxation. Located near Bloomingdale Golf Club, walking and biking paths, shopping, dining and I-355, this home makes everyday living easy. Nearby shopping, restaurants and a beautiful park with pickleball courts and a tot lot add to the neighborhood's appeal. With generous room sizes, thoughtful storage and move-in-ready condition, this Medinah Lakes condo is ready to enjoy.
Pending
$265,000
306 Carriage Way #2C, Bloomingdale, IL 60108
2beds
1,240sqft
:
Get pre-qualified$2,236/mo
Condominium, Single Family Residence
Built in 1991
-- sqft lot
$266,100 Zestimate®
$214/sqft
$387/mo HOA
What's special
Covered balconyOversized primary suiteOpen airy layoutThoughtful storageSeparate dining areaGenerous room sizesCentral air
- 57 days |
- 159 |
- 2 |
Likely to sell faster than
Zillow last checked:
Listing updated:
Listed by:
John Salidas 630-825-9722,
@properties Christie's International Real Estate
Source: MRED as distributed by MLS GRID,MLS#: 12667544
Facts & features
Interior
Bedrooms & bathrooms
- Bedrooms: 2
- Bathrooms: 2
- Full bathrooms: 2
Rooms
- Room types: No additional rooms
Primary bedroom
- Features: Flooring (Wood Laminate), Bathroom (Full, Double Sink)
- Level: Second
- Area: 238 Square Feet
- Dimensions: 17X14
Bedroom 2
- Features: Flooring (Wood Laminate), Window Treatments (Blinds)
- Level: Second
- Area: 169 Square Feet
- Dimensions: 13X13
Dining room
- Features: Flooring (Wood Laminate)
- Level: Second
- Area: 90 Square Feet
- Dimensions: 10X9
Kitchen
- Features: Kitchen (Eating Area-Table Space, Galley, Custom Cabinetry, Pantry, SolidSurfaceCounter, Updated Kitchen), Flooring (Wood Laminate)
- Level: Second
- Area: 224 Square Feet
- Dimensions: 16X14
Laundry
- Features: Flooring (Vinyl)
- Level: Second
- Area: 60 Square Feet
- Dimensions: 10X6
Living room
- Features: Flooring (Wood Laminate)
- Level: Second
- Area: 260 Square Feet
- Dimensions: 20X13
Heating
- Natural Gas, Forced Air
Cooling
- Central Air, Electric
Appliances
- Included: Range, Microwave, Dishwasher, Refrigerator, Washer, Dryer, Disposal, Stainless Steel Appliance(s), ENERGY STAR Qualified Appliances, Gas Cooktop, Range Hood
- Laundry: Washer Hookup, Gas Dryer Hookup, Electric Dryer Hookup, In Unit, Laundry Closet
Features
- Cathedral Ceiling(s)
- Flooring: Laminate
- Doors: ENERGY STAR Qualified Doors, Sliding Doors, Panel Door(s), Sliding Glass Door(s)
- Windows: Double Pane Windows, ENERGY STAR Qualified Windows, Insulated Windows
- Basement: None
Interior area
- Total structure area: 0
- Total interior livable area: 1,240 sqft
Video & virtual tour
Property
Parking
- Total spaces: 3
- Parking features: Asphalt, Garage Door Opener, EV Ready, Electric Vehicle Charging Station(s), Yes, Garage Owned, Attached, Off Street, Guest, Driveway, On Street, Additional Parking, Owned, Garage
- Attached garage spaces: 1
- Has uncovered spaces: Yes
Accessibility
- Accessibility features: No Disability Access
Features
- Patio & porch: Deck, Patio
- Exterior features: Balcony
Lot
- Features: Common Grounds, Cul-De-Sac, Forest Preserve Adjacent, On Golf Course, Nature Preserve Adjacent, Landscaped
Details
- Parcel number: 0223216019
- Special conditions: None
- Other equipment: Intercom, Ceiling Fan(s)
Construction
Type & style
- Home type: Condo
- Property subtype: Condominium, Single Family Residence
Materials
- Brick, Brk/Stn Veneer Frnt, Combination
Condition
- New construction: No
- Year built: 1991
Utilities & green energy
- Electric: Circuit Breakers
- Sewer: Public Sewer
- Water: Lake Michigan, Public, Lake Water
Community & HOA
Community
- Features: Sidewalks, Street Lights
- Subdivision: Medinah Lakes
HOA
- Has HOA: Yes
- Amenities included: Golf Course, Ceiling Fan, Trail(s)
- Services included: Water, Insurance, Exterior Maintenance, Lawn Care, Scavenger
- HOA fee: $387 monthly
Location
- Region: Bloomingdale
Financial & listing details
- Price per square foot: $214/sqft
- Tax assessed value: $63,106
- Annual tax amount: $4,947
- Date on market: 6/4/2026
- Ownership: Condo
Estimated market value
$266,100
$253,000 - $279,000
$2,254/mo
Price history
| Date | Event | Price |
|---|---|---|
| 6/23/2026 | Pending sale | $265,000$214/sqft |
Source:  MRED as distributed by MLS GRID #12667544 Report a problem MRED as distributed by MLS GRID #12667544 Report a problem | ||
| 6/9/2026 | Contingent | $265,000$214/sqft |
Source: MRED as distributed by MLS GRID #12667544 Report a problem | ||
| 6/4/2026 | Listed for sale | $265,000+65.6%$214/sqft |
Source: MRED as distributed by MLS GRID #12667544 Report a problem | ||
| 10/16/2020 | Sold | $160,000-3%$129/sqft |
Source: MRED as distributed by MLS GRID #10845171 Report a problem | ||
| 9/5/2020 | Pending sale | $164,900$133/sqft |
Source: GMC Realty LTD #10845171 Report a problem | ||
| 9/3/2020 | Listed for sale | $164,900+44.8%$133/sqft |
Source: GMC Realty LTD #10845171 Report a problem | ||
| 10/28/2013 | Listing removed | $113,900$92/sqft |
Source: GMC Realty LTD #08350946 Report a problem | ||
| 10/27/2013 | Listed for sale | $113,900-1%$92/sqft |
Source: GMC Realty LTD #08350946 Report a problem | ||
| 10/25/2013 | Sold | $115,000+1%$93/sqft |
Source: MRED as distributed by MLS GRID #08350946 Report a problem | ||
| 8/31/2013 | Pending sale | $113,900$92/sqft |
Source: Homepath #08350946 Report a problem | ||
| 8/25/2013 | Price change | $113,900-5%$92/sqft |
Source: Homepath #08350946 Report a problem | ||
| 7/23/2013 | Price change | $119,900-7.7%$97/sqft |
Source: Homepath #08350946 Report a problem | ||
| 6/19/2013 | Price change | $129,900-4.8%$105/sqft |
Source: Homepath #08350946 Report a problem | ||
| 5/19/2013 | Listed for sale | $136,500+42.2%$110/sqft |
Source: Homepath #08350946 Report a problem | ||
| 9/2/2012 | Listing removed | $96,000$77/sqft |
Source: Keller Williams Success Realty #07942259 Report a problem | ||
| 6/3/2012 | Price change | $96,000-13.5%$77/sqft |
Source: Keller Williams Success Realty #07942259 Report a problem | ||
| 3/18/2012 | Price change | $111,000+16.8%$90/sqft |
Source: Keller Williams Success Realty #07942259 Report a problem | ||
| 11/11/2011 | Price change | $95,000-9.5%$77/sqft |
Source: Keller Williams Success Realty #07942259 Report a problem | ||
| 8/2/2011 | Price change | $105,000-11%$85/sqft |
Source: Keller Williams Success Realty #07756113 Report a problem | ||
| 4/16/2011 | Price change | $118,000-9.2%$95/sqft |
Source: Keller Williams Success Realty #07756113 Report a problem | ||
| 4/5/2011 | Price change | $130,000-7.1%$105/sqft |
Source: Keller Williams Success Realty #07756113 Report a problem | ||
| 3/17/2011 | Price change | $140,000-30.3%$113/sqft |
Source: Keller Williams Success Realty #07756113 Report a problem | ||
| 8/14/2010 | Listed for sale | $200,900+2%$162/sqft |
Source: Prudential Real Estate #07607426 Report a problem | ||
| 12/15/2006 | Sold | $197,000+62.8%$159/sqft |
Source: Public Record Report a problem | ||
| 7/30/1997 | Sold | $121,000$98/sqft |
Source: Public Record Report a problem | ||
Public tax history
| Year | Property taxes | Tax assessment |
|---|---|---|
| 2024 | $4,947 +7.6% | $63,106 +9.4% |
| 2023 | $4,598 +0.1% | $57,710 +8.1% |
| 2022 | $4,594 +2.4% | $53,370 +5.3% |
| 2021 | $4,485 +6% | $50,700 +2.5% |
| 2020 | $4,230 +4.6% | $49,460 +4.1% |
| 2019 | $4,045 -6.7% | $47,530 +0.3% |
| 2018 | $4,334 +6% | $47,410 +7.9% |
| 2017 | $4,089 +6.1% | $43,940 +8.1% |
| 2016 | $3,855 +2.7% | $40,660 +7.1% |
| 2015 | $3,752 +13.4% | $37,950 +11.9% |
| 2014 | $3,308 -1.5% | $33,900 -3.3% |
| 2013 | $3,358 -12.2% | $35,060 -20.4% |
| 2012 | $3,826 +2.1% | $44,050 -9.4% |
| 2011 | $3,749 -11.5% | $48,630 -17.2% |
| 2010 | $4,237 +2.1% | $58,760 -6.9% |
| 2009 | $4,151 +2.3% | $63,090 |
| 2008 | $4,060 +11.3% | $63,090 +5.3% |
| 2007 | $3,649 -2.9% | $59,920 |
| 2006 | $3,760 +5.5% | $59,920 +6.6% |
| 2005 | $3,565 +41.4% | $56,210 +6.8% |
| 2004 | $2,521 -7.9% | $52,630 +10% |
| 2003 | $2,738 +1.6% | $47,840 -0.5% |
| 2002 | $2,696 +2.6% | $48,090 +9% |
| 2001 | $2,626 -1.6% | $44,100 +4.9% |
| 2000 | $2,670 | $42,040 |
Find assessor info on the county website
Monthly payment
Est. payment
Payment breakdown
Explore the cost of this home by adjusting the details. Changes won't be saved.Climate risks
Neighborhood: 60108
Nearby schools
GreatSchools rating
- 7/10Winnebago Elementary SchoolGrades: PK-5Distance: 0.7 mi
- 6/10Marquardt Middle SchoolGrades: 6-8Distance: 1.2 mi
- 4/10Glenbard East High SchoolGrades: 9-12Distance: 3.4 mi
Schools provided by the listing agent
- Elementary: Marquardt Middle School
- Middle: Winnebago Elementary School
- High: Glenbard East High School
- District: 15
Source: MRED as distributed by MLS GRID. This data may not be complete. We recommend contacting the local school district to confirm school assignments for this home.
- $272,7002 bd2 ba1.1k sqft306 Carriage Way #1-A, Bloomingdale, IL 60108Off Market
- $269,9002 bd2 ba1.2k sqft306 Carriage Way #1B, Bloomingdale, IL 60108Off Market
- $296,3003 bd2 ba1.3k sqft306 Carriage Way #2-D, Bloomingdale, IL 60108Off Market

- $290,400-- bd-- ba-- sqft306 Carriage Way UNIT C, Bloomingdale, IL 60108Off Market
- $356,5003 bd2 ba1.4k sqft196 Stoneybrook Ln, Bloomingdale, IL 60108Off Market
- $310,7002 bd1 ba1.2k sqft198 Stoneybrook Ln, Bloomingdale, IL 60108Off Market
- $358,6002 bd2 ba1.6k sqft194 Stoneybrook Ln, Bloomingdale, IL 60108Off Market
- $359,4002 bd2 ba1.6k sqft200 Stoneybrook Ln, Bloomingdale, IL 60108Off Market
A local agent can set up tours, give advice and negotiate with sellers.
A local lender can help you make sure your offer is ready when you are.
Similar homes
- $298,9002 bd1 ba1k sqft306 Milton Ct Unit B, Bloomingdale, IL 60108Active
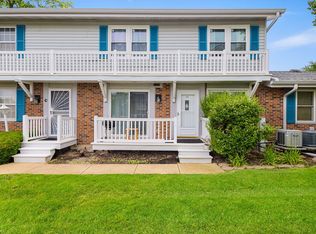 MLS ID #12693260, Linda Portillo, Coldwell Banker Realty. MRED as distributed by MLS GRID
 - $355,0002 bd1 ba1.4k sqft118 Seneca Trl, Bloomingdale, IL 60108New
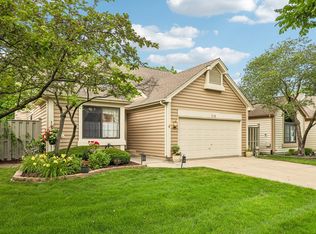 MLS ID #12720336, Christopher Piercy, Real People Realty. MRED as distributed by MLS GRID
 - $260,0002 bd2 ba1.2k sqft440 Raintree Ct Unit 3S, Glen Ellyn, IL 60137Active
 MLS ID #12698398, Jennifer Van Tichelt, HomeSmart Connect LLC. MRED as distributed by MLS GRID
 - $285,0002 bd3 ba1.3k sqft1375 Ridgefield Cir #1375, Carol Stream, IL 60188Active
 MLS ID #12678127, J.P. Anderson, Berkshire Hathaway HomeServices Chicago. MRED as distributed by MLS GRID
 - $289,9002 bd2 ba1.1k sqft1264 Williamsburg Dr Unit D1, Schaumburg, IL 60193ActiveMLS ID #12658385, Abby Powell, Baird & Warner. MRED as distributed by MLS GRID
- $279,0002 bd1 ba1k sqft1623 Salisbury Ct APT C, Wheaton, IL 60189ActiveMLS ID #12700289, Adam Stary, eXp Realty. MRED as distributed by MLS GRID
- $259,9002 bd2 ba1.1k sqft823 E Coach Rd Unit 6, Palatine, IL 60074ActiveMLS ID #12715264, Laura Swinden, ABR,AHWD,CRS,CSC,GRI,SFR,SRES, RE/MAX Suburban. MRED as distributed by MLS GRID
- $275,0002 bd2 ba1.1k sqft720 Weidner Rd APT 200, Buffalo Grove, IL 60089NewMLS ID #12718778, Christopher Paul, Redfin Corporation. MRED as distributed by MLS GRID
- $240,0002 bd1 ba1k sqft1437 Sutter Dr #1437, Hanover Park, IL 60133ActiveMLS ID #12697816, Monica Morales, Extreme Realty LLC. MRED as distributed by MLS GRID
- $275,9002 bd2 ba1.2k sqft2203 Cardinal Ct Unit 2203, Schaumburg, IL 60194ActiveMLS ID #12681752, Annette Sitnik, Team Realty Co.. MRED as distributed by MLS GRID
- $259,0002 bd2 ba1.2k sqft945 E Kenilworth Ave Unit 314, Palatine, IL 60074Re-activatedMLS ID #12668449, Michael Tanzillo, Keller Williams Success Realty. MRED as distributed by MLS GRID
- $280,0002 bd2 ba1.2k sqft250 W Parliament Pl APT 219, Mount Prospect, IL 60056ActiveMLS ID #12714046, Michael Nielsen, Re/Max Advantage. MRED as distributed by MLS GRID
- $239,9002 bd2 ba1k sqft(Undisclosed Address), Willowbrook, IL 60527ActiveMLS ID #12712692, Michael Thurman, Keller Williams Experience. MRED as distributed by MLS GRID
- $290,0002 bd2 ba1.1k sqft205 Millington Way #205, Saint Charles, IL 60174Price ChangeMLS ID #12661268, Mary Bruno, Keller Williams Inspire - Geneva. MRED as distributed by MLS GRID
- $285,0002 bd2 ba1.1k sqft131 Innsbrook Dr, Streamwood, IL 60107ActiveMLS ID #12702910, Richard Hagmeyer, Baird & Warner. MRED as distributed by MLS GRID
- $274,0001 bd1 ba1.1k sqft500 E Saint Charles Rd APT 510, Lombard, IL 60148ActiveMLS ID #12639570, Anthony Almaguer, @properties Christie's International Real Estate. MRED as distributed by MLS GRID
- $259,0002 bd2 ba1k sqft6015 Forest View Rd APT 2A, Lisle, IL 60532ActiveMLS ID #12645633, Joseph Siwinski, Lincoln-Way Realty, Inc. MRED as distributed by MLS GRID
- $265,0002 bd3 ba1.3k sqft421 Lakeview Cir, Bolingbrook, IL 60440ActiveMLS ID #12714795, Mario Tinsley, Redfin Corporation. MRED as distributed by MLS GRID
- $305,0002 bd2 ba1.5k sqft725 Deep Wood Ct, Elk Grove Village, IL 60007ActiveMLS ID #12713519, Deenie Pomilia, ABR,GRI,SRES, RE/MAX Suburban. MRED as distributed by MLS GRID
- $279,9002 bd2 ba1.2k sqft9356 Landings Ln Unit 504, Des Plaines, IL 60016ActiveMLS ID #12697795, Emir Vulic, Berkshire Hathaway HomeServices Chicago. MRED as distributed by MLS GRID
