Brand-New Furnace & A/C (2026)! Welcome to this spacious and well-maintained 2-bedroom, 2-bath end-unit condo in the highly desirable Willow Creek community of Palatine. Offering approximately 1,200 square feet of comfortable living space, this bright third-floor residence features an open and inviting layout filled with natural light thanks to its desirable end-unit location. The generous primary suite includes a private full bath and ample closet space, while the second bedroom and additional full bath provide flexibility for guests, family, or a home office. Enjoy the convenience of elevator access and an indoor heated garage parking space, providing comfort and security year-round. The monthly assessment includes heat, gas, water, parking, clubhouse and exercise facilities, pool access, exterior maintenance, lawn care, scavenger service, and snow removal, making for truly low-maintenance living, and Coinless laundry on the same floor. Residents of Willow Creek enjoy beautifully maintained grounds and a prime location near shopping, dining, parks, golf courses, Metra service, and major expressways. Pet-friendly building with cats welcome. Whether you're a first-time buyer, downsizing, or seeking low-maintenance living, this move-in-ready home offers the perfect combination of space, comfort, and convenience-with the added peace of mind of major mechanical updates already completed. Schedule your private showing today!
Active
Price cut: $10K (7/29)
$259,000
945 E Kenilworth Ave Unit 314, Palatine, IL 60074
2beds
1,200sqft
Condominium, Single Family Residence
Built in 1979
-- sqft lot
$258,700 Zestimate®
$216/sqft
$413/mo HOA
What's special
Pool accessBright third-floor residenceBeautifully maintained groundsAmple closet space
- 73 days |
- 488 |
- 14 |
Zillow last checked:
Listing updated:
Listed by:
Michael Tanzillo 847-381-9500,
Keller Williams Success Realty,
Bella Jankowski 815-527-1771,
Keller Williams Success Realty
Source: MRED as distributed by MLS GRID,MLS#: 12668449
Facts & features
Interior
Bedrooms & bathrooms
- Bedrooms: 2
- Bathrooms: 2
- Full bathrooms: 2
Rooms
- Room types: No additional rooms
Primary bedroom
- Features: Flooring (Carpet), Bathroom (Full)
- Level: Main
- Area: 216 Square Feet
- Dimensions: 18X12
Bedroom 2
- Features: Flooring (Carpet)
- Level: Main
- Area: 168 Square Feet
- Dimensions: 14X12
Dining room
- Features: Flooring (Hardwood)
- Level: Main
- Area: 156 Square Feet
- Dimensions: 13X12
Kitchen
- Features: Flooring (Hardwood)
- Level: Main
- Area: 120 Square Feet
- Dimensions: 12X10
Living room
- Features: Flooring (Hardwood)
- Level: Main
- Area: 234 Square Feet
- Dimensions: 18X13
Heating
- Natural Gas, Forced Air
Cooling
- Central Air
Appliances
- Included: Range, Microwave, Dishwasher, Refrigerator, Disposal
- Laundry: Common Area, Multiple Locations
Features
- Elevator, Storage, Beamed Ceilings, Separate Dining Room, Pantry
- Flooring: Hardwood
- Windows: Drapes
- Basement: None
- Common walls with other units/homes: End Unit
Interior area
- Total structure area: 0
- Total interior livable area: 1,200 sqft
Property
Parking
- Total spaces: 1
- Parking features: Heated Garage, Yes, Other, Attached, Garage
- Attached garage spaces: 1
Accessibility
- Accessibility features: No Disability Access
Features
- Exterior features: Balcony
- Pool features: In Ground
Details
- Additional structures: Club House
- Parcel number: 02241050231071
- Special conditions: None
- Other equipment: Intercom, Ceiling Fan(s)
Construction
Type & style
- Home type: Condo
- Property subtype: Condominium, Single Family Residence
Materials
- Brick
Condition
- New construction: No
- Year built: 1979
Utilities & green energy
- Sewer: Public Sewer
- Water: Lake Michigan
Community & HOA
Community
- Subdivision: Willow Creek
HOA
- Has HOA: Yes
- Services included: Heat, Water, Gas, Insurance, Clubhouse, Exercise Facilities, Pool, Exterior Maintenance, Lawn Care, Scavenger, Snow Removal, Other
- HOA fee: $413 monthly
Location
- Region: Palatine
Financial & listing details
- Price per square foot: $216/sqft
- Tax assessed value: $157,880
- Annual tax amount: $4,751
- Date on market: 6/5/2026
- Ownership: Condo
Estimated market value
$258,700
$246,000 - $272,000
$2,044/mo
Price history
| Date | Event | Price |
|---|---|---|
| 7/29/2026 | Listed for sale | $259,000-3.7%$216/sqft |
Source:  MRED as distributed by MLS GRID #12668449 Report a problem MRED as distributed by MLS GRID #12668449 Report a problem | ||
| 6/25/2026 | Contingent | $269,000$224/sqft |
Source: MRED as distributed by MLS GRID #12668449 Report a problem | ||
| 6/5/2026 | Listed for sale | $269,000+70.3%$224/sqft |
Source: MRED as distributed by MLS GRID #12668449 Report a problem | ||
| 6/16/2021 | Sold | $158,000$132/sqft |
Source: MRED as distributed by MLS GRID #11056552 Report a problem | ||
| 4/19/2021 | Pending sale | $158,000$132/sqft |
Source:  RE/MAX International #11056552 Report a problem RE/MAX International #11056552 Report a problem | ||
| 4/19/2021 | Contingent | $158,000$132/sqft |
Source: MRED as distributed by MLS GRID #11056552 Report a problem | ||
| 4/16/2021 | Listed for sale | $158,000+17%$132/sqft |
Source: MRED as distributed by MLS GRID #11056552 Report a problem | ||
| 9/10/2001 | Sold | $135,000$113/sqft |
Source: Public Record Report a problem | ||
Public tax history
| Year | Property taxes | Tax assessment |
|---|---|---|
| 2024 | $5,105 +7.4% | $15,788 +0% |
| 2023 | $4,751 +2.4% | $15,787 |
| 2022 | $4,638 +59.5% | $15,787 +31.9% |
| 2021 | $2,908 -0.9% | $11,970 |
| 2020 | $2,933 -0.6% | $11,970 -10.5% |
| 2019 | $2,951 +66.2% | $13,373 +50.2% |
| 2018 | $1,776 +0.8% | $8,903 |
| 2017 | $1,762 -7.4% | $8,903 |
| 2016 | $1,903 -19% | $8,903 -10.2% |
| 2015 | $2,350 +0.3% | $9,919 |
| 2014 | $2,342 +3.4% | $9,919 |
| 2013 | $2,266 -25.7% | $9,919 -25.6% |
| 2012 | $3,050 +0.5% | $13,330 |
| 2011 | $3,034 +2.6% | $13,330 |
| 2010 | $2,956 +19.9% | $13,330 -8.8% |
| 2009 | $2,466 +6.1% | $14,619 -13.5% |
| 2008 | $2,325 +3.9% | $16,896 |
| 2007 | $2,238 -5.3% | $16,896 +17.2% |
| 2006 | $2,363 +6.7% | $14,418 |
| 2005 | $2,216 +4.9% | $14,418 |
| 2004 | $2,113 -1% | $14,418 +29% |
| 2003 | $2,135 +3.1% | $11,178 |
| 2002 | $2,071 | $11,178 |
| 2001 | -- | $11,178 |
Find assessor info on the county website
Monthly payment
Est. payment
Payment breakdown
Explore the cost of this home by adjusting the details. Changes won't be saved.Climate risks
Neighborhood: 60074
Nearby schools
GreatSchools rating
- 6/10Jane Addams Elementary SchoolGrades: PK-5Distance: 1.2 mi
- 5/10Winston Campus Jr High SchoolGrades: 6-8Distance: 0.4 mi
- 8/10Palatine High SchoolGrades: 9-12Distance: 1.8 mi
Schools provided by the listing agent
- District: 15
Source: MRED as distributed by MLS GRID. This data may not be complete. We recommend contacting the local school district to confirm school assignments for this home.
- $199,9001 bd1 ba800 sqft945 E Kenilworth Ave UNIT 110, Palatine, IL 60074Sold

- $182,2001 bd1 ba800 sqft945 E Kenilworth Ave UNIT 208, Palatine, IL 60074Off Market
- $237,8003 bd2 ba149k sqft945 E Kenilworth Ave UNIT 118, Palatine, IL 60074Off Market
- $220,6002 bd2 ba149k sqft945 E Kenilworth Ave UNIT 125, Palatine, IL 60074Off Market
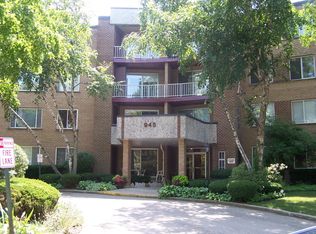
- $170,7001 bd-- ba149k sqft945 E Kenilworth Ave UNIT 126, Palatine, IL 60074Off Market
- $171,9001 bd-- ba149k sqft945 E Kenilworth Ave UNIT 228, Palatine, IL 60074Off Market
- $232,6003 bd-- ba149k sqft945 E Kenilworth Ave UNIT 229, Palatine, IL 60074Off Market
- $240,1002 bd-- ba149k sqft945 E Kenilworth Ave UNIT 304, Palatine, IL 60074Off Market
- $221,8002 bd2 ba1.1k sqft945 E Kenilworth Ave UNIT 306, Palatine, IL 60074Off Market
A local agent can set up tours, give advice and negotiate with sellers.
Similar homes
- $235,0002 bd2 ba1.2k sqft35 S Baybrook Dr Unit 610, Palatine, IL 60074Active
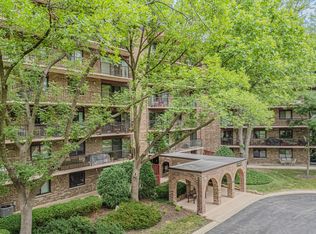 MLS ID #12640901, Niki Metropoulos, GRI, RE/MAX At Home. MRED as distributed by MLS GRID
 - $257,0002 bd2 ba1.1k sqft823 E Coach Rd Unit 6, Palatine, IL 60074Active
 MLS ID #12715264, Laura Swinden, ABR,AHWD,CRS,CSC,GRI,SFR,SRES, RE/MAX Suburban. MRED as distributed by MLS GRID
 - $265,0002 bd2 ba1.2k sqft175 Lake Blvd APT 349, Buffalo Grove, IL 60089New
 MLS ID #12732044, Larisa Salma Zahdan, My Realty Chicago Inc. MRED as distributed by MLS GRID
 - $215,0002 bd2 ba1.1k sqft1275 Baldwin Ln Unit 104, Palatine, IL 60074Re-activated
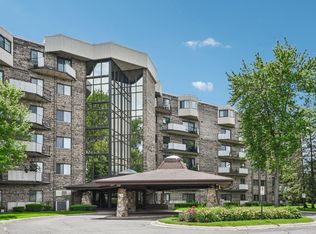 MLS ID #12674168, Jim Talerico, Redfin Corporation. MRED as distributed by MLS GRID
 - $272,0002 bd2 ba903 sqft2081 N Ginger Cir, Palatine, IL 60074ActiveMLS ID #12676279, Shanice Modock, Keller Williams Success Realty. MRED as distributed by MLS GRID
- $249,9002 bd2 ba1.4k sqft100 Lake Blvd APT 657, Buffalo Grove, IL 60089ActiveMLS ID #12701517, Evan Napolitano, @properties Christie's International Real Estate. MRED as distributed by MLS GRID
- $209,0002 bd1 ba900 sqft876 S Plum Grove Rd APT 208, Palatine, IL 60067ActiveMLS ID #12716910, Kim Alden, Compass. MRED as distributed by MLS GRID
- $189,9002 bd1 ba800 sqft1311 N Baldwin Ct Unit 3A, Palatine, IL 60074ActiveMLS ID #12715093, Suzy Pinal, Kale Realty. MRED as distributed by MLS GRID
- $324,9002 bd2 ba1.4k sqft592 Edinburgh Ln APT B, Prospect Heights, IL 60070NewMLS ID #12732316, Mark East, PSA,RENE,SFR, @properties Christie's International Real Estate. MRED as distributed by MLS GRID
- $285,0002 bd2 ba1.5k sqft451 Town Place Cir APT 202, Buffalo Grove, IL 60089ActiveMLS ID #12718242, Denise Nabat, @properties Christie's International Real Estate. MRED as distributed by MLS GRID
- $289,9002 bd2 ba1.1k sqft1264 Williamsburg Dr Unit D1, Schaumburg, IL 60193ActiveMLS ID #12658385, Abby Powell, Baird & Warner. MRED as distributed by MLS GRID
- $274,9002 bd1 ba835 sqft1225 Ranchview Ct #0, Buffalo Grove, IL 60089NewMLS ID #12731688, Diana Wojcik Dobrzycki, @properties Christie's International Real Estate. MRED as distributed by MLS GRID
- $265,0003 bd2 ba1.3k sqft110 W Butterfield Rd APT 302S, Elmhurst, IL 60126NewMLS ID #12732854, Mary Beth Ryan, CSC,RENE, L.W. Reedy Real Estate. MRED as distributed by MLS GRID
- $260,0002 bd1 ba1k sqft124 Fairlane Ct APT D, Bloomingdale, IL 60108NewMLS ID #12729937, Mariya Artemyshyn, KOMAR. MRED as distributed by MLS GRID
- $275,0002 bd2 ba1.2k sqft9356 Landings Ln Unit 504, Des Plaines, IL 60016ActiveMLS ID #12697795, Emir Vulic, Berkshire Hathaway HomeServices Chicago. MRED as distributed by MLS GRID
- $235,0002 bd1 ba1k sqft1437 Sutter Dr #1437, Hanover Park, IL 60133ActiveMLS ID #12697816, Monica Morales, Extreme Realty LLC. MRED as distributed by MLS GRID
- $260,0002 bd2 ba816 sqft407 Ramblewood Dr APT D, Glen Ellyn, IL 60137ActiveMLS ID #12706698, Emily Kaczmarek, ABR,CSC,PSA,SRS, Keller Williams Premiere Properties. MRED as distributed by MLS GRID
- $338,9002 bd3 ba1.6k sqft418 Bluebird Ln #418, Deerfield, IL 60015NewMLS ID #12731255, Emily Kordick, @properties Christie's International Real Estate. MRED as distributed by MLS GRID
- $275,0002 bd3 ba1.2k sqft621 Woodhaven Dr, Mundelein, IL 60060ActiveMLS ID #12723794, Jim Starwalt, ABR,CRS,CSC,GRI, Better Homes and Garden Real Estate Star Homes. MRED as distributed by MLS GRID
- $270,0002 bd1 ba1k sqft225 Columbia Ct Unit 5, Schaumburg, IL 60193ActiveMLS ID #12652903, Melanie Enriquez, Baird & Warner. MRED as distributed by MLS GRID
