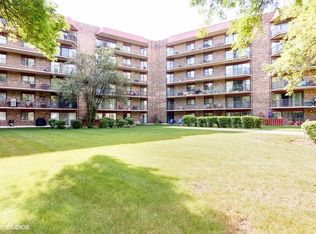
Highly desirable Baybrook Park offers this rarely available 6th-floor Penthouse End-Unit Condo with a spacious and well-designed floor plan. Freshly painted, featuring 2 bedrooms and 2 baths, approximately 1,200 square feet, this sun-filled home enjoys windows on three sides, creating abundant natural light and showcasing beautiful sunrise views. The unit is further enhanced by newer sliding glass doors and windows. The large L-shaped living room and dining area open to an impressively sized balcony measuring 36.7' x 5.1', perfect for relaxing or entertaining. The primary bedroom includes a generous walk-in closet, private bath with shower, and sliding glass doors providing secondary access to the balcony. The spacious second bedroom is conveniently located near the full hall bath. Additional features include abundant closet space, a storage room with a designated locker just down the hall, and convenient access to laundry facilities on each floor. Residents can enjoy the private pool and clubhouse, including a scenic pond and Baybrook Drive leading to Twin Lakes Recreation Area, offering a wide variety of park amenities, including golf & aqua driving range, waterfront activities, playground & picnic shelters and a clubhouse with dining cafe and outdoor patio. Ideally located near shopping, Route 53, and less than 10 minutes from both Arlington Heights and Palatine Metra stations. Assessment includes water. Cats are allowed. No dogs or rentals. An outstanding, well-maintained community.
Active
$235,000
35 S Baybrook Dr Unit 610, Palatine, IL 60074
2beds
1,200sqft
Condominium, Single Family Residence
Built in 1978
-- sqft lot
$-- Zestimate®
$196/sqft
$509/mo HOA
What's special
Scenic pondPrivate poolBeautiful sunrise viewsSpacious second bedroomAbundant natural lightAbundant closet spaceWindows on three sides
- --
- on Zillow |
- 668
- views |
- 17
- saves |
Likely to sell faster than
Zillow last checked:
Listing updated:
Listed by:
Niki Metropoulos, GRI 857-875-0951,
RE/MAX At Home
Source: MRED as distributed by MLS GRID,MLS#: 12640901
Facts & features
Interior
Bedrooms & bathrooms
- Bedrooms: 2
- Bathrooms: 2
- Full bathrooms: 2
Rooms
- Room types: Walk In Closet, Foyer
Primary bedroom
- Features: Flooring (Carpet), Window Treatments (Curtains/Drapes), Bathroom (Full)
- Level: Main
- Area: 260 Square Feet
- Dimensions: 20X13
Bedroom 2
- Features: Flooring (Carpet)
- Level: Main
- Area: 160 Square Feet
- Dimensions: 16X10
Dining room
- Level: Main
- Area: 96 Square Feet
- Dimensions: 12X8
Foyer
- Level: Main
- Area: 25 Square Feet
- Dimensions: 5X5
Kitchen
- Features: Kitchen (Eating Area-Table Space, Galley)
- Level: Main
- Area: 135 Square Feet
- Dimensions: 15X9
Living room
- Features: Flooring (Carpet), Window Treatments (Curtains/Drapes)
- Level: Main
- Area: 240 Square Feet
- Dimensions: 20X12
Walk in closet
- Features: Flooring (Carpet)
- Level: Main
- Area: 40 Square Feet
- Dimensions: 8X5
Heating
- Electric, Forced Air
Cooling
- Central Air
Appliances
- Included: Range, Microwave, Dishwasher, Refrigerator, Disposal
- Laundry: Common Area, Multiple Locations, Sink
Features
- Storage, Walk-In Closet(s)
- Basement: None
- Common walls with other units/homes: End Unit
Interior area
- Total structure area: 1,200
- Total interior livable area: 1,200 sqft
Video & virtual tour
Property
Parking
- Total spaces: 2
- Parking features: Unassigned, Guest, Additional Parking, Parking Lot, Yes, Other
Accessibility
- Accessibility features: No Disability Access
Features
- Exterior features: Balcony
- Waterfront features: Pond
Lot
- Features: Common Grounds, Landscaped
Details
- Parcel number: 02241040461084
- Special conditions: None
Construction
Type & style
- Home type: Condo
- Property subtype: Condominium, Single Family Residence
Materials
- Brick
- Foundation: Concrete Perimeter
Condition
- New construction: No
- Year built: 1978
Utilities & green energy
- Electric: Circuit Breakers
- Sewer: Public Sewer
- Water: Lake Michigan
- Utilities for property: Cable Available
Community & HOA
Community
- Subdivision: Baybrook
HOA
- Has HOA: Yes
- Amenities included: Coin Laundry, Elevator in Residence, Storage, Party Room, Pool, Clubhouse, Laundry, Elevator(s)
- Services included: Water, Parking, Insurance, Clubhouse, Pool, Exterior Maintenance, Lawn Care, Scavenger, Snow Removal
- HOA fee: $509 monthly
Location
- Region: Palatine
Financial & listing details
- Price per square foot: $196/sqft
- Tax assessed value: $178,310
- Annual tax amount: $4,700
- Date on market: 5/7/2026
- Ownership: Condo
Estimated market value
Not available
Estimated sales range
Not available
Not available
Price history
| Date | Event | Price |
|---|---|---|
| 5/22/2026 | Listing removed | $239,900$200/sqft |
Source: REMAX Report a problem | ||
| 5/20/2026 | Listed for sale | $239,9000%$200/sqft |
Source: REMAX Report a problem | ||
| 5/7/2026 | Listing removed | $240,000$200/sqft |
Source:  MRED as distributed by MLS GRID #12609149 Report a problem MRED as distributed by MLS GRID #12609149 Report a problem | ||
| 4/9/2026 | Listed for sale | $240,000+75.8%$200/sqft |
Source: MRED as distributed by MLS GRID #12609149 Report a problem | ||
| 8/30/2018 | Sold | $136,500+8.3%$114/sqft |
Source: MRED as distributed by MLS GRID #10024490 Report a problem | ||
| 7/14/2011 | Sold | $126,000-3.1%$105/sqft |
Source: MRED as distributed by MLS GRID #07805979 Report a problem | ||
| 5/15/2011 | Listed for sale | $130,000-13.3%$108/sqft |
Source: Coldwell Banker Residential Brokerage - Northwest #07805979 Report a problem | ||
| 3/5/2011 | Listing removed | $150,000$125/sqft |
Source: NRT Chicago #07516230 Report a problem | ||
| 5/2/2010 | Listed for sale | $150,000$125/sqft |
Source: NRT Chicago #07516230 Report a problem | ||
| 7/6/2004 | Sold | $150,000$125/sqft |
Source: Public Record Report a problem | ||
Public tax history
| Year | Property taxes | Tax assessment |
|---|---|---|
| 2024 | -- | $17,831 +0% |
| 2023 | $4,368 +3.2% | $17,830 |
| 2022 | $4,234 +21.4% | $17,830 +30.2% |
| 2021 | $3,487 -0.5% | $13,691 |
| 2020 | $3,503 -22.8% | $13,691 -10.5% |
| 2019 | $4,539 +134.6% | $15,294 +62.9% |
| 2018 | $1,935 -35.4% | $9,391 |
| 2017 | $2,993 +7.3% | $9,391 |
| 2016 | $2,789 -3.6% | $9,391 +4.5% |
| 2015 | $2,895 +1.1% | $8,987 |
| 2014 | $2,864 +2.5% | $8,987 |
| 2013 | $2,793 -24.7% | $8,987 -31.8% |
| 2012 | $3,709 +23.9% | $13,174 |
| 2011 | $2,992 -7.1% | $13,174 -6% |
| 2010 | $3,221 +11.1% | $14,011 -6.6% |
| 2009 | $2,899 +6.1% | $15,001 -17.4% |
| 2008 | $2,734 -28.7% | $18,167 |
| 2007 | $3,835 +8.2% | $18,167 +16.5% |
| 2006 | $3,543 -1.2% | $15,600 |
| 2005 | $3,586 +3.9% | $15,600 |
| 2004 | $3,450 +17.8% | $15,600 +21.7% |
| 2003 | $2,928 +3.2% | $12,820 |
| 2002 | $2,838 +9.2% | $12,820 |
| 2001 | $2,600 +1.1% | $12,820 +15.2% |
| 2000 | $2,571 +24.5% | $11,133 |
| 1999 | $2,065 | $11,133 |
Find assessor info on the county website
Monthly payment
Est. payment
Payment breakdown
Explore the cost of this home by adjusting the details. Changes won't be saved.Climate risks
Neighborhood: 60074
Nearby schools
GreatSchools rating
- 6/10Jane Addams Elementary SchoolGrades: PK-5Distance: 1 mi
- 5/10Winston Campus Jr High SchoolGrades: 6-8Distance: 0.4 mi
- 8/10Palatine High SchoolGrades: 9-12Distance: 1.6 mi
Schools provided by the listing agent
- High: Palatine High School
- District: 15
Source: MRED as distributed by MLS GRID. This data may not be complete. We recommend contacting the local school district to confirm school assignments for this home.
- $241,6002 bd2 ba1.2k sqft35 S Baybrook Dr UNIT 208, Palatine, IL 60074Off Market
- $182,6001 bd1 ba135k sqft35 S Baybrook Dr UNIT 301, Palatine, IL 60074Off Market
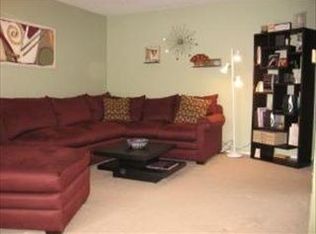
- $172,4001 bd1 ba135k sqft35 S Baybrook Dr UNIT 311, Palatine, IL 60074Off Market
- $232,4002 bd2 ba1.1k sqft35 S Baybrook Dr UNIT 508, Palatine, IL 60074Off Market
- $236,2002 bd2 ba1.2k sqft35 S Baybrook Dr UNIT 509, Palatine, IL 60074Off Market
- $253,3002 bd2 ba-- sqft35 S Baybrook Dr UNIT 102, Palatine, IL 60074Off Market
- $285,2002 bd2 ba135k sqft35 S Baybrook Dr UNIT 103, Palatine, IL 60074Off Market
- $238,5002 bd2 ba1.2k sqft35 S Baybrook Dr UNIT 104, Palatine, IL 60074Sold
A local agent can set up tours, give advice and negotiate with sellers.
Similar homes
- $239,0002 bd2 ba1.1k sqft245 S Park Ln Unit 103, Palatine, IL 60074New
 MLS ID #12731296, Timothy Rezek, eXp Realty. MRED as distributed by MLS GRID
 - $259,0002 bd2 ba1.2k sqft945 E Kenilworth Ave Unit 314, Palatine, IL 60074Active
 MLS ID #12668449, Michael Tanzillo, Keller Williams Success Realty. MRED as distributed by MLS GRID
 - $257,0002 bd2 ba1.1k sqft823 E Coach Rd Unit 6, Palatine, IL 60074Active
 MLS ID #12715264, Laura Swinden, ABR,AHWD,CRS,CSC,GRI,SFR,SRES, RE/MAX Suburban. MRED as distributed by MLS GRID
 - $229,9002 bd2 ba1.1k sqft(Undisclosed Address), Palatine, IL 60074Active
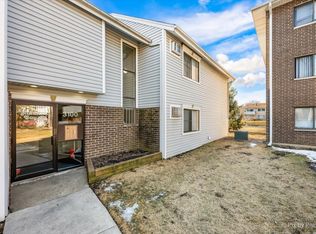 MLS ID #12569861, Jackie Reed, Keller Williams Success Realty. MRED as distributed by MLS GRID
 - $215,0002 bd2 ba1.1k sqft1275 Baldwin Ln Unit 104, Palatine, IL 60074ActiveMLS ID #12674168, Jim Talerico, Redfin Corporation. MRED as distributed by MLS GRID
- $265,0002 bd2 ba1.2k sqft175 Lake Blvd APT 349, Buffalo Grove, IL 60089NewMLS ID #12732044, Larisa Salma Zahdan, My Realty Chicago Inc. MRED as distributed by MLS GRID
- $188,0001 bd1 ba900 sqft950 E Wilmette Rd Unit 408, Palatine, IL 60074Re-activatedMLS ID #12715116, Michael Savegnago, Legacy Properties, A Sarah Leonard Company. MRED as distributed by MLS GRID
- $209,0002 bd1 ba900 sqft876 S Plum Grove Rd APT 208, Palatine, IL 60067ActiveMLS ID #12716910, Kim Alden, Compass. MRED as distributed by MLS GRID
- $227,5002 bd2 ba1.2k sqft1500 Harbour Dr APT 4Q, Wheeling, IL 60090Price ChangeMLS ID #12720729, Dmitri Konovalov, Cambridge Realty LLC. MRED as distributed by MLS GRID
- $285,0002 bd2 ba1.1k sqft1264 Williamsburg Dr Unit D1, Schaumburg, IL 60193NewMLS ID #12735798, Abby Powell, Baird & Warner. MRED as distributed by MLS GRID
- $215,0002 bd2 ba1.2k sqft111 W Brandon Ct #E-33, Palatine, IL 60067Re-activatedMLS ID #12677426, Terry Anderson, ABR,GRI,SRES, Baird & Warner. MRED as distributed by MLS GRID
- $249,9002 bd2 ba1.4k sqft100 Lake Blvd APT 657, Buffalo Grove, IL 60089ActiveMLS ID #12701517, Evan Napolitano, @properties Christie's International Real Estate. MRED as distributed by MLS GRID
- $250,0002 bd2 ba1.4k sqft200 Lake Blvd APT 428, Buffalo Grove, IL 60089ActiveMLS ID #12717933, Samuel Lubeck, Baird & Warner. MRED as distributed by MLS GRID
- $272,0002 bd2 ba903 sqft2081 N Ginger Cir, Palatine, IL 60074ActiveMLS ID #12676279, Shanice Modock, Keller Williams Success Realty. MRED as distributed by MLS GRID
- $250,0002 bd2 ba1.1k sqft520 E Main St E APT 1C, Barrington, IL 60010ActiveMLS ID #12719464, Jaimie Banke, Keller Williams Thrive. MRED as distributed by MLS GRID
- $264,9002 bd1 ba1k sqft2434 Charleston Dr Unit 3, Schaumburg, IL 60193NewMLS ID #12733546, Manuel Rosales, RE/MAX Suburban. MRED as distributed by MLS GRID
- $324,9002 bd2 ba1.4k sqft592 Edinburgh Ln APT B, Prospect Heights, IL 60070NewMLS ID #12732316, Mark East, PSA,RENE,SFR, @properties Christie's International Real Estate. MRED as distributed by MLS GRID
- $189,9001 bd1 ba850 sqft1217 S Old Wilke Rd APT 303, Arlington Heights, IL 60005NewMLS ID #12731852, Erick Coley, Berkshire Hathaway HomeServices American Heritage. MRED as distributed by MLS GRID
- $269,0002 bd2 ba1.3k sqft250 W Parliament Pl APT 415, Mount Prospect, IL 60056ActiveMLS ID #12666539, Jamie Lee, Baird & Warner. MRED as distributed by MLS GRID
- $249,0002 bd1 ba1k sqft9461 Bay Colony Dr APT 1S, Des Plaines, IL 60016ActiveMLS ID #12726252, Roseanne Maggio, Jameson Sotheby's Intl Realty. MRED as distributed by MLS GRID
