***AFFORDABLE**INTERIOR GARAGE SPACE**LOW RE TAX**LOW MONTHLY HOA***Welcome to Baybrook Park a small community of Condominium homes that offers a maintenance-free lifestyle and a well-maintained building. This Ground level Condo is disabled person accessible with 3 ways to easily gain entry & exit. The oversized (50X8) concrete Patio offers a private outdoor living/ dining area with ample room for outdoor furniture, barbeque grill and potted container garden. Sit back and enjoy the park-like courtyard with mature trees and many birds. The Eat-in Kitchen has been recently updated with solid raised-panel cabinetry, white tile & brick back-splash, white appliances and a Newer LG Refrigerator. TWO NEW Sliding Glass Doors provide access through the primary bedroom & living room and both Bathrooms have been recently updated. The Primary Bath was renovated to include a convenient walk-in shower with an additional hand-held shower head, grab bars, built-in seat & shelves and the Primary bedroom has a large (7X5) walk-in closet with a storage cabinet. You'll love the amount of storage space available, including; a secure floor-to-ceiling (3X3) storage locker on the same floor, an extra (10x4) storage cage in back of garage space #24, abundant closet space in the condo offers wall-to-wall closets, large pantry closet, large linen closet & mirrored Foyer coat closet. The HVAC is well maintained with an annual maintenance contract. Baybrook Park is a close-knit community surrounded by lush, mature landscaping and friendly neighbors who are always ready to lend a helping hand!! Take advantage of the amenities at Baybrook Park including a clubhouse for special events and a built-in pool for endless summer fun with friends & family. Enjoy the ease of laundry day with two commercial-grade washers and dryers on each floor, as well as the convenience of two elevators for quick access. There's ample outdoor parking and the interior parking space #24 is closest to the elevator for your convenience. it's easy to let your guests in from the lobby using your mobile phone. It's only a short walk to Twin Lakes Recreation area where you can enjoy concerts in the park, an executive 9-hole golf course, driving range, leagues, pro shop, cafe, fishing, boating, picnic pavilions and kids playground!! Quick close is available.
Closed
$238,500
35 S Baybrook Dr Unit 104, Palatine, IL 60074
2beds
1,200sqft
Condominium, Single Family Residence
Built in 1973
-- sqft lot
$264,100 Zestimate®
$199/sqft
$2,084 Estimated rent
Home value
$264,100
$248,000 - $280,000
$2,084/mo
Zestimate® history
Owner options
List your home for rent
$2,084/mo
Rent Zestimate®
Find your next renter with Zillow Rental Manager. Plus, with online applications, you can quickly screen prospective tenants – for free.
$2,084/mo
Rent Zestimate®
Refinance and save
$2,149/mo
Est. payment
Refinancing to a lower rate could help reduce your monthly payments and save thousands over the life of the loan.
$2,149/mo
Est. payment
Explore your selling options
Work with a Zillow partner agent
Leverage their expertise and Zillow's premium Showcase listings to get your home seen by more buyers.
Get startedList with your own agent
Get your home in front of millions of buyers by listing it on Zillow.
Learn how to do itSell it yourself
Take full control of how buyers see your home on Zillow by listing For Sale by Owner (FSBO).
List your homeWhat's special
Zillow last checked:
Listing updated:
Listed by:
Dawn Sullivan 630-770-8456,
Westport Enterprises LLC
Bought with:
Dawn Sullivan
Westport Enterprises LLC
Source: MRED as distributed by MLS GRID,MLS#: 12166882
Facts & features
Interior
Bedrooms & bathrooms
- Bedrooms: 2
- Bathrooms: 2
- Full bathrooms: 2
Rooms
- Room types: Foyer, Storage, Walk In Closet, Other Room
Primary bedroom
- Features: Flooring (Carpet), Window Treatments (Blinds, Shades), Bathroom (Full)
- Level: Main
- Area: 220 Square Feet
- Dimensions: 20X11
Bedroom 2
- Features: Flooring (Carpet), Window Treatments (Blinds)
- Level: Main
- Area: 140 Square Feet
- Dimensions: 14X10
Dining room
- Features: Flooring (Carpet)
- Level: Main
- Area: 104 Square Feet
- Dimensions: 13X8
Foyer
- Features: Flooring (Ceramic Tile)
- Level: Main
- Area: 64 Square Feet
- Dimensions: 8X8
Kitchen
- Features: Kitchen (Eating Area-Table Space, Pantry-Closet), Flooring (Ceramic Tile), Window Treatments (Blinds)
- Level: Main
- Area: 135 Square Feet
- Dimensions: 15X9
Living room
- Features: Flooring (Carpet), Window Treatments (Blinds)
- Level: Main
- Area: 240 Square Feet
- Dimensions: 20X12
Other
- Features: Flooring (Sustainable)
- Level: Main
- Area: 400 Square Feet
- Dimensions: 50X8
Storage
- Features: Flooring (Sustainable)
- Level: Lower
- Area: 40 Square Feet
- Dimensions: 10X4
Walk in closet
- Features: Flooring (Carpet)
- Level: Main
- Area: 35 Square Feet
- Dimensions: 7X5
Heating
- Electric, Forced Air
Cooling
- Central Air
Appliances
- Included: Range, Microwave, Dishwasher, Refrigerator, Disposal
- Laundry: Main Level, Common Area, Sink
Features
- 1st Floor Bedroom, 1st Floor Full Bath, Storage, Built-in Features, Walk-In Closet(s), Pantry
- Basement: None
Interior area
- Total structure area: 0
- Total interior livable area: 1,200 sqft
Property
Parking
- Total spaces: 1
- Parking features: Asphalt, Garage Door Opener, Heated Garage, Garage, On Site, Garage Owned, Attached
- Attached garage spaces: 1
- Has uncovered spaces: Yes
Accessibility
- Accessibility features: Two or More Access Exits, Bath Grab Bars, Main Level Entry, No Interior Steps, Disabled Parking, Disability Access
Features
- Patio & porch: Patio
- Pool features: In Ground
- Waterfront features: Pond
Lot
- Features: Common Grounds, Landscaped, Mature Trees, Backs to Open Grnd
Details
- Parcel number: 02241040461003
- Special conditions: None
- Other equipment: Intercom, Ceiling Fan(s)
Construction
Type & style
- Home type: Condo
- Property subtype: Condominium, Single Family Residence
Materials
- Brick
- Foundation: Concrete Perimeter
Condition
- New construction: No
- Year built: 1973
Details
- Builder model: GOUND LEVEL CONDO 2/2/ 1CAR GARAGE
Utilities & green energy
- Electric: Circuit Breakers
- Sewer: Public Sewer
- Water: Lake Michigan
Community & HOA
Community
- Subdivision: Baybrook
HOA
- Has HOA: Yes
- Amenities included: Elevator(s), Party Room, Sundeck, Pool, Security Door Lock(s), Clubhouse, Laundry, Intercom, Patio, Security Lighting
- Services included: Water, Parking, Insurance, Security, Clubhouse, Pool, Exterior Maintenance, Lawn Care, Scavenger, Snow Removal
- HOA fee: $378 monthly
Location
- Region: Palatine
Financial & listing details
- Price per square foot: $199/sqft
- Tax assessed value: $151,370
- Annual tax amount: $2,437
- Date on market: 9/18/2024
- Listing terms: Cash
- Ownership: Condo
Price history
| Date | Event | Price |
|---|---|---|
| 11/22/2024 | Sold | $238,500-2.3%$199/sqft |
Source:  MRED as distributed by MLS GRID #12166882 Report a problem MRED as distributed by MLS GRID #12166882 Report a problem | ||
| 10/10/2024 | Pending sale | $244,000$203/sqft |
Source: MRED as distributed by MLS GRID #12166882 Report a problem | ||
| 10/4/2024 | Contingent | $244,000$203/sqft |
Source: MRED as distributed by MLS GRID #12166882 Report a problem | ||
| 9/18/2024 | Listed for sale | $244,000-2%$203/sqft |
Source: MRED as distributed by MLS GRID #12166882 Report a problem | ||
| 9/16/2024 | Listing removed | $249,000$208/sqft |
Source: MRED as distributed by MLS GRID #12145756 Report a problem | ||
| 8/23/2024 | Listed for sale | $249,000-2%$208/sqft |
Source: MRED as distributed by MLS GRID #12145756 Report a problem | ||
| 8/23/2024 | Listing removed | -- |
Source: MRED as distributed by MLS GRID #12116995 Report a problem | ||
| 8/15/2024 | Price change | $254,000-1.9%$212/sqft |
Source: MRED as distributed by MLS GRID #12116995 Report a problem | ||
| 8/1/2024 | Listed for sale | $259,000+62%$216/sqft |
Source: MRED as distributed by MLS GRID #12116995 Report a problem | ||
| 10/15/2010 | Listing removed | $159,900$133/sqft |
Source: Prudential Real Estate #07528735 Report a problem | ||
| 5/15/2010 | Listed for sale | $159,900+67.4%$133/sqft |
Source: Prudential Real Estate #07528735 Report a problem | ||
| 5/2/1994 | Sold | $95,500$80/sqft |
Source: Public Record Report a problem | ||
Public tax history
| Year | Property taxes | Tax assessment |
|---|---|---|
| 2024 | -- | $15,137 +0% |
| 2023 | $2,559 +5% | $15,135 |
| 2022 | $2,437 +46% | $15,135 +30.2% |
| 2021 | $1,670 -6.8% | $11,622 |
| 2020 | $1,792 -1.4% | $11,622 -10.5% |
| 2019 | $1,818 +408% | $12,983 +62.9% |
| 2018 | $358 -8.1% | $7,972 |
| 2017 | $389 -56% | $7,972 |
| 2016 | $884 +15.3% | $7,972 +4.5% |
| 2015 | $767 -3.4% | $7,629 |
| 2014 | $794 +7.8% | $7,629 |
| 2013 | $737 -57.7% | $7,629 -31.8% |
| 2012 | $1,743 -9% | $11,182 |
| 2011 | $1,916 -18.2% | $11,182 -6% |
| 2010 | $2,341 +11.4% | $11,893 -6.6% |
| 2009 | $2,102 +7.1% | $12,733 -17.4% |
| 2008 | $1,963 +2.9% | $15,421 |
| 2007 | $1,907 -4.4% | $15,421 +16.5% |
| 2006 | $1,995 +5.4% | $13,242 |
| 2005 | $1,893 +5.8% | $13,242 |
| 2004 | $1,789 -2.6% | $13,242 +21.7% |
| 2003 | $1,836 +3% | $10,883 |
| 2002 | $1,782 +21.1% | $10,883 |
| 2001 | $1,472 +0.5% | $10,883 +15.2% |
| 2000 | $1,464 | $9,451 |
| 1999 | $1,464 | $9,451 |
Find assessor info on the county website
Neighborhood: 60074
Nearby homes
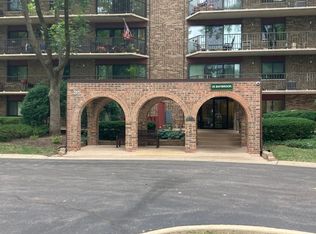
- $206,0002 bd2 ba-- sqft35 S Baybrook Dr UNIT 102, Palatine, IL 60074Sold
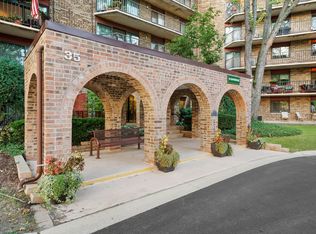
- $296,6002 bd2 ba135k sqft35 S Baybrook Dr UNIT 103, Palatine, IL 60074Off Market
- $242,0002 bd2 ba1.2k sqft35 S Baybrook Dr UNIT 105, Palatine, IL 60074Off Market
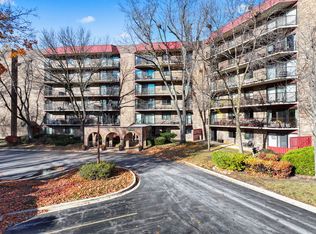
- $165,5001 bd1 ba833 sqft35 S Baybrook Dr UNIT 106, Palatine, IL 60074Sold
- $235,0002 bd2 ba1.2k sqft35 S Baybrook Dr UNIT 107, Palatine, IL 60074Off Market
- $234,4002 bd-- ba135k sqft35 S Baybrook Dr UNIT 108, Palatine, IL 60074Off Market
- $211,1002 bd2 ba135k sqft35 S Baybrook Dr UNIT 109, Palatine, IL 60074Off Market
- $222,6002 bd2 ba135k sqft35 S Baybrook Dr UNIT 110, Palatine, IL 60074Off Market
Nearby schools
GreatSchools rating
- 6/10Jane Addams Elementary SchoolGrades: PK-5Distance: 1 mi
- 5/10Winston Campus Jr High SchoolGrades: 6-8Distance: 0.4 mi
- 8/10Palatine High SchoolGrades: 9-12Distance: 1.6 mi
Schools provided by the listing agent
- Middle: Winston Campus Middle School
- High: Palatine High School
- District: 15
Source: MRED as distributed by MLS GRID. This data may not be complete. We recommend contacting the local school district to confirm school assignments for this home.
Get a cash offer in 3 minutes
Find out how much your home could sell for in as little as 3 minutes with a no-obligation cash offer.
Estimated market value
$264,100
Get a cash offer in 3 minutes
Find out how much your home could sell for in as little as 3 minutes with a no-obligation cash offer.
Estimated market value
$264,100
- Illinois
- Cook County
- Palatine
- 60074
- 35 S Baybrook Dr Unit 104
Nearby cities
Nearby zip codes
Other Palatine Topics
