Welcome to Baybrook Park! Experience comfort and style in this beautifully maintained, spacious 1-bedroom condo featuring NEW Window, Patio Doors, Furnace, and Central Air! Enjoy serene green space views through the gorgeous new windows and from your massive private patio, perfect for relaxing or entertaining. The open-concept L-shaped living and dining room offers a bright, inviting flow, while the eat-in kitchen provides plenty of space for casual dining. The large bedroom impresses with a wall of closets and a sliding glass door to a secondary patio, creating your own private retreat. This home is being sold AS IS but is truly move-in ready with all the major updates already done! Baybrook Park residents enjoy outstanding amenities, including a sparkling outdoor pool, an updated clubhouse, and scenic walking paths around a peaceful pond. Laundry and storage just down the hall. Plus, ample resident and guest parking. Unbeatable location just minutes to shopping, dining, and easy access to Route 53. Twin Lakes Recreation Center is a short stroll away, offering golf, a driving range, boating, fishing, and a cafe. Assessments include water, pool, clubhouse, lawn care, snow removal, exterior maintenance, common insurance, and scavenger services. Cats are welcome (sorry, no dogs). Rentals not permitted.
Closed
$165,500
35 S Baybrook Dr Unit 106, Palatine, IL 60074
1beds
833sqft
Condominium, Single Family Residence
Built in 1978
-- sqft lot
$171,300 Zestimate®
$199/sqft
$1,597 Estimated rent
Home value
$171,300
$154,000 - $190,000
$1,597/mo
Zestimate® history
Owner options
List your home for rent
$1,597/mo
Rent Zestimate®
Find your next renter with Zillow Rental Manager. Plus, with online applications, you can quickly screen prospective tenants – for free.
$1,597/mo
Rent Zestimate®
Refinance and save
$1,549/mo
Est. payment
Refinancing to a lower rate could help reduce your monthly payments and save thousands over the life of the loan.
$1,549/mo
Est. payment
Explore your selling options
Work with a Zillow partner agent
Leverage their expertise and Zillow's premium Showcase listings to get your home seen by more buyers.
Get startedList with your own agent
Get your home in front of millions of buyers by listing it on Zillow.
Learn how to do itSell it yourself
Take full control of how buyers see your home on Zillow by listing For Sale by Owner (FSBO).
List your homeWhat's special
Updated clubhousePrivate retreatSparkling outdoor poolBright inviting flowEat-in kitchenSerene green space viewsNew windows
Zillow last checked:
Listing updated:
Listed by:
Jackie Lynch, ABR,CSC 847-710-5898,
RE/MAX Suburban
Bought with:
Julia Alexander
Keller Williams North Shore West
Source: MRED as distributed by MLS GRID,MLS#: 12517268
Facts & features
Interior
Bedrooms & bathrooms
- Bedrooms: 1
- Bathrooms: 1
- Full bathrooms: 1
Rooms
- Room types: No additional rooms
Primary bedroom
- Features: Flooring (Carpet)
- Level: Main
- Area: 187 Square Feet
- Dimensions: 17X11
Dining room
- Features: Flooring (Carpet)
- Level: Main
- Area: 72 Square Feet
- Dimensions: 9X8
Kitchen
- Features: Kitchen (Eating Area-Table Space), Flooring (Ceramic Tile), Window Treatments (Blinds)
- Level: Main
- Area: 99 Square Feet
- Dimensions: 11X9
Living room
- Features: Flooring (Carpet), Window Treatments (Window Treatments)
- Level: Main
- Area: 240 Square Feet
- Dimensions: 20X12
Heating
- Natural Gas, Forced Air
Cooling
- Central Air
Appliances
- Included: Range, Microwave, Dishwasher, Refrigerator
Features
- Basement: None
Interior area
- Total structure area: 0
- Total interior livable area: 833 sqft
Property
Parking
- Total spaces: 1
- Parking features: Yes
Accessibility
- Accessibility features: No Interior Steps, Disability Access
Details
- Parcel number: 02241040461005
- Special conditions: None
Construction
Type & style
- Home type: Condo
- Property subtype: Condominium, Single Family Residence
Materials
- Brick
Condition
- New construction: No
- Year built: 1978
Utilities & green energy
- Sewer: Public Sewer
- Water: Lake Michigan
Community & HOA
HOA
- Has HOA: Yes
- Amenities included: Coin Laundry, Elevator(s), Storage, Party Room, Pool
- Services included: Water, Parking, Insurance, Clubhouse, Pool, Exterior Maintenance, Lawn Care, Scavenger, Snow Removal
- HOA fee: $317 monthly
Location
- Region: Palatine
Financial & listing details
- Price per square foot: $199/sqft
- Tax assessed value: $121,960
- Annual tax amount: $3,670
- Date on market: 11/14/2025
- Listing terms: Conventional
- Ownership: Condo
Price history
| Date | Event | Price |
|---|---|---|
| 1/21/2026 | Sold | $165,500-0.9%$199/sqft |
Source:  MRED as distributed by MLS GRID #12517268 Report a problem MRED as distributed by MLS GRID #12517268 Report a problem | ||
| 11/25/2025 | Contingent | $167,000$200/sqft |
Source: MRED as distributed by MLS GRID #12517268 Report a problem | ||
| 11/14/2025 | Listed for sale | $167,000+15.2%$200/sqft |
Source: MRED as distributed by MLS GRID #12517268 Report a problem | ||
| 8/24/2023 | Sold | $145,000+5.1%$174/sqft |
Source: MRED as distributed by MLS GRID #11810411 Report a problem | ||
| 7/15/2023 | Contingent | $138,000$166/sqft |
Source: MRED as distributed by MLS GRID #11810411 Report a problem | ||
| 7/12/2023 | Listed for sale | $138,000-6.8%$166/sqft |
Source: MRED as distributed by MLS GRID #11810411 Report a problem | ||
| 10/14/2003 | Sold | $148,000+92.2%$178/sqft |
Source: Public Record Report a problem | ||
| 10/23/1998 | Sold | $77,000$92/sqft |
Source: Public Record Report a problem | ||
Public tax history
| Year | Property taxes | Tax assessment |
|---|---|---|
| 2024 | -- | $12,196 |
| 2023 | $3,670 +2.4% | $12,196 |
| 2022 | $3,583 +13.7% | $12,196 +30.2% |
| 2021 | $3,151 +1.7% | $9,364 |
| 2020 | $3,097 -0.2% | $9,364 -10.5% |
| 2019 | $3,105 +48.8% | $10,461 +62.8% |
| 2018 | $2,087 +1.9% | $6,424 |
| 2017 | $2,047 +7.3% | $6,424 |
| 2016 | $1,908 -3.6% | $6,424 +4.5% |
| 2015 | $1,980 +1.1% | $6,147 |
| 2014 | $1,959 +2.5% | $6,147 |
| 2013 | $1,911 -24.7% | $6,147 -31.8% |
| 2012 | $2,536 +4.9% | $9,010 |
| 2011 | $2,417 -4.5% | $9,010 -6% |
| 2010 | $2,532 +2.5% | $9,583 -6.6% |
| 2009 | $2,471 -7.4% | $10,260 -17.4% |
| 2008 | $2,668 +1.7% | $12,426 |
| 2007 | $2,623 +8.2% | $12,426 +16.5% |
| 2006 | $2,424 -1.2% | $10,670 |
| 2005 | $2,453 +3.9% | $10,670 |
| 2004 | $2,360 +17.8% | $10,670 +21.7% |
| 2003 | $2,003 +30.2% | $8,769 |
| 2002 | $1,538 +17.8% | $8,769 |
| 2001 | $1,306 +0.7% | $8,769 +15.2% |
| 2000 | $1,297 +2.6% | $7,615 |
| 1999 | $1,264 | $7,615 |
Find assessor info on the county website
Neighborhood: 60074
Nearby homes
- $206,0002 bd2 ba-- sqft35 S Baybrook Dr UNIT 102, Palatine, IL 60074Sold
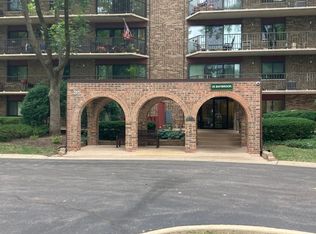
- $296,6002 bd2 ba135k sqft35 S Baybrook Dr UNIT 103, Palatine, IL 60074Off Market
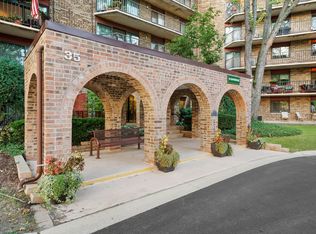
- $238,5002 bd2 ba1.2k sqft35 S Baybrook Dr UNIT 104, Palatine, IL 60074Sold
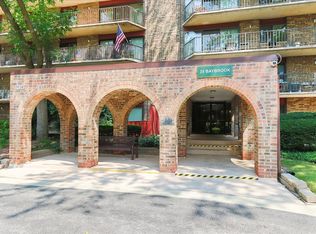
- $242,0002 bd2 ba1.2k sqft35 S Baybrook Dr UNIT 105, Palatine, IL 60074Off Market
- $235,0002 bd2 ba1.2k sqft35 S Baybrook Dr UNIT 107, Palatine, IL 60074Off Market
- $230,2002 bd-- ba135k sqft35 S Baybrook Dr UNIT 108, Palatine, IL 60074Off Market
- $206,8002 bd2 ba135k sqft35 S Baybrook Dr UNIT 109, Palatine, IL 60074Off Market
- $223,3002 bd2 ba135k sqft35 S Baybrook Dr UNIT 110, Palatine, IL 60074Off Market
Nearby schools
GreatSchools rating
- 6/10Jane Addams Elementary SchoolGrades: PK-5Distance: 1 mi
- 5/10Winston Campus Jr High SchoolGrades: 6-8Distance: 0.4 mi
- 8/10Palatine High SchoolGrades: 9-12Distance: 1.6 mi
Schools provided by the listing agent
- Elementary: Jane Addams Elementary School
- Middle: Winston Campus Middle School
- High: Palatine High School
- District: 15
Source: MRED as distributed by MLS GRID. This data may not be complete. We recommend contacting the local school district to confirm school assignments for this home.
Get a cash offer in 3 minutes
Find out how much your home could sell for in as little as 3 minutes with a no-obligation cash offer.
Estimated market value
$171,300
Get a cash offer in 3 minutes
Find out how much your home could sell for in as little as 3 minutes with a no-obligation cash offer.
Estimated market value
$171,300
- Illinois
- Cook County
- Palatine
- 60074
- 35 S Baybrook Dr Unit 106
Nearby cities
Nearby zip codes
Other Palatine Topics
