Welcome to this stunning and meticulously updated first-floor unit. No detail has been overlooked in this tastefully designed space. The fully updated kitchen boasts modern features, including stainless steal appliances and sleek countertops. The bathrooms have been beautifully renovated, providing a luxurious and spa-like experience. There is wood laminate flooring throughout the unit. The master bedroom includes a spacious walk-in closet for all your storage needs. Step outside onto the extra-large patio, accessible from both the living room and master bedroom, offering a serene and private outdoor space for relaxation. Additional storage space is available in the garage. Situated just minutes away from Twin Lakes, schools, shopping centers, the Metra station, and major expressways, this location offers the ideal blend of convenience and lifestyle. Don't miss this opportunity to make this beautiful unit your new home.
Closed
$206,000
35 S Baybrook Dr Unit 102, Palatine, IL 60074
2beds
--sqft
Condominium, Single Family Residence
Built in 1973
-- sqft lot
$254,200 Zestimate®
$--/sqft
$2,341 Estimated rent
Home value
$254,200
$226,000 - $287,000
$2,341/mo
Zestimate® history
Owner options
List your home for rent
$2,341/mo
Rent Zestimate®
Find your next renter with Zillow Rental Manager. Plus, with online applications, you can quickly screen prospective tenants – for free.
$2,341/mo
Rent Zestimate®
Refinance and save
$1,892/mo
Est. payment
Refinancing to a lower rate could help reduce your monthly payments and save thousands over the life of the loan.
$1,892/mo
Est. payment
Explore your selling options
Work with a Zillow partner agent
Leverage their expertise and Zillow's premium Showcase listings to get your home seen by more buyers.
Get startedList with your own agent
Get your home in front of millions of buyers by listing it on Zillow.
Learn how to do itSell it yourself
Take full control of how buyers see your home on Zillow by listing For Sale by Owner (FSBO).
List your homeWhat's special
Sleek countertopsPrivate outdoor spaceSpacious walk-in closetWood laminate flooring throughoutFully updated kitchenShopping centersMetra station
Zillow last checked:
Listing updated:
Listed by:
Kim Alden 847-306-6158,
Compass,
Stuart Goldstein 847-971-4024,
Compass
Bought with:
Niki Metropoulos, GRI
RE/MAX At Home
Source: MRED as distributed by MLS GRID,MLS#: 11831979
Facts & features
Interior
Bedrooms & bathrooms
- Bedrooms: 2
- Bathrooms: 2
- Full bathrooms: 2
Rooms
- Room types: No additional rooms
Primary bedroom
- Features: Flooring (Carpet), Bathroom (Full)
- Level: Main
- Area: 195 Square Feet
- Dimensions: 15X13
Bedroom 2
- Features: Flooring (Carpet)
- Level: Main
- Area: 120 Square Feet
- Dimensions: 12X10
Dining room
- Features: Flooring (Carpet)
- Level: Main
- Area: 99 Square Feet
- Dimensions: 11X09
Kitchen
- Features: Kitchen (Eating Area-Table Space), Flooring (Wood Laminate), Window Treatments (Blinds)
- Level: Main
- Area: 117 Square Feet
- Dimensions: 13X09
Living room
- Features: Flooring (Carpet), Window Treatments (Blinds)
- Level: Main
- Area: 260 Square Feet
- Dimensions: 20X13
Heating
- Electric, Forced Air
Cooling
- Central Air
Appliances
- Included: Range, Microwave, Dishwasher, Refrigerator, Disposal
Features
- Storage
- Flooring: Laminate
- Basement: None
Interior area
- Total structure area: 0
Property
Parking
- Total spaces: 1
- Parking features: On Site, Attached, Detached, Garage
- Attached garage spaces: 1
Accessibility
- Accessibility features: No Disability Access
Features
- Patio & porch: Patio
- Pool features: In Ground
Details
- Parcel number: 02241040461001
- Special conditions: None
- Other equipment: Ceiling Fan(s)
Construction
Type & style
- Home type: Condo
- Property subtype: Condominium, Single Family Residence
Materials
- Brick
Condition
- New construction: No
- Year built: 1973
Utilities & green energy
- Sewer: Public Sewer
- Water: Lake Michigan
Community & HOA
HOA
- Has HOA: Yes
- Amenities included: Bike Room/Bike Trails, Coin Laundry, Elevator(s), Storage, Party Room, Pool, Security Door Lock(s)
- Services included: Water, Insurance, Clubhouse, Pool, Exterior Maintenance, Lawn Care, Scavenger, Snow Removal
- HOA fee: $357 monthly
Location
- Region: Palatine
Financial & listing details
- Tax assessed value: $151,370
- Annual tax amount: $2,790
- Date on market: 7/14/2023
- Listing terms: Cash
- Ownership: Condo
Price history
| Date | Event | Price |
|---|---|---|
| 8/16/2023 | Sold | $206,000+3.5% |
Source:  MRED as distributed by MLS GRID #11831979 Report a problem MRED as distributed by MLS GRID #11831979 Report a problem | ||
| 7/18/2023 | Contingent | $199,000 |
Source: MRED as distributed by MLS GRID #11831979 Report a problem | ||
| 7/14/2023 | Listed for sale | $199,000+165.3% |
Source: MRED as distributed by MLS GRID #11831979 Report a problem | ||
| 6/21/2013 | Listing removed | $75,000 |
Source: Coldwell Banker Residential Brokerage - Northwest #08290536 Report a problem | ||
| 6/7/2013 | Pending sale | $75,000 |
Source: Coldwell Banker Residential Brokerage - Northwest #08290536 Report a problem | ||
| 4/23/2013 | Price change | $75,000-6.1% |
Source: Coldwell Banker Residential Brokerage - Northwest #08290536 Report a problem | ||
| 4/6/2013 | Price change | $79,900-2.6% |
Source: Coldwell Banker Residential Brokerage - Northwest #08290536 Report a problem | ||
| 4/4/2013 | Price change | $82,000-3.5% |
Source: Coldwell Banker Residential Brokerage - Northwest #08290536 Report a problem | ||
| 3/14/2013 | Listed for sale | $85,000-32.8% |
Source: Coldwell Banker Residential Brokerage - Northwest #08290536 Report a problem | ||
| 7/17/2008 | Sold | $126,500-25.6% |
Source: MRED as distributed by MLS GRID #06844071 Report a problem | ||
| 7/7/2006 | Sold | $170,000+16.4% |
Source: Public Record Report a problem | ||
| 10/3/2003 | Sold | $146,000 |
Source: Agent Provided Report a problem | ||
Public tax history
| Year | Property taxes | Tax assessment |
|---|---|---|
| 2024 | -- | $15,137 +0% |
| 2023 | $3,557 +131.8% | $15,135 |
| 2022 | $1,535 -45% | $15,135 +30.2% |
| 2021 | $2,790 -1% | $11,622 |
| 2020 | $2,818 -0.6% | $11,622 -10.5% |
| 2019 | $2,835 +92.4% | $12,983 +62.9% |
| 2018 | $1,474 +0.6% | $7,972 |
| 2017 | $1,465 -9.9% | $7,972 |
| 2016 | $1,626 +0.9% | $7,972 +4.5% |
| 2015 | $1,612 0% | $7,629 |
| 2014 | $1,613 +3.8% | $7,629 |
| 2013 | $1,554 -36.5% | $7,629 -31.8% |
| 2012 | $2,445 -18.5% | $11,182 |
| 2011 | $3,000 -4.5% | $11,182 -6% |
| 2010 | $3,142 +2.5% | $11,893 -6.6% |
| 2009 | $3,066 -7.4% | $12,733 -17.4% |
| 2008 | $3,311 +1.7% | $15,421 |
| 2007 | $3,255 +8.2% | $15,421 +16.5% |
| 2006 | $3,008 +40.2% | $13,242 |
| 2005 | $2,146 +4.9% | $13,242 |
| 2004 | $2,046 +57.3% | $13,242 +21.7% |
| 2003 | $1,301 +3.5% | $10,883 |
| 2002 | $1,257 -14.6% | $10,883 |
| 2001 | $1,472 +0.5% | $10,883 +15.2% |
| 2000 | $1,464 +3% | $9,451 |
| 1999 | $1,421 | $9,451 |
Find assessor info on the county website
Neighborhood: 60074
Nearby homes
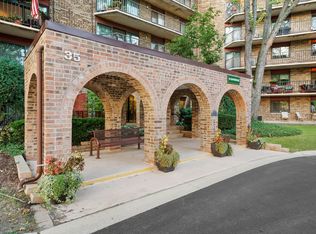
- $303,1002 bd2 ba135k sqft35 S Baybrook Dr UNIT 103, Palatine, IL 60074Off Market
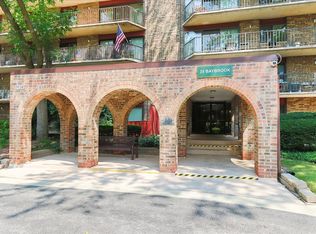
- $238,5002 bd2 ba1.2k sqft35 S Baybrook Dr UNIT 104, Palatine, IL 60074Sold
- $245,2002 bd2 ba1.2k sqft35 S Baybrook Dr UNIT 105, Palatine, IL 60074Off Market
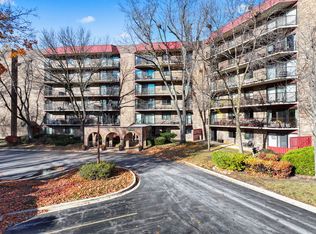
- $165,5001 bd1 ba833 sqft35 S Baybrook Dr UNIT 106, Palatine, IL 60074Sold
- $232,7002 bd2 ba1.2k sqft35 S Baybrook Dr UNIT 107, Palatine, IL 60074Off Market
- $226,2002 bd-- ba135k sqft35 S Baybrook Dr UNIT 108, Palatine, IL 60074Off Market
- $208,6002 bd2 ba135k sqft35 S Baybrook Dr UNIT 109, Palatine, IL 60074Off Market
- $225,0002 bd2 ba135k sqft35 S Baybrook Dr UNIT 110, Palatine, IL 60074Off Market
Nearby schools
GreatSchools rating
- 6/10Jane Addams Elementary SchoolGrades: PK-5Distance: 1 mi
- 5/10Winston Campus Jr High SchoolGrades: 6-8Distance: 0.4 mi
- 8/10Palatine High SchoolGrades: 9-12Distance: 1.6 mi
Schools provided by the listing agent
- District: 15
Source: MRED as distributed by MLS GRID. This data may not be complete. We recommend contacting the local school district to confirm school assignments for this home.
Get a cash offer in 3 minutes
Find out how much your home could sell for in as little as 3 minutes with a no-obligation cash offer.
Estimated market value
$254,200
Get a cash offer in 3 minutes
Find out how much your home could sell for in as little as 3 minutes with a no-obligation cash offer.
Estimated market value
$254,200
- Illinois
- Cook County
- Palatine
- 60074
- 35 S Baybrook Dr Unit 102
Nearby cities
Nearby zip codes
Other Palatine Topics
