
CAMBRIDGE ON THE LAKE! SPACIOUS THIRD FLOOR UNIT IN GREAT CONDITION, NICE CHATEAU MODEL WITH WOOD-BURNING FIREPLACE! CLOSE TO ELEVATOR! OCTAGON FOYER. UPGRADED WINDOWS, CERAMIC ENTRY FLOOR, CERAMIC BACKSPLASH-RECESSED LITES. MIRRORED DINING ROOM WALL. EAT-IN KITCHEN WITH STAINLESS STEEL APPLIANCES. GREAT FLOOR PLAN! PLUS IN-UNIT WASHER AND DRYER IN BATHROOM. GARAGE SPACE #657 IN WEST GARAGE. STORAGE UNIT ON THE SAME FLOOR. PETS ARE ALLOWED. DOGS HAVE A 25 POUND WEIGHT LIMIT. NO RENTALS ALLOWED. ALL OFFERS WILL BE CONSIDERED.
Active
$249,900
100 Lake Blvd APT 657, Buffalo Grove, IL 60089
2beds
1,450sqft
Condominium, Single Family Residence
Built in 1980
-- sqft lot
$246,400 Zestimate®
$172/sqft
$651/mo HOA
What's special
Wood-burning fireplaceUpgraded windowsMirrored dining room wallGreat floor planOctagon foyerCeramic entry floor
- 24 days
- 504
- 27
Likely to sell faster than
Zillow last checked:
Listing updated:
Listed by:
Evan Napolitano 847-767-3457,
@properties Christie's International Real Estate,
Dan Volker 708-212-4884,
@properties Christie's International Real Estate
Source: MRED as distributed by MLS GRID,MLS#: 12701517
Facts & features
Interior
Bedrooms & bathrooms
- Bedrooms: 2
- Bathrooms: 2
- Full bathrooms: 2
Rooms
- Room types: Foyer
Primary bedroom
- Features: Flooring (Carpet), Bathroom (Full)
- Level: Third
- Area: 204 Square Feet
- Dimensions: 17X12
Bedroom 2
- Features: Flooring (Carpet)
- Level: Third
- Area: 130 Square Feet
- Dimensions: 13X10
Dining room
- Features: Flooring (Carpet)
- Level: Third
- Area: 110 Square Feet
- Dimensions: 11X10
Foyer
- Features: Flooring (Other)
- Level: Main
- Area: 100 Square Feet
- Dimensions: 10X10
Kitchen
- Features: Kitchen (Eating Area-Table Space, Pantry-Butler, Pantry-Closet), Flooring (Wood Laminate)
- Level: Third
- Area: 130 Square Feet
- Dimensions: 13X10
Living room
- Features: Flooring (Carpet)
- Level: Third
- Area: 350 Square Feet
- Dimensions: 25X14
Heating
- Natural Gas
Cooling
- Central Air
Appliances
- Included: Range, Microwave, Dishwasher, Refrigerator, Washer, Dryer, Disposal, Humidifier
- Laundry: Washer Hookup, In Unit, In Bathroom
Features
- Elevator, Storage
- Basement: None
- Number of fireplaces: 1
- Fireplace features: Wood Burning, Gas Starter, Family Room
Interior area
- Total structure area: 0
- Total interior livable area: 1,450 sqft
Video & virtual tour
Property
Parking
- Total spaces: 1
- Parking features: Garage Door Opener, Yes, Attached, Garage
- Attached garage spaces: 1
- Has uncovered spaces: Yes
Accessibility
- Accessibility features: No Disability Access
Details
- Parcel number: 03092000271057
- Special conditions: None
- Other equipment: TV Antenna
Construction
Type & style
- Home type: Condo
- Property subtype: Condominium, Single Family Residence
Materials
- Brick
- Foundation: Concrete Perimeter
- Roof: Asphalt
Condition
- New construction: No
- Year built: 1980
Details
- Builder model: CHATEAU
Utilities & green energy
- Electric: Circuit Breakers, 100 Amp Service
- Sewer: Public Sewer
- Water: Lake Michigan
Community & HOA
Community
- Subdivision: Cambridge On The Lake
HOA
- Has HOA: Yes
- Amenities included: Bike Room/Bike Trails, Exercise Room, Party Room, Sundeck, Pool
- Services included: Heat, Water, Insurance, Security, Clubhouse, Exercise Facilities, Pool, Lawn Care, Scavenger, Snow Removal
- HOA fee: $651 monthly
Location
- Region: Buffalo Grove
Financial & listing details
- Price per square foot: $172/sqft
- Tax assessed value: $158,070
- Annual tax amount: $4,159
- Date on market: 8/7/2026
- Ownership: Condo
Estimated market value
$246,400
$234,000 - $259,000
$2,600/mo
Price history
| Date | Event | Price |
|---|---|---|
| 8/7/2026 | Listed for sale | $249,900+35.1%$172/sqft |
Source:  MRED as distributed by MLS GRID #12701517 Report a problem MRED as distributed by MLS GRID #12701517 Report a problem | ||
| 1/22/2007 | Sold | $185,000$128/sqft |
Source: Public Record Report a problem | ||
Public tax history
| Year | Property taxes | Tax assessment |
|---|---|---|
| 2024 | $4,160 +4% | $15,807 |
| 2023 | $3,998 +4.8% | $15,807 |
| 2022 | $3,814 +9.3% | $15,807 +19.7% |
| 2021 | $3,490 +0.4% | $13,208 |
| 2020 | $3,474 -0.1% | $13,208 -9.9% |
| 2019 | $3,478 +41.4% | $14,661 +38.6% |
| 2018 | $2,459 +1% | $10,576 |
| 2017 | $2,434 -4.1% | $10,576 |
| 2016 | $2,537 +0.2% | $10,576 +5% |
| 2015 | $2,532 +0.9% | $10,077 |
| 2014 | $2,509 +9.1% | $10,077 |
| 2013 | $2,300 -15.9% | $10,077 -15.4% |
| 2012 | $2,736 +0.4% | $11,914 |
| 2011 | $2,725 -0.4% | $11,914 |
| 2010 | $2,734 -21.4% | $11,914 -32.8% |
| 2009 | $3,478 +8.8% | $17,719 -7% |
| 2008 | $3,196 -19.4% | $19,052 |
| 2007 | $3,965 +11.9% | $19,052 +17% |
| 2006 | $3,544 +167.9% | $16,280 |
| 2005 | $1,323 -1.2% | $16,280 |
| 2004 | $1,338 -13% | $16,280 +23% |
| 2003 | $1,538 +7.4% | $13,235 |
| 2002 | $1,431 -8.8% | $13,235 |
| 2001 | $1,570 +4.1% | $13,235 +0% |
| 2000 | $1,508 +0% | $13,234 |
| 1999 | $1,508 | $13,234 |
Find assessor info on the county website
Monthly payment
Est. payment
Payment breakdown
Explore the cost of this home by adjusting the details. Changes won't be saved.Climate risks
Neighborhood: 60089
Nearby schools
Schools provided by the listing agent
- Elementary: Booth Tarkington Elementary Scho
- Middle: Oliver W Holmes Middle School
- High: Wheeling High School
- District: 21
Source: MRED as distributed by MLS GRID. This data may not be complete. We recommend contacting the local school district to confirm school assignments for this home.
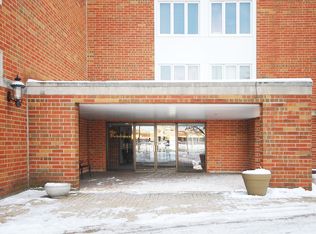
- $205,0002 bd2 ba1.4k sqft100 Lake Blvd APT 602, Buffalo Grove, IL 60089Sold

- $293,1002 bd2 ba1.4k sqft100 Lake Blvd APT 604, Buffalo Grove, IL 60089Off Market
- $302,4002 bd2 ba1.8k sqft100 Lake Blvd APT 605, Buffalo Grove, IL 60089Off Market
- $255,0002 bd-- ba150k sqft100 Lake Blvd APT 606, Buffalo Grove, IL 60089Off Market
Similar homes
- $250,0002 bd2 ba1k sqft1059 Southbury Ln, Wheeling, IL 60090New
 MLS ID #12743023, Elizabeth Hanahan, HomeSmart Connect LLC. MRED as distributed by MLS GRID
 - $325,0003 bd2 ba1.3k sqft556 Park View Ter Unit 17-5, Buffalo Grove, IL 60089New
 MLS ID #12741794, Brandy Schuldt, Keller Williams North Shore West. MRED as distributed by MLS GRID
 - $226,0002 bd2 ba1.2k sqft1500 Harbour Dr APT 4Q, Wheeling, IL 60090Price Change
 MLS ID #12720729, Dmitri Konovalov, Cambridge Realty LLC. MRED as distributed by MLS GRID
 - $274,9002 bd1 ba835 sqft1225 Ranchview Ct #0, Buffalo Grove, IL 60089Active
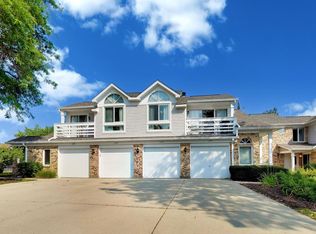 MLS ID #12731688, Diana Wojcik Dobrzycki, @properties Christie's International Real Estate. MRED as distributed by MLS GRID
