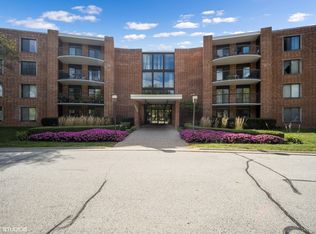
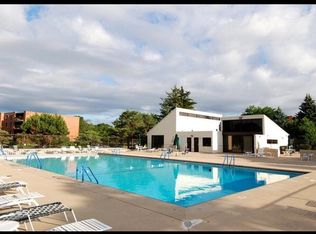
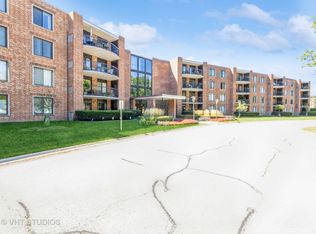
Enjoy maintenance-free living in the **largest unit in Dana Point!** This spacious 3-bedroom, 2-bath condo offers a bright, light-filled layout with laminate flooring throughout. The generous living and dining area provides plenty of room for everyday living and entertaining, with direct access to an oversized private balcony overlooking a peaceful, park-like setting. The kitchen features stainless steel appliances, **all new in 2022-2023**, along with a cooktop. The spacious primary suite features a private bath, huge walk-in closet, and its own private balcony. Additional highlights include **underground garage parking space #18, storage unit #319 conveniently located on the same floor**, additional storage closets on both balconies, and HVAC updated in 2021. Dana Point offers an impressive selection of amenities, including an outdoor swimming pool, clubhouse, remodeled exercise room, party room, tennis courts, elevators, coin laundry, on-site management, and ample guest parking. Association fees include water, parking, insurance, clubhouse and pool access, exterior maintenance, lawn care, scavenger service, and snow removal. **Rentals are allowed**, offering flexibility for future owners. Conveniently located near I-90/Route 53, Metra, shopping, dining, and the downtown areas of Arlington Heights and Mount Prospect, with Pace bus service to the Metra station.
Active
$335,000
1415 E Central Rd Unit 319C, Arlington Heights, IL 60005
3beds
1,600sqft
Condominium, Single Family Residence
Built in 1976
-- sqft lot
$328,700 Zestimate®
$209/sqft
$778/mo HOA
What's special
Outdoor swimming poolBright light-filled layoutTennis courtsLaminate flooring throughoutHuge walk-in closetPrivate bathSpacious primary suite
- 47 days
- 485
- 29
Zillow last checked:
Listing updated:
Listed by:
Jocelyn McGovern, CSC (773)294-9912,
RE/MAX Properties Northwest
Source: MRED as distributed by MLS GRID,MLS#: 12745637
Facts & features
Interior
Bedrooms & bathrooms
- Bedrooms: 3
- Bathrooms: 2
- Full bathrooms: 2
Rooms
- Room types: Walk In Closet
Primary bedroom
- Features: Flooring (Laminate), Bathroom (Full)
- Level: Main
- Area: 216 Square Feet
- Dimensions: 18X12
Bedroom 2
- Features: Flooring (Laminate)
- Level: Main
- Area: 144 Square Feet
- Dimensions: 12X12
Bedroom 3
- Features: Flooring (Laminate)
- Level: Main
- Area: 132 Square Feet
- Dimensions: 12X11
Dining room
- Features: Flooring (Laminate)
- Level: Main
- Area: 130 Square Feet
- Dimensions: 13X10
Kitchen
- Features: Kitchen (Eating Area-Breakfast Bar, Granite Counters), Flooring (Ceramic Tile)
- Level: Main
- Area: 168 Square Feet
- Dimensions: 14X12
Living room
- Features: Flooring (Laminate)
- Level: Main
- Area: 286 Square Feet
- Dimensions: 22X13
Walk in closet
- Features: Flooring (Laminate)
- Level: Main
- Area: 72 Square Feet
- Dimensions: 12X6
Heating
- Electric
Cooling
- Central Air
Appliances
- Included: Range, Dishwasher, Refrigerator, High End Refrigerator, Stainless Steel Appliance(s), Wine Refrigerator, Cooktop, Range Hood, Electric Cooktop
- Laundry: Common Area
Features
- Elevator, Storage, Built-in Features, Walk-In Closet(s), Granite Counters, Lobby
- Flooring: Laminate
- Basement: None
Interior area
- Total structure area: 0
- Total interior livable area: 1,600 sqft
Property
Parking
- Total spaces: 1
- Parking features: Yes, Garage Owned, Attached, Garage
- Attached garage spaces: 1
Accessibility
- Accessibility features: No Disability Access
Features
- Exterior features: Balcony
Details
- Parcel number: 08102010241286
- Special conditions: None
Construction
Type & style
- Home type: Condo
- Property subtype: Condominium, Single Family Residence
Materials
- Brick
Condition
- New construction: No
- Year built: 1976
Utilities & green energy
- Sewer: Public Sewer
- Water: Lake Michigan, Public
Community & HOA
Community
- Security: Carbon Monoxide Detector(s)
- Subdivision: Dana Point
HOA
- Has HOA: Yes
- Amenities included: Coin Laundry, Elevator in Residence, Exercise Room, Storage, On Site Manager/Engineer, Party Room, Pool, Tennis Court(s)
- Services included: Water, Parking, Insurance, Exercise Facilities, Pool, Exterior Maintenance, Lawn Care, Scavenger, Snow Removal
- HOA fee: $778 monthly
Location
- Region: Arlington Heights
Financial & listing details
- Price per square foot: $209/sqft
- Tax assessed value: $212,210
- Annual tax amount: $7,074
- Date on market: 8/28/2026
- Ownership: Condo
Estimated market value
$328,700
$312,000 - $345,000
$2,768/mo
Price history
| Date | Event | Price |
|---|---|---|
| 8/28/2026 | Listed for sale | $335,000+55.8%$209/sqft |
Source:  MRED as distributed by MLS GRID #12745637 Report a problem MRED as distributed by MLS GRID #12745637 Report a problem | ||
| 9/23/2022 | Sold | $215,000+2.9%$134/sqft |
Source: MRED as distributed by MLS GRID #11429894 Report a problem | ||
| 8/30/2022 | Contingent | $209,000$131/sqft |
Source: MRED as distributed by MLS GRID #11429894 Report a problem | ||
| 8/27/2022 | Listed for sale | $209,000-6.5%$131/sqft |
Source: MRED as distributed by MLS GRID #11429894 Report a problem | ||
| 1/27/2006 | Sold | $223,500+25.6%$140/sqft |
Source: Public Record Report a problem | ||
| 5/23/2001 | Sold | $178,000$111/sqft |
Source: Public Record Report a problem | ||
Public tax history
| Year | Property taxes | Tax assessment |
|---|---|---|
| 2024 | $5,579 -5.8% | $21,221 +0% |
| 2023 | $5,922 +47.3% | $21,220 |
| 2022 | $4,021 +268.2% | $21,220 +13.7% |
| 2021 | $1,092 +9.8% | $18,663 |
| 2020 | $994 +0.9% | $18,663 -10.2% |
| 2019 | $986 -10.3% | $20,786 +40.8% |
| 2018 | $1,098 +3.2% | $14,763 |
| 2017 | $1,065 -29.8% | $14,763 |
| 2016 | $1,517 -12.8% | $14,763 +37.7% |
| 2015 | $1,740 +3.9% | $10,718 |
| 2014 | $1,675 -2.3% | $10,718 |
| 2013 | $1,714 -23.1% | $10,718 -18.8% |
| 2012 | $2,227 +1.6% | $13,202 |
| 2011 | $2,192 +11.2% | $13,202 |
| 2010 | $1,972 -49.8% | $13,202 -37.6% |
| 2009 | $3,929 +8.2% | $21,170 -14.8% |
| 2008 | $3,631 +2.6% | $24,847 |
| 2007 | $3,541 +3.2% | $24,847 +23.6% |
| 2006 | $3,432 -0.2% | $20,103 |
| 2005 | $3,438 +42.3% | $20,103 |
| 2004 | $2,416 -2.6% | $20,103 +32.1% |
| 2003 | $2,480 +3.1% | $15,218 |
| 2002 | $2,406 -18.1% | $15,218 |
| 2001 | $2,939 +18.5% | $15,218 +9.7% |
| 2000 | $2,479 +1.7% | $13,875 |
| 1999 | $2,439 | $13,875 |
Find assessor info on the county website
Monthly payment
Est. payment
Payment breakdown
Explore the cost of this home by adjusting the details. Changes won't be saved.Climate risks
Neighborhood: 60005
Nearby schools
Schools provided by the listing agent
- Elementary: Fairview Elementary School
- Middle: Lincoln Junior High School
- High: Prospect High School
- District: 57
Source: MRED as distributed by MLS GRID. This data may not be complete. We recommend contacting the local school district to confirm school assignments for this home.
- $256,6002 bd2 ba1.3k sqft1505 E Central Rd UNIT 101A, Arlington Heights, IL 60005Off Market
- $194,5001 bd1 ba950 sqft1505 E Central Rd UNIT 102A, Arlington Heights, IL 60005Off Market
- $188,3001 bd1 ba1k sqft1505 E Central Rd UNIT 104A, Arlington Heights, IL 60005Off Market

- $175,5001 bd1 ba975 sqft1505 E Central Rd UNIT 105A, Arlington Heights, IL 60005Sold
Similar homes
- $299,9002 bd2 ba1.3k sqft1255 W Prospect Ave APT 101, Mount Prospect, IL 60056Active
 MLS ID #12767357, Dessi Vukov, CSC, Berkshire Hathaway HomeServices Starck Real Estate. MRED as distributed by MLS GRID
 - $369,0002 bd2 ba1.5k sqft1608 E Clayton Ct #1608, Arlington Heights, IL 60004Price Change
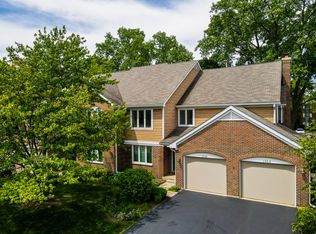 MLS ID #12670679, Kinga Andrzejewska, Open Key Realty. MRED as distributed by MLS GRID
 - $285,0003 bd2 ba1.5k sqft704 Dempster St APT E207, Mount Prospect, IL 60056Active
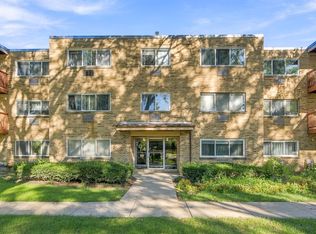 MLS ID #12777848, Slawek Rachmaciej, Exit Realty Redefined. MRED as distributed by MLS GRID
 - $250,0002 bd2 ba1.3k sqft1747 W Crystal Ln Unit 207, Mount Prospect, IL 60056New
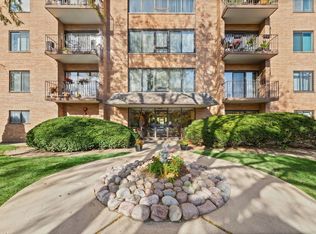 MLS ID #12780166, Ellen Ritsos, HomeSmart Connect LLC. MRED as distributed by MLS GRID
