Beautifully remodeled first-floor corner condo offering 2 bedrooms, 2 full bathrooms, generous room sizes, and an open layout with abundant natural light. The updated kitchen features a large island with seating, stainless steel appliances, modern cabinetry, stylish backsplash, and open flow to the dining and living areas. The spacious living room opens to a private balcony overlooking greenery, creating a comfortable indoor-outdoor connection.Both bathrooms have been updated with modern finishes, and the home features laminate flooring, new windows, a new patio door, and furnace and A/C replaced in 2025. Additional conveniences include a garage parking space(#20), private storage, and access to the community clubhouse. Located near parks, downtown Mount Prospect, Metra, shopping, dining, and the Melas-Meadows pedestrian bridge project connecting nearby park areas.
Active
$299,900
1255 W Prospect Ave APT 101, Mount Prospect, IL 60056
2beds
1,342sqft
Condominium, Single Family Residence
Built in 1974
-- sqft lot
$-- Zestimate®
$223/sqft
$452/mo HOA
What's special
Modern cabinetryPrivate balcony overlooking greeneryLarge island with seatingUpdated kitchenStylish backsplashNew windowsGenerous room sizes
- --
- 565
- views
- 52
- saves
Zillow last checked:
Listing updated:
Listed by:
Dessi Vukov, CSC (847)870-1155,
Berkshire Hathaway HomeServices Starck Real Estate
Source: MRED as distributed by MLS GRID,MLS#: 12767357
Facts & features
Interior
Bedrooms & bathrooms
- Bedrooms: 2
- Bathrooms: 2
- Full bathrooms: 2
Rooms
- Room types: No additional rooms
Primary bedroom
- Features: Flooring (Carpet), Window Treatments (Blinds), Bathroom (Full)
- Level: Main
- Area: 221 Square Feet
- Dimensions: 17X13
Bedroom 2
- Features: Flooring (Carpet), Window Treatments (Blinds)
- Level: Main
- Area: 154 Square Feet
- Dimensions: 14X11
Dining room
- Features: Flooring (Wood Laminate)
- Level: Main
- Area: 144 Square Feet
- Dimensions: 12X12
Kitchen
- Features: Kitchen (Island, Pantry-Closet, Granite Counters, Pantry, Updated Kitchen), Flooring (Ceramic Tile)
- Level: Main
- Area: 156 Square Feet
- Dimensions: 13X12
Living room
- Features: Flooring (Carpet), Window Treatments (Blinds)
- Level: Main
- Area: 340 Square Feet
- Dimensions: 20X17
Heating
- Natural Gas, Forced Air
Cooling
- Central Air
Appliances
- Included: Range, Microwave, Dishwasher, Refrigerator, Stainless Steel Appliance(s)
- Laundry: Common Area
Features
- Storage
- Doors: 6 Panel Door(s)
- Basement: None
- Number of fireplaces: 1
- Fireplace features: Electric, Living Room
- Common walls with other units/homes: End Unit
Interior area
- Total structure area: 0
- Total interior livable area: 1,342 sqft
Property
Parking
- Total spaces: 2
- Parking features: Garage Door Opener, Yes, Garage Owned, Detached, Owned, Garage
- Garage spaces: 1
- Has uncovered spaces: Yes
Accessibility
- Accessibility features: No Disability Access
Features
- Patio & porch: Patio
Details
- Parcel number: 03334120371001
- Special conditions: None
- Other equipment: Intercom
Construction
Type & style
- Home type: Condo
- Property subtype: Condominium, Single Family Residence
Materials
- Brick
- Foundation: Concrete Perimeter
- Roof: Asphalt
Condition
- New construction: No
- Year built: 1974
Utilities & green energy
- Electric: Circuit Breakers
- Sewer: Public Sewer
- Water: Lake Michigan
Community & HOA
HOA
- Has HOA: Yes
- Amenities included: Coin Laundry, Elevator in Residence, Storage, Party Room
- Services included: Water, Parking, Insurance, Exterior Maintenance, Lawn Care, Scavenger, Snow Removal
- HOA fee: $452 monthly
Location
- Region: Mount Prospect
Financial & listing details
- Price per square foot: $223/sqft
- Tax assessed value: $158,410
- Annual tax amount: $5,046
- Date on market: 10/6/2026
- Ownership: Condo
Estimated market value
Not available
Estimated sales range
Not available
Not available
Price history
| Date | Event | Price |
|---|---|---|
| 10/7/2026 | Listed for sale | $299,900+139.9%$223/sqft |
Source: BHHS broker feed #12767357 Report a problem | ||
| 9/1/2017 | Sold | $125,000-3.8%$93/sqft |
Source:  MRED as distributed by MLS GRID #09697845 Report a problem | ||
| 7/31/2017 | Pending sale | $129,900$97/sqft |
Source: Hometown Real Estate #09697845 Report a problem | ||
| 7/28/2017 | Price change | $129,900-3.6%$97/sqft |
Source: Hometown Real Estate #09697845 Report a problem | ||
| 7/7/2017 | Price change | $134,800-3.6%$100/sqft |
Source: Hometown Real Estate #09641902 Report a problem | ||
| 6/15/2017 | Price change | $139,800-3.6%$104/sqft |
Source: Hometown Real Estate #09641902 Report a problem | ||
| 6/6/2017 | Price change | $145,000-3.3%$108/sqft |
Source: Hometown Real Estate #09641902 Report a problem | ||
| 5/30/2017 | Listed for sale | $150,000$112/sqft |
Source: Hometown Real Estate #09641902 Report a problem | ||
Public tax history
| Year | Property taxes | Tax assessment |
|---|---|---|
| 2024 | $3,850 +10.5% | $15,841 +0% |
| 2023 | $3,482 +4.9% | $15,840 |
| 2022 | $3,320 +14.2% | $15,840 +25% |
| 2021 | $2,907 -0.3% | $12,677 |
| 2020 | $2,916 -0.1% | $12,677 -10% |
| 2019 | $2,917 +45.7% | $14,089 +40.9% |
| 2018 | $2,002 -34.5% | $9,997 |
| 2017 | $3,059 +15.6% | $9,997 |
| 2016 | $2,647 -10% | $9,997 -31.7% |
| 2015 | $2,939 -29.5% | $14,636 |
| 2014 | $4,170 +437.7% | $14,636 |
| 2013 | $776 -78.8% | $14,636 -22.6% |
| 2012 | $3,654 +379.9% | $18,909 |
| 2011 | $761 +11.5% | $18,909 |
| 2010 | $683 +12% | $18,909 +10.4% |
| 2009 | $610 -4.5% | $17,135 -7% |
| 2008 | $639 -12.1% | $18,424 |
| 2007 | $726 -11.6% | $18,424 +26.8% |
| 2006 | $822 -3.2% | $14,525 |
| 2005 | $849 -2.8% | $14,525 |
| 2004 | $874 -15.8% | $14,525 +23.6% |
| 2003 | $1,038 +4.4% | $11,749 |
| 2002 | $994 -15.8% | $11,749 |
| 2001 | $1,181 +2.7% | $11,749 +17.6% |
| 2000 | $1,150 -3.8% | $9,992 |
| 1999 | $1,196 | $9,992 |
Find assessor info on the county website
Monthly payment
Est. payment
Payment breakdown
Explore the cost of this home by adjusting the details. Changes won't be saved.Climate risks
Neighborhood: 60056
Nearby schools
Schools provided by the listing agent
- Elementary: Fairview Elementary School
- Middle: Lincoln Junior High School
- High: Prospect High School
- District: 57
Source: MRED as distributed by MLS GRID. This data may not be complete. We recommend contacting the local school district to confirm school assignments for this home.
- $225,9002 bd2 ba1.1k sqft1255 W Prospect Ave APT 102, Mount Prospect, IL 60056Off Market
- $225,4002 bd2 ba1.3k sqft1255 W Prospect Ave APT 103, Mount Prospect, IL 60056Off Market

- $275,9002 bd-- ba38k sqft1255 W Prospect Ave APT 104, Mount Prospect, IL 60056Off Market
- $205,1001 bd1 ba800 sqft1255 W Prospect Ave APT 105, Mount Prospect, IL 60056Sold

Similar homes
- $250,0002 bd2 ba1.3k sqft1747 W Crystal Ln Unit 207, Mount Prospect, IL 60056Active
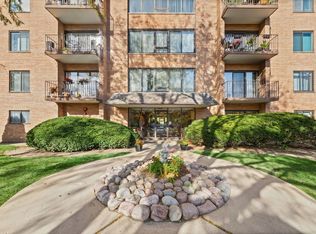 MLS ID #12780166, Ellen Ritsos, HomeSmart Connect LLC. MRED as distributed by MLS GRID
- $285,0003 bd2 ba1.5k sqft704 Dempster St APT E207, Mount Prospect, IL 60056Active
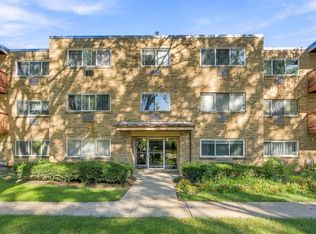 MLS ID #12777848, Slawek Rachmaciej, Exit Realty Redefined. MRED as distributed by MLS GRID
- $275,0002 bd2 ba1.3k sqft400 Ascot Dr APT 3E, Park Ridge, IL 60068New
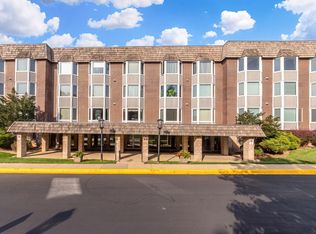 MLS ID #12784839, Mary Kasch, @properties Christies International Real Estate. MRED as distributed by MLS GRID
- $240,0002 bd2 ba1.1k sqft1101 S Hunt Club Dr APT 204, Mount Prospect, IL 60056Price Change
 MLS ID #12741911, Jairaj Bhatia, CCIM, Century 21 Langos & Christian. MRED as distributed by MLS GRID
