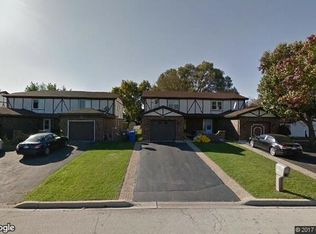
Only $10/mo HOA fee. Investor Friendly. This beautiful updated townhome is located in the heart of Mount Prospect with great schools. 3 bedroom 2.1 bath 2 story townhome with full finished basement. 1st floor offers bright Living room and Dining area with sliding door leading to fenced Big Backyard. Great for entertaining all summer. Kitchen offers ample of cabinets, new appliances, bay window with custom built Eat-in area. You will find 2 bedrooms and a master bedroom on second floor with it's own renovated bathroom. Renovated bathroom in the hallway as well. Full finished basement with bar area. Solar Panels. Great location, close to Highways, metra, parks, dining and shopping! All furniture can stay. Prospect Heights High School 10/10
Active
$419,900
1038 S Hunt Club Dr, Mount Prospect, IL 60056
3beds
1,530sqft
Townhouse, Single Family Residence
Built in 1978
6,453 Square Feet Lot
$413,200 Zestimate®
$274/sqft
$10/mo HOA
What's special
Beautiful updated townhomeFull finished basementFenced big backyardSolar panelsNew appliances
- 26 days
- 766
- 35
Likely to sell faster than
Zillow last checked:
Listing updated:
Listed by:
Nazira Abdyrazakova 872-588-2567,
Your House Realty
Source: MRED as distributed by MLS GRID,MLS#: 12764242
Facts & features
Interior
Bedrooms & bathrooms
- Bedrooms: 3
- Bathrooms: 3
- Full bathrooms: 2
- 1/2 bathrooms: 1
Rooms
- Room types: No additional rooms
Primary bedroom
- Features: Flooring (Carpet), Bathroom (Full)
- Level: Second
- Area: 165 Square Feet
- Dimensions: 15X11
Bedroom 2
- Features: Flooring (Carpet)
- Level: Second
- Area: 150 Square Feet
- Dimensions: 10X15
Bedroom 3
- Features: Flooring (Carpet)
- Level: Second
- Area: 132 Square Feet
- Dimensions: 12X11
Dining room
- Features: Flooring (Hardwood)
- Level: Main
- Area: 110 Square Feet
- Dimensions: 10X11
Family room
- Features: Flooring (Carpet)
- Level: Basement
- Area: 320 Square Feet
- Dimensions: 20X16
Kitchen
- Features: Flooring (Hardwood)
- Level: Main
- Area: 72 Square Feet
- Dimensions: 8X9
Laundry
- Level: Basement
- Area: 16 Square Feet
- Dimensions: 4X4
Living room
- Features: Flooring (Hardwood)
- Level: Main
- Area: 288 Square Feet
- Dimensions: 16X18
Heating
- Natural Gas
Cooling
- Central Air
Features
- Basement: Finished,Full
Interior area
- Total structure area: 0
- Total interior livable area: 1,530 sqft
Property
Parking
- Total spaces: 1
- Parking features: Asphalt, Yes, Garage Owned, Attached, Garage
- Attached garage spaces: 1
Accessibility
- Accessibility features: No Disability Access
Lot
- Size: 6,453 Square Feet
Details
- Parcel number: 08144011060000
- Special conditions: Standard
- Other equipment: Ceiling Fan(s)
Construction
Type & style
- Home type: Townhouse
- Property subtype: Townhouse, Single Family Residence
Materials
- Brick
Condition
- New construction: No
- Year built: 1978
Utilities & green energy
- Sewer: Public Sewer
- Water: Public
Community & HOA
HOA
- Has HOA: Yes
- Services included: Other
- HOA fee: $10 monthly
Location
- Region: Mount Prospect
Financial & listing details
- Price per square foot: $274/sqft
- Tax assessed value: $330,000
- Annual tax amount: $7,735
- Date on market: 9/19/2026
- Ownership: Fee Simple w/ HO Assn.
Estimated market value
$413,200
$393,000 - $434,000
$3,005/mo
Price history
| Date | Event | Price |
|---|---|---|
| 9/19/2026 | Listed for sale | $419,900-2.1%$274/sqft |
Source:  MRED as distributed by MLS GRID #12764242 Report a problem MRED as distributed by MLS GRID #12764242 Report a problem | ||
| 9/19/2026 | Listing removed | $429,000$280/sqft |
Source: MRED as distributed by MLS GRID #12620782 Report a problem | ||
| 5/14/2026 | Price change | $429,000-2.3%$280/sqft |
Source: MRED as distributed by MLS GRID #12620782 Report a problem | ||
| 4/24/2026 | Price change | $439,000-2.2%$287/sqft |
Source: MRED as distributed by MLS GRID #12620782 Report a problem | ||
| 4/16/2026 | Listed for sale | $449,000+71%$293/sqft |
Source: MRED as distributed by MLS GRID #12620782 Report a problem | ||
| 8/23/2019 | Sold | $262,500-0.9%$172/sqft |
Source: MRED as distributed by MLS GRID #10388357 Report a problem | ||
| 7/23/2019 | Pending sale | $265,000$173/sqft |
Source: Redfin Corporation #10388357 Report a problem | ||
| 7/17/2019 | Price change | $265,000-0.9%$173/sqft |
Source: Redfin Corporation #10388357 Report a problem | ||
| 7/11/2019 | Pending sale | $267,500$175/sqft |
Source: Redfin Corporation #10388357 Report a problem | ||
| 6/20/2019 | Price change | $267,500-0.9%$175/sqft |
Source: Redfin Corporation #10388357 Report a problem | ||
| 6/4/2019 | Listed for sale | $270,000$176/sqft |
Source: Redfin Corporation #10388357 Report a problem | ||
| 5/29/2019 | Pending sale | $270,000$176/sqft |
Source: Redfin Corporation #10388357 Report a problem | ||
| 5/23/2019 | Price change | $270,000-6.9%$176/sqft |
Source: Redfin Corporation #10388357 Report a problem | ||
| 3/21/2019 | Price change | $290,000-1.7%$190/sqft |
Source: Owner Report a problem | ||
| 3/13/2019 | Listed for sale | $295,000+8.7%$193/sqft |
Source: Owner Report a problem | ||
| 7/22/2004 | Sold | $271,500+169.7%$177/sqft |
Source: Public Record Report a problem | ||
| 11/19/1993 | Sold | $100,666$66/sqft |
Source: Public Record Report a problem | ||
Public tax history
| Year | Property taxes | Tax assessment |
|---|---|---|
| 2024 | $8,047 +4% | $33,000 0% |
| 2023 | $7,735 +4.5% | $33,001 |
| 2022 | $7,401 +9.6% | $33,001 +39.7% |
| 2021 | $6,751 +2.8% | $23,625 |
| 2020 | $6,570 +29.5% | $23,625 -10% |
| 2019 | $5,074 +48% | $26,250 +15.8% |
| 2018 | $3,427 +1.5% | $22,674 |
| 2017 | $3,377 -14.1% | $22,674 |
| 2016 | $3,933 -20.9% | $22,674 +14.3% |
| 2015 | $4,971 +1.3% | $19,840 |
| 2014 | $4,905 -2.4% | $19,840 -4.4% |
| 2013 | $5,025 -3.7% | $20,748 -12.1% |
| 2012 | $5,218 +2.9% | $23,597 |
| 2011 | $5,072 +1.2% | $23,597 |
| 2010 | $5,011 +8.9% | $23,597 -14% |
| 2009 | $4,602 +20.3% | $27,451 -7% |
| 2008 | $3,824 +5.3% | $29,518 |
| 2007 | $3,631 -4.5% | $29,518 +11.2% |
| 2006 | $3,803 +5.9% | $26,542 |
| 2005 | $3,592 -24.9% | $26,542 |
| 2004 | $4,783 +41.4% | $26,542 +33% |
| 2003 | $3,382 +6.3% | $19,959 |
| 2002 | $3,181 +23.2% | $19,959 |
| 2001 | $2,582 +1.7% | $19,959 +23% |
| 2000 | $2,540 +2% | $16,221 |
| 1999 | $2,489 | $16,221 |
Find assessor info on the county website
Monthly payment
Est. payment
Payment breakdown
Explore the cost of this home by adjusting the details. Changes won't be saved.Climate risks
Neighborhood: 60056
Nearby schools
Schools provided by the listing agent
- Elementary: Robert Frost Elementary School
- Middle: Friendship Junior High School
- High: Prospect High School
- District: 59
Source: MRED as distributed by MLS GRID. This data may not be complete. We recommend contacting the local school district to confirm school assignments for this home.
- $395,9003 bd2 ba1.5k sqft1040 S Hunt Club Dr #101, Mount Prospect, IL 60056Off Market
- $411,2003 bd2 ba1.5k sqft1036 S Hunt Club Dr #307, Mount Prospect, IL 60056Off Market
- $391,3003 bd3 ba2.2k sqft1036 S Hunt Club Dr, Mount Prospect, IL 60056Off Market

- $410,4003 bd3 ba1.5k sqft1042 S Hunt Club Dr, Mount Prospect, IL 60056Off Market
Similar homes
- $465,0004 bd2 ba1.7k sqft301 W Lonnquist Blvd, Mount Prospect, IL 60056New
 MLS ID #12782516, Javier Alday, Realty of America, LLC. MRED as distributed by MLS GRID
 - $414,9003 bd3 ba1.7k sqft105 W Dover Dr, Mount Prospect, IL 60056Active
 MLS ID #12767548, David Moreno, Redfin Corporation. MRED as distributed by MLS GRID
 - $440,0003 bd2 ba1.3k sqft952 W Grant Dr, Des Plaines, IL 60016New
 MLS ID #12783994, Erica Kliman, Century 21 New Heritage - Hampshire. MRED as distributed by MLS GRID
 - $285,0003 bd2 ba1.5k sqft704 Dempster St APT E207, Mount Prospect, IL 60056Active
 MLS ID #12777848, Slawek Rachmaciej, Exit Realty Redefined. MRED as distributed by MLS GRID
