Welcome home to this beautifully maintained brick Cape Cod in the desirable Country Club neighborhood! From the moment you walk in, you will notice the warmth, character, and pride of ownership that make this home truly special. The remodeled eat-in kitchen is a standout, featuring rich maple cabinetry, granite countertops, updated appliances, and a brand-new dishwasher installed just one week ago. It is the perfect space for morning coffee, family meals, and entertaining. The upstairs bathrooms were beautifully remodeled just two years ago, offering a fresh, modern feel while complementing the home's timeless character. Hardwood floors throughout add warmth and elegance, while newer windows bring in plenty of natural light and provide added comfort and efficiency. The inviting living room features a stunning fireplace and French doors leading to the patio, creating the perfect setting to relax or entertain family and friends. Major updates provide additional peace of mind, including a furnace and air conditioning system installed just two months ago and professional tuckpointing completed only two weeks ago. Outside, enjoy the beauty and low-maintenance appeal of a Trex deck installed just one year ago, perfect for summer gatherings, grilling, or simply relaxing in the fully fenced yard. The partially finished basement provides additional living space with a recreation room and utility area, offering plenty of flexibility for a home gym, playroom, hobby space, or additional storage. A two-car garage and charming brick paver walkway add both convenience and curb appeal. This home truly offers the best of both worlds: classic brick Cape Cod character combined with thoughtful updates and important recent improvements. With a newer furnace and AC, newer Trex deck, recently remodeled bathrooms, brand-new dishwasher, fresh tuckpointing, newer windows, and a beautifully updated kitchen, many of the big-ticket improvements have already been taken care of. Beautifully maintained, thoughtfully updated, and move-in ready, this is a home you will want to see in person. Schedule your showing today!
New
$480,000
301 W Lonnquist Blvd, Mount Prospect, IL 60056
4beds
1,708sqft
Single Family Residence
Built in 1948
9,975 Square Feet Lot
$-- Zestimate®
$281/sqft
$-- HOA
What's special
Stunning fireplaceFully fenced yardBrand-new dishwasherCharming brick paver walkwayTwo-car garageRemodeled eat-in kitchenRich maple cabinetry
- 1 day
- 123
- 5
Zillow last checked:
Listing updated:
Listed by:
Javier Alday 708-788-1900,
Realty of America, LLC,
Jorge Delgado 773-865-8604,
Realty of America, LLC
Source: MRED as distributed by MLS GRID,MLS#: 12777796
Facts & features
Interior
Bedrooms & bathrooms
- Bedrooms: 4
- Bathrooms: 2
- Full bathrooms: 2
Rooms
- Room types: Recreation Room
Primary bedroom
- Features: Flooring (Hardwood)
- Level: Second
- Area: 180 Square Feet
- Dimensions: 18X10
Bedroom 2
- Features: Flooring (Hardwood)
- Level: Second
- Area: 110 Square Feet
- Dimensions: 11X10
Bedroom 3
- Features: Flooring (Hardwood)
- Level: Main
- Area: 132 Square Feet
- Dimensions: 12X11
Bedroom 4
- Features: Flooring (Hardwood)
- Level: Main
- Area: 132 Square Feet
- Dimensions: 12X11
Dining room
- Level: Main
- Dimensions: COMBO
Family room
- Features: Flooring (Hardwood)
- Level: Main
- Area: 299 Square Feet
- Dimensions: 23X13
Kitchen
- Features: Flooring (Ceramic Tile)
- Level: Main
- Area: 121 Square Feet
- Dimensions: 11X11
Laundry
- Level: Basement
- Area: 308 Square Feet
- Dimensions: 14X22
Recreation room
- Features: Flooring (Ceramic Tile)
- Level: Basement
- Area: 374 Square Feet
- Dimensions: 22X17
Heating
- Natural Gas
Cooling
- Central Air
Features
- Basement: Partially Finished,Full
Interior area
- Total structure area: 1,708
- Total interior livable area: 1,708 sqft
- Finished area below ground: 448
Property
Parking
- Total spaces: 2
- Parking features: Yes, Garage Owned, Detached, Garage
- Garage spaces: 2
Accessibility
- Accessibility features: No Disability Access
Features
- Stories: 1
Lot
- Size: 9,975 Square Feet
Details
- Parcel number: 08142060040000
- Special conditions: None
Construction
Type & style
- Home type: SingleFamily
- Architectural style: Cape Cod
- Property subtype: Single Family Residence
Materials
- Vinyl Siding, Brick
Condition
- New construction: No
- Year built: 1948
Utilities & green energy
- Sewer: Public Sewer
- Water: Lake Michigan, Public
Community & HOA
HOA
- Services included: None
Location
- Region: Mount Prospect
Financial & listing details
- Price per square foot: $281/sqft
- Tax assessed value: $344,900
- Annual tax amount: $9,848
- Date on market: 10/6/2026
- Ownership: Fee Simple
Estimated market value
Not available
Estimated sales range
Not available
Not available
Price history
| Date | Event | Price |
|---|---|---|
| 9/16/2026 | Listed for sale | $480,000-4%$281/sqft |
Source:  MRED as distributed by MLS GRID #12761376 Report a problem MRED as distributed by MLS GRID #12761376 Report a problem | ||
| 9/16/2026 | Listing removed | $500,000$293/sqft |
Source: MRED as distributed by MLS GRID #12740333 Report a problem | ||
| 9/11/2026 | Listed for sale | $500,000+66.9%$293/sqft |
Source: MRED as distributed by MLS GRID #12740333 Report a problem | ||
| 11/21/2012 | Listing removed | $299,500$175/sqft |
Source: RE/MAX Experts #07814102 Report a problem | ||
| 5/25/2011 | Listed for sale | $299,500-9.8%$175/sqft |
Source: RE/MAX Experts #07814102 Report a problem | ||
| 6/20/2005 | Sold | $332,000+7.4%$194/sqft |
Source: Public Record Report a problem | ||
| 4/28/2004 | Sold | $309,000+64.4%$181/sqft |
Source: Public Record Report a problem | ||
| 4/2/2001 | Sold | $188,000$110/sqft |
Source: Public Record Report a problem | ||
Public tax history
| Year | Property taxes | Tax assessment |
|---|---|---|
| 2024 | $9,591 +10.4% | $34,490 +0% |
| 2023 | $8,684 +4.4% | $34,489 |
| 2022 | $8,321 -0.5% | $34,489 +14.3% |
| 2021 | $8,362 +1.3% | $30,168 |
| 2020 | $8,259 +0.1% | $30,168 -10% |
| 2019 | $8,253 +24.9% | $33,521 +33.9% |
| 2018 | $6,610 -0.5% | $25,040 |
| 2017 | $6,646 -5.3% | $25,040 -13.4% |
| 2016 | $7,015 +9.2% | $28,903 +16.9% |
| 2015 | $6,425 -11.5% | $24,728 -11.6% |
| 2014 | $7,261 +0.3% | $27,979 |
| 2013 | $7,237 -12.4% | $27,979 -12.7% |
| 2012 | $8,259 +5.2% | $32,063 |
| 2011 | $7,847 +0.4% | $32,063 |
| 2010 | $7,818 +13.9% | $32,063 +3.8% |
| 2009 | $6,863 +6% | $30,876 -7% |
| 2008 | $6,477 +1.6% | $33,200 |
| 2007 | $6,378 +13.7% | $33,200 +22.5% |
| 2006 | $5,608 +0.3% | $27,102 |
| 2005 | $5,590 +3.1% | $27,102 |
| 2004 | $5,421 +35.3% | $27,102 +28.8% |
| 2003 | $4,007 -5.1% | $21,050 |
| 2002 | $4,223 +8.6% | $21,050 |
| 2001 | $3,890 +1.7% | $21,050 +16.3% |
| 2000 | $3,826 +0% | $18,105 |
| 1999 | $3,826 | $18,105 |
Find assessor info on the county website
Monthly payment
Est. payment
Payment breakdown
Explore the cost of this home by adjusting the details. Changes won't be saved.Climate risks
Neighborhood: 60056
Nearby schools
Schools provided by the listing agent
- Elementary: Lions Park Elementary School
- Middle: Lincoln Junior High School
- District: 57
Source: MRED as distributed by MLS GRID. This data may not be complete. We recommend contacting the local school district to confirm school assignments for this home.
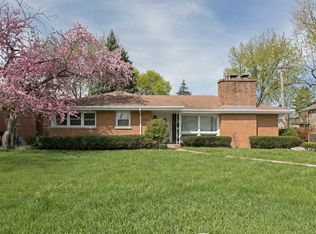
- $1,090,2004 bd3 ba4.5k sqft303 W Lonnquist Blvd, Mount Prospect, IL 60056Off Market
- $508,0005 bd2 ba1.1k sqft800 S Elmhurst Rd, Mount Prospect, IL 60056Off Market
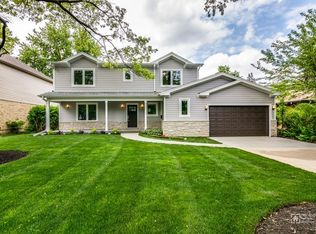
- $912,3004 bd3 ba2.8k sqft305 W Lonnquist Blvd, Mount Prospect, IL 60056Off Market

- $810,3005 bd4 ba3.6k sqft119 W Lonnquist Blvd, Mount Prospect, IL 60056Off Market
Similar homes
- $449,9983 bd2 ba1.5k sqft602 N Drury Ln, Arlington Heights, IL 60004New
 MLS ID #12764101, Maria DelBoccio, @properties Christie's International Real Estate. MRED as distributed by MLS GRID
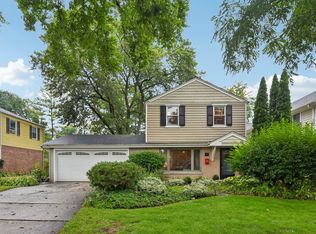
 - $500,0003 bd2 ba1.4k sqft606 S Dryden Pl, Arlington Heights, IL 60005New
 MLS ID #12769657, Holly Murguia, Redfin Corporation. MRED as distributed by MLS GRID
 - $489,9004 bd3 ba2.5k sqft2950 Briarwood Dr W, Mount Prospect, IL 60056Active
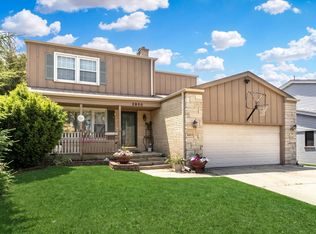 MLS ID #12746939, Lidia Jarmuz, @properties Christies International Real Estate. MRED as distributed by MLS GRID
 - $499,9003 bd2 ba1.4k sqft623 S Arlington Heights Rd, Arlington Heights, IL 60005Active
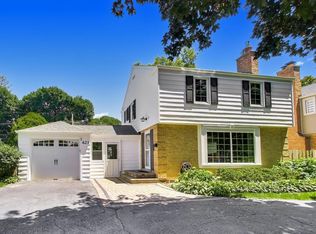 MLS ID #12774851, Caroline Starr, @properties Christie's International Real Estate. MRED as distributed by MLS GRID
