Welcome to this spacious, bright, and beautifully maintained 3-bedroom, 2-bath condominium offering an impressive combination of comfort, functionality, and an excellent Mount Prospect location. Step inside to a welcoming, freshly painted interior featuring hardwood floors and an expansive open-concept living and dining area, providing plenty of space for everyday living as well as entertaining family and friends. Large windows bring in abundant natural light, while the generously sized private balcony creates the perfect outdoor extension of the living space. The kitchen offers classic oak cabinetry, ample counter space, and plenty of storage. The spacious primary bedroom features its own private en-suite bathroom, while two additional generously sized bedrooms provide excellent flexibility for family, guests, or a home office. One of the bedrooms also offers direct access to the balcony. Both bathrooms were updated approximately six years ago, and the convenience of in-unit laundry makes everyday living even easier. The community offers wonderful amenities, including a playground, tennis courts, landscaped courtyard, and nearby walking and biking paths. The association includes heat, adding additional value and convenience. Rentals are allowed, making this property an attractive option for both homeowners and investors. Ideally located near shopping, dining, parks, schools, the library, and everyday conveniences, this home offers the space of a three-bedroom residence with the low-maintenance lifestyle of condominium living. Spacious, bright, move-in ready, and ideally located - an exceptional opportunity in Mount Prospect!
New
$285,000
704 Dempster St APT E207, Mount Prospect, IL 60056
3beds
1,500sqft
Condominium, Single Family Residence
Built in 1964
-- sqft lot
$-- Zestimate®
$190/sqft
$355/mo HOA
What's special
Generously sized private balconyWelcoming freshly painted interiorSpacious bright move-in readyIn-unit laundryAmple counter spacePlenty of storageHardwood floors
- 2 days
- 201
- 14
Zillow last checked:
Listing updated:
Listed by:
Slawek Rachmaciej (847)903-2924,
Exit Realty Redefined
Source: MRED as distributed by MLS GRID,MLS#: 12777848
Facts & features
Interior
Bedrooms & bathrooms
- Bedrooms: 3
- Bathrooms: 2
- Full bathrooms: 2
Rooms
- Room types: No additional rooms
Primary bedroom
- Features: Flooring (Hardwood), Window Treatments (Blinds)
- Level: Second
- Area: 224 Square Feet
- Dimensions: 16X14
Bedroom 2
- Features: Flooring (Hardwood), Window Treatments (Blinds)
- Level: Second
- Area: 110 Square Feet
- Dimensions: 11X10
Bedroom 3
- Features: Flooring (Hardwood)
- Level: Second
- Area: 110 Square Feet
- Dimensions: 11X10
Dining room
- Features: Flooring (Hardwood)
- Level: Second
- Area: 132 Square Feet
- Dimensions: 12X11
Kitchen
- Features: Kitchen (Granite Counters, Updated Kitchen), Flooring (Tile)
- Level: Second
- Area: 160 Square Feet
- Dimensions: 16X10
Living room
- Features: Flooring (Hardwood), Window Treatments (Blinds)
- Level: Second
- Area: 350 Square Feet
- Dimensions: 25X14
Heating
- Steam, Baseboard, Radiant
Cooling
- Wall Unit(s)
Appliances
- Included: Range, Microwave, Dishwasher, Refrigerator, Washer, Dryer, Stainless Steel Appliance(s)
- Laundry: In Unit, Common Area
Features
- Storage
- Flooring: Hardwood
- Basement: None
Interior area
- Total structure area: 0
- Total interior livable area: 1,500 sqft
Video & virtual tour
Property
Parking
- Total spaces: 2
- Parking features: Unassigned, Yes
Accessibility
- Accessibility features: No Disability Access
Features
- Exterior features: Balcony
Details
- Parcel number: 08143020181243
- Special conditions: None
- Other equipment: Intercom, Ceiling Fan(s)
Construction
Type & style
- Home type: Condo
- Property subtype: Condominium, Single Family Residence
Materials
- Brick
- Foundation: Concrete Perimeter
- Roof: Rubber
Condition
- New construction: No
- Year built: 1964
Utilities & green energy
- Electric: Circuit Breakers, 100 Amp Service
- Sewer: Public Sewer
- Water: Lake Michigan
Community & HOA
Community
- Security: Carbon Monoxide Detector(s)
HOA
- Has HOA: Yes
- Amenities included: Bike Room/Bike Trails, Coin Laundry, Storage, Park, Tennis Court(s), Laundry, Intercom
- Services included: Heat, Water, Gas, Parking, Insurance, Exterior Maintenance, Lawn Care, Scavenger, Snow Removal, Lake Rights
- HOA fee: $355 monthly
Location
- Region: Mount Prospect
Financial & listing details
- Price per square foot: $190/sqft
- Annual tax amount: $2,956
- Date on market: 10/6/2026
- Ownership: Condo
Estimated market value
Not available
Estimated sales range
Not available
Not available
Price history
| Date | Event | Price |
|---|---|---|
| 10/6/2026 | Listed for sale | $285,000$190/sqft |
Source: MRED as distributed by MLS GRID #12777848 Report a problem | ||
Public tax history
Tax history is unavailable.
Monthly payment
Est. payment
Payment breakdown
Explore the cost of this home by adjusting the details. Changes won't be saved.Climate risks
Neighborhood: 60056
Nearby schools
Schools provided by the listing agent
- Elementary: Robert Frost Elementary School
- Middle: Friendship Junior High School
- High: Prospect High School
- District: 59
Source: MRED as distributed by MLS GRID. This data may not be complete. We recommend contacting the local school district to confirm school assignments for this home.
- $4,938-- bd-- ba-- sqft720 Dempster St APT GG9, Mount Prospect, IL 60056Off Market
- $5,6452 bd1 ba1.5k sqft720 Dempster St #108, Mount Prospect, IL 60056Off Market
- $5,645-- bd-- ba-- sqft720 Dempster St APT G208, Mount Prospect, IL 60056Off Market
- $212,7002 bd-- ba396k sqft726 Dempster St UNIT 3, Mount Prospect, IL 60056Off Market
Similar homes
- $285,0003 bd2 ba1.4k sqft762 W Dempster St #D212, Mount Prospect, IL 60056Active
 MLS ID #12772411, Greg Kopec, Crosstown Realtors, Inc.. MRED as distributed by MLS GRID
 - $269,0002 bd2 ba1.1k sqft502 W Huntington Commons Rd APT 241, Mount Prospect, IL 60056New
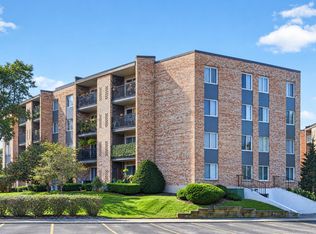 MLS ID #12777100, Moris Taletovic, Real Broker, LLC. MRED as distributed by MLS GRID
 - $290,0003 bd2 ba1.5k sqft1727 W Crystal Ln Unit 611, Mount Prospect, IL 60056Active
 MLS ID #12772780, Lucyna Duda, arhome realty. MRED as distributed by MLS GRID
 - $299,9002 bd2 ba1.3k sqft1255 W Prospect Ave APT 101, Mount Prospect, IL 60056New
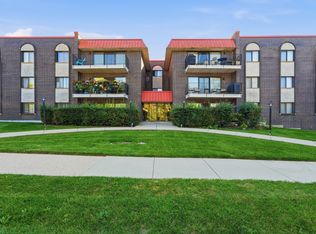 MLS ID #12767357, Dessi Vukov, CSC, Berkshire Hathaway HomeServices Starck Real Estate. MRED as distributed by MLS GRID
