Comfortable, well maintained, and conveniently located, this 2-bedroom, 2-bath condo offers everything you need for easy living. Inside, you'll find a welcoming layout with spacious bedrooms, two full bathrooms, ample storage, and an in-unit washer and dryer. The large private balcony extends the living space outdoors and creates the perfect spot to start your morning or unwind at the end of the day. One heated garage parking space and one exterior space are both included, giving you parking options throughout the year. The monthly assessment includes heat, water, gas, parking, common insurance, lawn care, scavenger service, and snow removal. With shopping, dining, entertainment, major expressways, and O'Hare all nearby, this home offers comfort and convenience in a great Wood Dale location.
Active
$309,900
121 S Spruce Ave APT 207, Wood Dale, IL 60191
2beds
1,650sqft
Condominium, Single Family Residence
Built in 1974
-- sqft lot
$-- Zestimate®
$188/sqft
$529/mo HOA
What's special
Large private balconySpacious bedroomsIn-unit washer and dryerHeated garage parking spaceWelcoming layoutAmple storage
- --
- 196
- views
- 13
- saves
Zillow last checked:
Listing updated:
Listed by:
Joey Diaz 630-229-2320,
Pak Home Realty
Source: MRED as distributed by MLS GRID,MLS#: 12742933
Facts & features
Interior
Bedrooms & bathrooms
- Bedrooms: 2
- Bathrooms: 2
- Full bathrooms: 2
Rooms
- Room types: Den
Primary bedroom
- Features: Flooring (Wood Laminate), Bathroom (Full)
- Level: Main
- Area: 336 Square Feet
- Dimensions: 21X16
Bedroom 2
- Features: Flooring (Wood Laminate)
- Level: Main
- Area: 156 Square Feet
- Dimensions: 13X12
Den
- Features: Flooring (Wood Laminate)
- Level: Main
- Area: 100 Square Feet
- Dimensions: 10X10
Dining room
- Features: Flooring (Wood Laminate)
- Level: Main
- Area: 195 Square Feet
- Dimensions: 13X15
Kitchen
- Features: Flooring (Wood Laminate)
- Level: Main
- Area: 168 Square Feet
- Dimensions: 14X12
Laundry
- Level: Main
- Area: 9 Square Feet
- Dimensions: 3X3
Living room
- Features: Flooring (Wood Laminate)
- Level: Main
- Area: 380 Square Feet
- Dimensions: 19X20
Heating
- Natural Gas, Forced Air
Cooling
- Central Air
Appliances
- Included: Range, Microwave, Dishwasher, Refrigerator, Washer, Dryer
- Laundry: In Unit
Features
- Basement: None
Interior area
- Total structure area: 0
- Total interior livable area: 1,650 sqft
Property
Parking
- Total spaces: 2
- Parking features: Heated Garage, Yes, Garage Owned, Attached, Assigned, Owned, Garage
- Attached garage spaces: 1
Accessibility
- Accessibility features: No Disability Access
Details
- Parcel number: 0315407016
- Special conditions: None
Construction
Type & style
- Home type: Condo
- Property subtype: Condominium, Single Family Residence
Materials
- Brick
Condition
- New construction: No
- Year built: 1974
Utilities & green energy
- Sewer: Public Sewer
- Water: Lake Michigan
Community & HOA
HOA
- Has HOA: Yes
- Services included: Heat, Water, Gas, Parking, Insurance, Exercise Facilities, Pool, Lawn Care, Scavenger, Snow Removal
- HOA fee: $529 monthly
Location
- Region: Wood Dale
Financial & listing details
- Price per square foot: $188/sqft
- Tax assessed value: $72,970
- Annual tax amount: $5,953
- Date on market: 8/26/2026
- Ownership: Condo
Estimated market value
Not available
Estimated sales range
Not available
Not available
Price history
| Date | Event | Price |
|---|---|---|
| 4/24/2024 | Sold | $270,000$164/sqft |
Source:  MRED as distributed by MLS GRID #11989793 Report a problem MRED as distributed by MLS GRID #11989793 Report a problem | ||
| 4/24/2024 | Contingent | $270,000$164/sqft |
Source: MRED as distributed by MLS GRID #11989793 Report a problem | ||
| 4/24/2024 | Listed for sale | $270,000$164/sqft |
Source: MRED as distributed by MLS GRID #11989793 Report a problem | ||
| 3/4/2024 | Contingent | $270,000$164/sqft |
Source: MRED as distributed by MLS GRID #11989793 Report a problem | ||
| 2/27/2024 | Listed for sale | $270,000+111.8%$164/sqft |
Source: MRED as distributed by MLS GRID #11989793 Report a problem | ||
| 8/12/2013 | Sold | $127,500-8.3%$77/sqft |
Source: MRED as distributed by MLS GRID #08411958 Report a problem | ||
| 8/5/2013 | Listed for sale | $139,000+3%$84/sqft |
Source: Coldwell Banker Residential Brokerage - Buffalo Grove #08411958 Report a problem | ||
| 12/31/2011 | Listing removed | $135,000$82/sqft |
Source: Coldwell Banker Residential Brokerage - Buffalo Grove #07914021 Report a problem | ||
| 10/1/2011 | Listed for sale | $135,000$82/sqft |
Source: Coldwell Banker Residential Brokerage - Buffalo Grove #07914021 Report a problem | ||
Public tax history
| Year | Property taxes | Tax assessment |
|---|---|---|
| 2024 | $5,642 +6.5% | $72,970 +8.8% |
| 2023 | $5,299 +4.2% | $67,080 +6.5% |
| 2022 | $5,086 +5.6% | $62,970 +4.4% |
| 2021 | $4,817 +5.6% | $60,310 +4.4% |
| 2020 | $4,562 +4.3% | $57,760 +4% |
| 2019 | $4,373 -1.5% | $55,540 |
| 2018 | $4,438 +3.6% | $55,540 +4.6% |
| 2017 | $4,285 +4.7% | $53,080 +8.3% |
| 2016 | $4,093 +3.5% | $49,010 +8.3% |
| 2015 | $3,955 -0.9% | $45,270 |
| 2014 | $3,989 +0.7% | $45,270 -2% |
| 2013 | $3,961 +0.7% | $46,190 -6.3% |
| 2012 | $3,932 -4.2% | $49,320 -14.6% |
| 2011 | $4,106 +4% | $57,760 -7% |
| 2010 | $3,949 +9.5% | $62,100 -9.1% |
| 2009 | $3,608 +0.4% | $68,290 |
| 2008 | $3,594 +7% | $68,290 +7.6% |
| 2007 | $3,361 -2% | $63,470 -2% |
| 2006 | $3,428 +6.5% | $64,770 +8% |
| 2005 | $3,219 +7.3% | $59,970 +6.5% |
| 2004 | $3,000 +0.2% | $56,310 +9% |
| 2003 | $2,995 +27% | $51,660 +23% |
| 2002 | $2,359 +6.1% | $41,990 +8.1% |
| 2001 | $2,223 +19.8% | $38,830 +5.8% |
| 2000 | $1,856 | $36,700 |
Find assessor info on the county website
Monthly payment
Est. payment
Payment breakdown
Explore the cost of this home by adjusting the details. Changes won't be saved.Climate risks
Neighborhood: 60191
Nearby schools
Schools provided by the listing agent
- Elementary: W A Johnson Elementary School
- Middle: Blackhawk Middle School
- High: Fenton High School
- District: 2
Source: MRED as distributed by MLS GRID. This data may not be complete. We recommend contacting the local school district to confirm school assignments for this home.
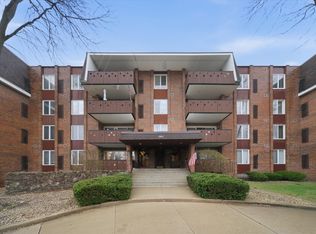
- $260,0003 bd2 ba1.8k sqft121 S Spruce Ave APT 101, Wood Dale, IL 60191Sold
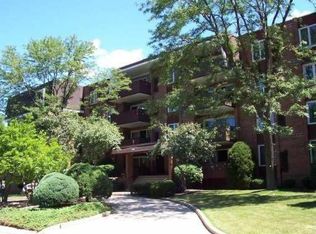
- $241,5002 bd2 ba1.2k sqft121 S Spruce Ave APT 102, Wood Dale, IL 60191Off Market
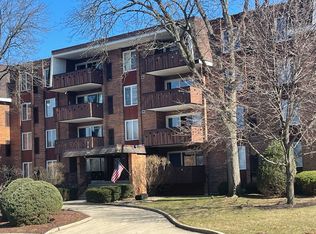
- $299,9002 bd2 ba1.5k sqft121 S Spruce Ave APT 103, Wood Dale, IL 60191For Sale
- $272,000-- bd-- ba-- sqft121 S Spruce Ave APT 104, Wood Dale, IL 60191Off Market
Similar homes
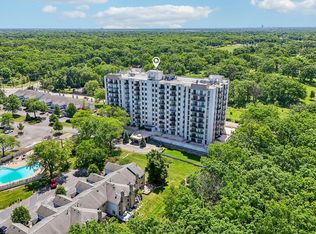
- $314,9003 bd2 ba1.7k sqft190 S Wood Dale Rd APT 1105, Wood Dale, IL 60191Price Change
 MLS ID #12745795, Sylwia Chliborob, Redfin Corporation. MRED as distributed by MLS GRID
 - $398,0002 bd3 ba2.1k sqft467 Hiawatha Trl APT 106, Wood Dale, IL 60191Active
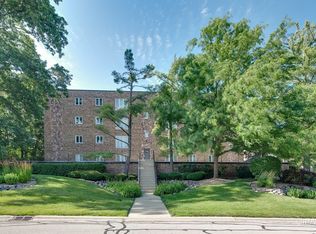 MLS ID #12746628, Nicole Giudice, Fulton Grace Realty. MRED as distributed by MLS GRID
 - $274,9002 bd2 ba1.3k sqft1747 W Crystal Ln Unit 207, Mount Prospect, IL 60056Active
 MLS ID #12750128, Julia Cullhaj, Cross Street Real Estate. MRED as distributed by MLS GRID
 - $260,0002 bd2 ba1.2k sqft(Undisclosed Address), Glenview, IL 60025New
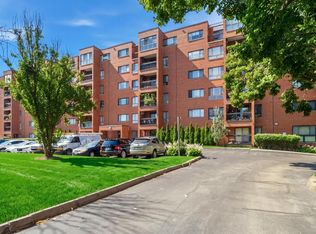 MLS ID #12746356, Sharon Dolezal, Compass. MRED as distributed by MLS GRID
