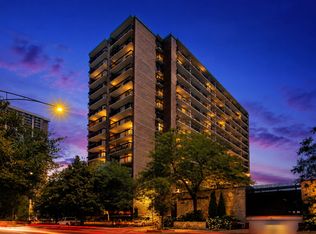
Rare find 2-bedroom penthouse. Pleasant view from spacious balcony. Immaculate unit. Clean and move in condition. Two full bathrooms. Great closet space and extra storage space included. Newly remodeled bathroom and kitchen with quartz countertops. Luxury vinyl floors. Open concept kitchen, dining and living room. Brand new A/C unit. Laundry room on each floor. Excellent common area. New roof in the building. Covered parking space. Near shopping and transportation.
Active
$375,000
7525 W Lawrence Ave Unit 505, Harwood Heights, IL 60706
2beds
1,400sqft
Condominium, Single Family Residence
Built in 1976
-- sqft lot
$-- Zestimate®
$268/sqft
$340/mo HOA
What's special
Extra storage space includedGreat closet spaceCovered parking spaceLuxury vinyl floorsImmaculate unit
- 12 days |
- 352 |
- 10 |
Zillow last checked:
Listing updated:
Listed by:
Ryan Cherney (630)862-5181,
Circle One Realty
Source: MRED as distributed by MLS GRID,MLS#: 12733608
Facts & features
Interior
Bedrooms & bathrooms
- Bedrooms: 2
- Bathrooms: 2
- Full bathrooms: 2
Rooms
- Room types: Balcony/Porch/Lanai
Primary bedroom
- Features: Flooring (Hardwood), Bathroom (Full)
- Level: Main
- Area: 180 Square Feet
- Dimensions: 15X12
Bedroom 2
- Features: Flooring (Hardwood)
- Level: Main
- Area: 144 Square Feet
- Dimensions: 12X12
Balcony porch lanai
- Features: Flooring (Other)
- Level: Main
- Area: 70 Square Feet
- Dimensions: 14X5
Dining room
- Features: Flooring (Wood Laminate)
- Level: Main
- Area: 165 Square Feet
- Dimensions: 15X11
Kitchen
- Features: Kitchen (Island), Flooring (Wood Laminate)
- Level: Main
- Area: 121 Square Feet
- Dimensions: 11X11
Living room
- Features: Flooring (Wood Laminate)
- Level: Main
- Area: 240 Square Feet
- Dimensions: 16X15
Heating
- Electric
Cooling
- Central Air
Appliances
- Included: Range, Microwave, Dishwasher, Refrigerator, Stainless Steel Appliance(s), Range Hood
Features
- Flooring: Laminate
- Basement: None
Interior area
- Total structure area: 0
- Total interior livable area: 1,400 sqft
Property
Parking
- Total spaces: 1
- Parking features: Carport, Yes, Garage Owned, Attached, Garage
- Attached garage spaces: 1
Accessibility
- Accessibility features: No Disability Access
Features
- Exterior features: Balcony
Details
- Parcel number: 12132010281041
- Special conditions: None
Construction
Type & style
- Home type: Condo
- Property subtype: Condominium, Single Family Residence
Materials
- Brick
Condition
- New construction: No
- Year built: 1976
Utilities & green energy
- Electric: Circuit Breakers
- Sewer: Public Sewer
- Water: Lake Michigan
Community & HOA
HOA
- Has HOA: Yes
- Amenities included: Coin Laundry, Elevator in Residence, Storage, Receiving Room, Security Door Lock(s)
- Services included: Water, Parking, Security, Exterior Maintenance, Snow Removal
- HOA fee: $340 monthly
Location
- Region: Harwood Heights
Financial & listing details
- Price per square foot: $268/sqft
- Tax assessed value: $185,710
- Annual tax amount: $3,807
- Date on market: 8/14/2026
- Ownership: Condo
Estimated market value
Not available
Estimated sales range
Not available
Not available
Price history
| Date | Event | Price |
|---|---|---|
| 8/14/2026 | Listed for sale | $375,000+316.7%$268/sqft |
Source:  MRED as distributed by MLS GRID #12733608 Report a problem MRED as distributed by MLS GRID #12733608 Report a problem | ||
| 5/25/2012 | Sold | $90,000-5.3%$64/sqft |
Source: MRED as distributed by MLS GRID #08011932 Report a problem | ||
| 3/7/2012 | Listed for sale | $95,000$68/sqft |
Source: Remax Vision #08011932 Report a problem | ||
Public tax history
| Year | Property taxes | Tax assessment |
|---|---|---|
| 2024 | $3,808 +3.8% | $18,571 +0% |
| 2023 | $3,667 +3.6% | $18,569 |
| 2022 | $3,540 +6% | $18,569 +16.2% |
| 2021 | $3,340 +0.8% | $15,976 |
| 2020 | $3,315 +0.6% | $15,976 -10.9% |
| 2019 | $3,294 +34.4% | $17,935 +42.7% |
| 2018 | $2,450 +0.9% | $12,567 |
| 2017 | $2,428 -3.4% | $12,567 |
| 2016 | $2,514 +5.5% | $12,567 +9.8% |
| 2015 | $2,384 +1% | $11,444 |
| 2014 | $2,360 -29.1% | $11,444 -10.2% |
| 2013 | $3,328 -18.8% | $12,749 -28.3% |
| 2012 | $4,102 +269.5% | $17,789 |
| 2011 | $1,110 +13.4% | $17,789 -2% |
| 2010 | $979 +7.3% | $18,152 -13.7% |
| 2009 | $912 -62.7% | $21,032 -15% |
| 2008 | $2,445 +161.5% | $24,744 |
| 2007 | $935 -11.2% | $24,744 +45.4% |
| 2006 | $1,053 +0.1% | $17,015 |
| 2005 | $1,052 -3.3% | $17,015 |
| 2004 | $1,088 -45.9% | $17,015 +24.6% |
| 2003 | $2,011 +74.4% | $13,651 |
| 2002 | $1,153 -16.6% | $13,651 |
| 2001 | $1,384 -6% | $13,651 +15.7% |
| 2000 | $1,473 | $11,800 |
| 1999 | -- | $11,800 |
Find assessor info on the county website
Monthly payment
Est. payment
Payment breakdown
Explore the cost of this home by adjusting the details. Changes won't be saved.Climate risks
Neighborhood: 60706
Nearby schools
GreatSchools rating
- NAJ Giles Elementary SchoolGrades: PK-8Distance: 0.6 mi
- 8/10Ridgewood Community High SchoolGrades: 9-12Distance: 0.4 mi
- 7/10J Giles Elem SchoolGrades: 5-8Distance: 0.6 mi
Schools provided by the listing agent
- Elementary: Pennoyer Elementary School
- Middle: John V Leigh Elementary School
- High: Ridgewood Comm High School
- District: 79
Source: MRED as distributed by MLS GRID. This data may not be complete. We recommend contacting the local school district to confirm school assignments for this home.
- $255,6001 bd1 ba-- sqft7525 W Lawrence Ave UNIT 201, Harwood Heights, IL 60706Off Market
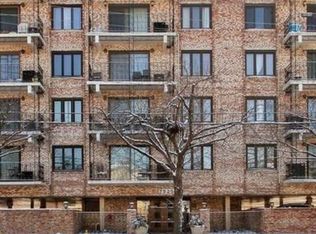
- $208,8001 bd1 ba1.2k sqft7525 W Lawrence Ave UNIT 202, Harwood Heights, IL 60706Off Market

- $204,2001 bd1 ba1k sqft7525 W Lawrence Ave UNIT 203, Harwood Heights, IL 60706Off Market
- $198,4001 bd1 ba900 sqft7525 W Lawrence Ave UNIT 204, Harwood Heights, IL 60706Off Market
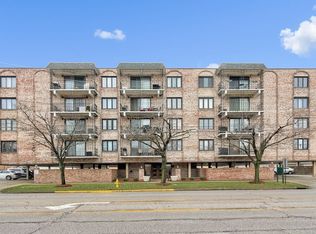
- $227,5001 bd1 ba-- sqft7525 W Lawrence Ave UNIT 205, Harwood Heights, IL 60706Off Market
- $156,2001 bd1 ba700 sqft7525 W Lawrence Ave UNIT 206, Harwood Heights, IL 60706Off Market
- $246,6002 bd2 ba1.3k sqft7525 W Lawrence Ave UNIT 207, Harwood Heights, IL 60706Off Market
- $183,4001 bd1 ba-- sqft7525 W Lawrence Ave UNIT 208, Harwood Heights, IL 60706Off Market
- $222,900-- bd-- ba-- sqft7525 W Lawrence Ave UNIT 209, Harwood Heights, IL 60706Off Market
A local agent can set up tours, give advice and negotiate with sellers.
Similar homes
- $399,9992 bd2 ba1.3k sqft4833 N Olcott Ave Unit 201, Harwood Heights, IL 60706New
 MLS ID #12740308, Slawek Rachmaciej, Exit Realty Redefined. MRED as distributed by MLS GRID
 - $250,0002 bd2 ba1k sqft8510 W Catherine Ave Unit 3S, Chicago, IL 60656New
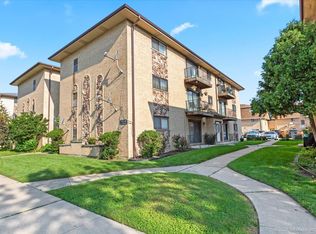 MLS ID #12741675, Cammie Love, Infiniti Properties, Inc.. MRED as distributed by MLS GRID
 - $299,5002 bd2 ba1.2k sqft6800 N California Ave APT 4L, Chicago, IL 60645New
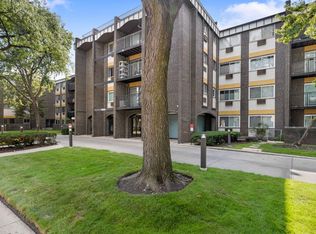 MLS ID #12741790, Silviu Strain, Coldwell Banker Realty. MRED as distributed by MLS GRID
 - $350,0002 bd2 ba1.4k sqft5901 N Sheridan Rd APT 16C, Chicago, IL 60660Active
 MLS ID #12725252, Natan Kaplunskiy, Compass. MRED as distributed by MLS GRID
 - $329,0002 bd2 ba1.1k sqft1040 Erie St APT 505, Oak Park, IL 60302ActiveMLS ID #12722916, Patty Reilly-Murphy, @properties Christie's International Real Estate. MRED as distributed by MLS GRID
- $255,0002 bd2 ba1.3k sqft3700 Capri Ct APT 104, Glenview, IL 60025NewMLS ID #12743540, Aya Jakipova, john greene, Realtor. MRED as distributed by MLS GRID
- $369,0002 bd2 ba1.5k sqft430 Western Ave #711, Des Plaines, IL 60016Price ChangeMLS ID #12718272, Krzysztof Kowal, HomeSmart Connect LLC. MRED as distributed by MLS GRID
- $415,0002 bd2 ba1.3k sqft1834 Ridge Ave Unit 102, Evanston, IL 60201ActiveMLS ID #12733039, Maria Buitron, RE/MAX LOYALTY. MRED as distributed by MLS GRID
- $354,9002 bd2 ba1.1k sqft7243 Madison St APT 211, Forest Park, IL 60130ActiveMLS ID #12649395, Nader Shahat, Green Equities LLC. MRED as distributed by MLS GRID
- $399,0003 bd2 ba1.5k sqft9864 Leland Ave Unit 309, Schiller Park, IL 60176ActiveMLS ID #12531446, Meldina Dervisevic, Century 21 Dream Homes. MRED as distributed by MLS GRID
- $389,9002 bd2 ba1.5k sqft750 Pearson St APT 311, Des Plaines, IL 60016ActiveMLS ID #12719271, Ljubica Lola Delic, @properties Christie's International Real Estate. MRED as distributed by MLS GRID
- $399,0002 bd2 ba1.2k sqft9655 Woods Dr Unit 1006, Skokie, IL 60077ActiveMLS ID #12689570, Brandy Isaac, @properties Christie's International Real Estate. MRED as distributed by MLS GRID
- $275,0002 bd2 ba1.2k sqft4204 N Keystone Ave APT 2C, Chicago, IL 60641ActiveMLS ID #12732222, Stephanie Welter, Keller Williams Success Realty. MRED as distributed by MLS GRID
- $275,0002 bd2 ba1.2k sqft2005 Valencia Dr APT 306D, Northbrook, IL 60062NewMLS ID #12739713, Galya Georgieva, CSC, Coldwell Banker Realty. MRED as distributed by MLS GRID
- $399,0002 bd3 ba2.1k sqft467 Hiawatha Trl APT 106, Wood Dale, IL 60191ActiveMLS ID #12690983, Nicole Giudice, Fulton Grace Realty. MRED as distributed by MLS GRID
- $369,0002 bd2 ba1.4k sqft2138 Rugen Rd APT A, Glenview, IL 60026ActiveMLS ID #12677865, Nasimul Chowdhury, Keller Williams ONEChicago. MRED as distributed by MLS GRID
- $399,9002 bd2 ba1.2k sqft480 N McClurg Ct APT 605, Chicago, IL 60611ActiveMLS ID #12730476, Gail Spreen, Jameson Sotheby's Intl Realty. MRED as distributed by MLS GRID
- $469,0003 bd2 ba1.8k sqft3N565 Crown Rd, Elmhurst, IL 60126NewMLS ID #12742177, Albert Miranda, Hangar Homes Realty, LLC. MRED as distributed by MLS GRID
- $424,9002 bd2 ba1.6k sqft1101 Dodge Ave APT 204, Evanston, IL 60202ActiveMLS ID #12716855, Lisa Gilmour, Compass. MRED as distributed by MLS GRID
- $349,9001 bd2 ba1k sqft1717 S Prairie Ave APT 1204, Chicago, IL 60616NewMLS ID #12739103, Leigh Marcus, @properties Christie's International Real Estate. MRED as distributed by MLS GRID
